Location, location, opportunity! Corner Lot - Investor special just a stone’s throw from Westwood Club, off Monument Avenue in the Near West End. Convenient to Libbie and Grove, restaurants, shopping, and St. Mary’s Hospital, 1330 Devers Road offers a desirable setting for your next renovation project.
The existing home offers 1,224 square feet plus a 96-square-foot screened porch and needs substantial renovation. Explore a rear addition, expanded upstairs, or enclosing the porch to create additional living space. For an investor or builder with vision, this is an opportunity to add square footage and pursue the resale potential this location offers. Bring your contractor, review the neighborhood comps, and see the possibilities.
Cash or hard money financing preferred; property is unlikely to qualify for traditional financing due to its condition. Property is being sold strictly AS-IS. All offers must expressly include AS-IS terms.
Renderings illustrate potential renovation concepts only, not existing conditions or approved plans. Buyer to verify square footage and feasibility of proposed improvements.
For sale
$269,900
1330 Devers Rd, Richmond, VA 23226
3beds
1,224sqft
Single Family Residence
Built in 1950
0.27 Acres Lot
$275,100 Zestimate®
$221/sqft
$-- HOA
What's special
Screened porchCorner lot
- 9 days
- 1,323
- 94
Likely to sell faster than
Zillow last checked:
Listing updated:
Listed by:
William Zimmer membership@therealbrokerage.com,
Real Broker LLC 855-450-0442
Source: CVRMLS,MLS#: 2628395 Originating MLS: Central Virginia Regional MLS
Facts & features
Interior
Bedrooms & bathrooms
- Bedrooms: 3
- Bathrooms: 1
- Full bathrooms: 1
Other
- Description: Tub & Shower
- Level: First
Heating
- Electric
Cooling
- Electric
Appliances
- Included: Electric Water Heater
Features
- Bedroom on Main Level
- Flooring: Wood
- Has basement: No
- Attic: Expandable
Interior area
- Total interior livable area: 1,224 sqft
- Finished area above ground: 1,224
- Finished area below ground: 0
Property
Parking
- Parking features: Off Street
Features
- Levels: One and One Half
- Stories: 1.5
- Pool features: None
- Fencing: Back Yard
Lot
- Size: 0.27 Acres
Details
- Parcel number: 7687401707
- Zoning description: R3
- Special conditions: Corporate Listing
Construction
Type & style
- Home type: SingleFamily
- Architectural style: Cape Cod,Two Story
- Property subtype: Single Family Residence
Materials
- Brick, Cedar, Frame, Plaster
- Roof: Asphalt
Condition
- Resale
- New construction: No
- Year built: 1950
Utilities & green energy
- Sewer: Public Sewer
- Water: Public
Community & HOA
Community
- Subdivision: Westwood Terrace
Location
- Region: Richmond
Financial & listing details
- Price per square foot: $221/sqft
- Tax assessed value: $238,500
- Annual tax amount: $1,979
- Date on market: 10/19/2026
- Ownership: Corporate
- Ownership type: Corporation
Estimated market value
$275,100
$261,000 - $289,000
$2,194/mo
Price history
| Date | Event | Price |
|---|---|---|
| 10/21/2026 | Listed for sale | $269,900+193.4%$221/sqft |
Source:  CVRMLS #2628395 Report a problem | ||
| 9/4/2001 | Sold | $92,000+21.9%$75/sqft |
Source: Public Record Report a problem | ||
| 9/30/1996 | Sold | $75,500$62/sqft |
Source: Public Record Report a problem | ||
Public tax history
| Year | Property taxes | Tax assessment |
|---|---|---|
| 2025 | $1,936 +6% | $233,300 +8.5% |
| 2024 | $1,828 +6.7% | $215,000 +6.7% |
| 2023 | $1,713 +8.1% | $201,500 +8.1% |
| 2022 | $1,584 +8% | $186,400 +10.6% |
| 2021 | $1,467 +14.5% | $168,600 +11.6% |
| 2020 | $1,282 +3.7% | $151,100 +2.6% |
| 2019 | $1,235 | $147,300 +3.7% |
| 2018 | $1,235 +115.2% | $142,000 +7.6% |
| 2017 | $574 -45.9% | $132,000 +8.1% |
| 2016 | $1,062 +3.9% | $122,100 |
| 2015 | $1,022 | $122,100 +3.9% |
| 2014 | $1,022 | $117,500 +3.5% |
| 2013 | -- | $113,500 |
| 2012 | -- | $113,500 -6.5% |
| 2011 | -- | $121,400 -3.3% |
| 2010 | -- | $125,500 -2% |
| 2009 | -- | $128,000 |
| 2008 | -- | -- |
| 2006 | -- | -- |
| 2005 | -- | -- |
| 2004 | -- | -- |
| 2003 | -- | -- |
| 2002 | -- | -- |
| 2001 | -- | $70,400 |
| 2000 | -- | $70,400 |
Find assessor info on the county website
Monthly payment
Est. payment
Payment breakdown
Explore the cost of this home by adjusting the details. Changes won't be saved.Climate risks
Neighborhood: Westwood
Nearby schools
Schools provided by the listing agent
- Elementary: Crestview
- Middle: Tuckahoe
- High: Freeman
Source: CVRMLS. This data may not be complete. We recommend contacting the local school district to confirm school assignments for this home.
Similar homes
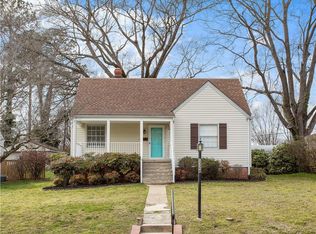
- $269,9003 bd1 ba960 sqft1805 Naselle Ln, Henrico, VA 23228For Sale
 MLS ID #2623615, David Liggan, EXP Realty LLC. CVRMLS
- $279,9502 bd1 ba1k sqft5208 Raleigh Rd, Henrico, VA 23231For Sale
 MLS ID #2628841, Doug Haver, Brush Realty LLC. CVRMLS
- $339,0003 bd2 ba1.3k sqft6813 Glenwood St, Henrico, VA 23228For Sale
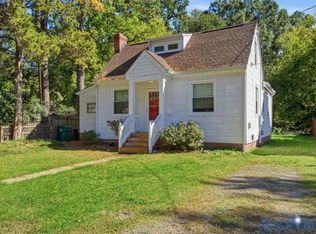 MLS ID #2628210, Lauri Giles, EXP Realty LLC. CVRMLS
- $299,0003 bd1 ba1.1k sqft2109 Parkside Ave, Henrico, VA 23228For Sale
 MLS ID #2625193, Cindy Jones, Dalton Realty. CVRMLS
