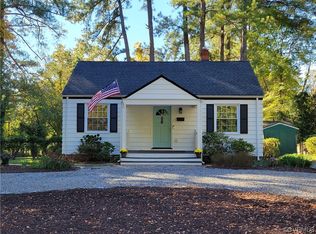
Good things come in small packages - and our little lady is gorgeous and so loaded with updated systems, that she looks, and functions, like a vintage Porsche: small, sleek, re-built and a total head-turner. There is even ample room to build an addition off the back. So, what exactly are you getting? A NEW heat pump... NEW frig....NEW dishwasher... NEW cork floor in the kitchen, floors re-finished (they need one more coat and transitions - we'll finish that once the staging is removed), NEW interior paint...NEW exterior paint...Roof (2019)... Stove (2020)... Re-built front steps, stoop and deck (2022)...Windows and Blinds (2023)... Hot water heater (2024). Did you pick up that in this adorable little cottage there are... 3 bedrooms and 2... yes TWO full baths. The primary has its own bath PLUS an honest to goodness WALK-IN CLOSET! um... she's rather like Cinderella - does her glass slipper fit your foot???
Pending
$350,000
1325 Ware Rd, Henrico, VA 23229
3beds
1,048sqft
Single Family Residence
Built in 1984
9,047 Square Feet Lot
$360,300 Zestimate®
$334/sqft
$-- HOA
What's special
Floors re-finishedNew interior paintNew exterior paintNew dishwasherNew frigWalk-in closetNew heat pump
- 18 days
- 2,357
- 313
Likely to sell faster than
Zillow last checked:
Listing updated:
Listed by:
Leigh Hulcher 804-356-4874,
Napier REALTORS ERA 804-747-7653
Source: CVRMLS,MLS#: 2628730 Originating MLS: Central Virginia Regional MLS
Facts & features
Interior
Bedrooms & bathrooms
- Bedrooms: 3
- Bathrooms: 2
- Full bathrooms: 2
Other
- Description: Tub & Shower
- Level: First
Heating
- Electric, Heat Pump
Cooling
- Heat Pump
Appliances
- Included: Dryer, Dishwasher, Electric Cooking, Electric Water Heater, Disposal, Refrigerator, Stove, Washer
Features
- Ceiling Fan(s), Cathedral Ceiling(s), Fireplace, High Ceilings, Bath in Primary Bedroom, Main Level Primary, Walk-In Closet(s)
- Flooring: Cork, Tile, Wood
- Windows: Thermal Windows
- Basement: Crawl Space
- Attic: Pull Down Stairs
- Number of fireplaces: 1
Interior area
- Total interior livable area: 1,048 sqft
- Finished area above ground: 1,048
- Finished area below ground: 0
Video & virtual tour
Property
Parking
- Parking features: Driveway, Off Street, Unpaved
- Has uncovered spaces: Yes
Features
- Levels: One
- Stories: 1
- Patio & porch: Rear Porch, Deck
- Exterior features: Deck, Storage, Shed, Unpaved Driveway
- Pool features: None
- Fencing: Back Yard,Privacy,Fenced
Lot
- Size: 9,047 Square Feet
- Features: Dead End, Cul-De-Sac
Details
- Parcel number: 7607422852
- Zoning description: R4
- Special conditions: Other
Construction
Type & style
- Home type: SingleFamily
- Architectural style: Ranch
- Property subtype: Single Family Residence
Materials
- Drywall, Frame, Wood Siding
- Roof: Shingle
Condition
- Resale
- New construction: No
- Year built: 1984
Utilities & green energy
- Sewer: Public Sewer
- Water: Public
Community & HOA
Community
- Subdivision: Forest Heights
Location
- Region: Henrico
Financial & listing details
- Price per square foot: $334/sqft
- Tax assessed value: $305,200
- Annual tax amount: $2,533
- Date on market: 10/21/2026
- Ownership: Other
Estimated market value
$360,300
$342,000 - $378,000
$2,077/mo
Price history
| Date | Event | Price |
|---|---|---|
| 10/26/2026 | Pending sale | $350,000$334/sqft |
Source:  CVRMLS #2628730 Report a problem | ||
| 10/22/2026 | Listed for sale | $350,000+236.5%$334/sqft |
Source: CVRMLS #2628730 Report a problem | ||
| 9/30/1996 | Sold | $104,000$99/sqft |
Source: Public Record Report a problem | ||
Public tax history
| Year | Property taxes | Tax assessment |
|---|---|---|
| 2025 | $2,450 +9.6% | $295,200 +12.2% |
| 2024 | $2,236 +3.3% | $263,100 +3.3% |
| 2023 | $2,166 +6.3% | $254,800 +6.3% |
| 2022 | $2,037 +7.6% | $239,700 +10.2% |
| 2021 | $1,893 +7.4% | $217,600 +3.3% |
| 2020 | $1,763 +1.1% | $210,600 +3.9% |
| 2019 | $1,743 | $202,600 +1.1% |
| 2018 | $1,743 +120% | $200,300 +10% |
| 2017 | $792 -49.1% | $182,100 +1.7% |
| 2016 | $1,557 -2.8% | $179,000 |
| 2015 | $1,602 | $179,000 -2.8% |
| 2014 | $1,602 | $184,100 +5.1% |
| 2013 | -- | $175,200 -4.4% |
| 2012 | -- | $183,300 -5.7% |
| 2011 | -- | $194,400 -1.7% |
| 2010 | -- | $197,800 -1.6% |
| 2009 | -- | $201,100 |
Find assessor info on the county website
Monthly payment
Est. payment
Payment breakdown
Explore the cost of this home by adjusting the details. Changes won't be saved.Climate risks
Neighborhood: Forest Heights
Nearby schools
Schools provided by the listing agent
- Elementary: Tuckahoe
- Middle: Tuckahoe
- High: Freeman
Source: CVRMLS. This data may not be complete. We recommend contacting the local school district to confirm school assignments for this home.
Similar homes
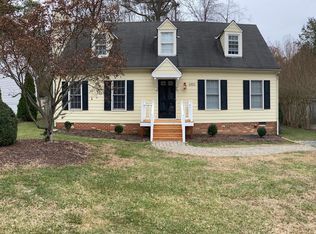
- $375,0002 bd2 ba1.1k sqft7701 Granger Rd, Henrico, VA 23229For Sale
 MLS ID #2629422, Sandra Francisco, BHHS PenFed Realty. CVRMLS
- $399,0003 bd2 ba1.3k sqft1604 Fort Hill Dr, Richmond, VA 23226For Sale
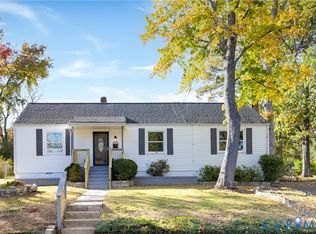 MLS ID #2629661, Reagan Wallace, Keller Williams Realty. CVRMLS
- $370,0003 bd2 ba1.2k sqft7304 Bowler St, Henrico, VA 23228For Sale
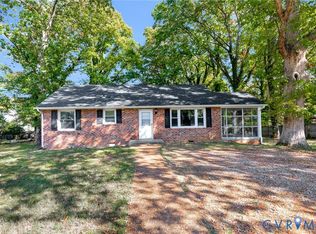 MLS ID #2629239, Cindy Pham, KW Metro Center. CVRMLS
- $395,0003 bd1 ba1.3k sqft8713 Rolando Dr, Henrico, VA 23229For Sale
 MLS ID #2627300, Krystal Evans, RE/MAX Commonwealth. CVRMLS
