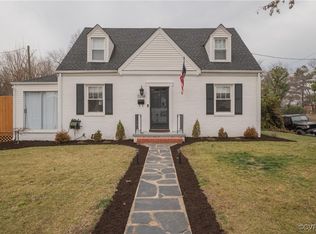
Welcome to 2207 Locbury Lane, a charmingly updated Cape Cod home nestled on a large private lot adjacent to Lewis Ginter Botanical Gardens. Inside you’ll find hardwood throughout the first floor, a living room with access to a finished side porch perfect for an office or playroom, etc. The dining room is open to the kitchen that was completely renovated in 2021 with stainless steel appliances, granite countertops, an island, and functionality. From the kitchen you have direct access to the utility room with laundry, extra storage, and access to the backyard. Your primary bedroom is located downstairs with a newly renovated full bathroom with extra storage, two closets, natural lighting, and space for furniture placement. Upstairs you will find hardwood throughout and two oversized bedrooms that provide plenty of flexibility for guests, a home office, large bedrooms, or additional living space. The upstairs full bathroom has also been completely renovated for your convenience. Outside is the best part where you will have your own oasis with a large deck, thoughtfully planted native plants, fire pit, landscaping, private lot, detached oversized two car garage; perfect for bringing the living outside and entertaining guests. Recent updates include HVAC in 2025, roof in 2026, sunroom converted in 2023, kitchen renovated in 2021, upstairs bathroom in 2024, water heater in 2024, owners bath in 2026. With its curb appeal, functional layout & updates, and peaceful setting, this home is ready for you to move in!
For sale
$425,000
2207 Locbury Ln, Henrico, VA 23228
3beds
1,410sqft
Single Family Residence
Built in 1954
0.28 Acres Lot
$417,900 Zestimate®
$301/sqft
$-- HOA
What's special
Thoughtfully planted native plantsPrivate lotGranite countertopsFire pitLarge deckStainless steel appliances
- 11 days
- 1,280
- 211
Likely to sell faster than
Zillow last checked:
Listing updated:
Listed by:
Shelby Ward 804-335-4427,
River Fox Realty 804-887-0700
Source: CVRMLS,MLS#: 2627722 Originating MLS: Central Virginia Regional MLS
Originating MLS: Central Virginia Regional MLSFacts & features
Interior
Bedrooms & bathrooms
- Bedrooms: 3
- Bathrooms: 2
- Full bathrooms: 2
Primary bedroom
- Description: Hardwood floors, double closet, en-suite
- Level: First
- Dimensions: 0 x 0
Bedroom 2
- Description: hardwood floors
- Level: Second
- Dimensions: 0 x 0
Bedroom 3
- Description: hardwood floors, walk in closet
- Level: Second
- Dimensions: 0 x 0
Additional room
- Description: Sunroom - LVP flooring, ceiling fan
- Level: First
- Dimensions: 0 x 0
Dining room
- Description: Hardwood floors, open to kitchen
- Level: First
- Dimensions: 0 x 0
Other
- Description: Tub & Shower
- Level: First
Other
- Description: Tub & Shower
- Level: Second
Kitchen
- Description: Tile, SS appliances, granite countertops, island
- Level: First
- Dimensions: 0 x 0
Laundry
- Description: addl storage, laundry, access to backyard
- Level: First
- Dimensions: 0 x 0
Living room
- Description: Hardwood floors, access to sunroom
- Level: First
- Dimensions: 0 x 0
Heating
- Electric, Heat Pump
Cooling
- Central Air, Electric
Appliances
- Included: Dryer, Dishwasher, Electric Cooking, Electric Water Heater, Ice Maker, Microwave, Refrigerator, Washer
- Laundry: Washer Hookup, Dryer Hookup, Stacked
Features
- Bedroom on Main Level, Ceiling Fan(s), Dining Area, Separate/Formal Dining Room, Eat-in Kitchen, En Suite Bathroom, Full Bath on Main Level, Granite Counters, High Speed Internet, Kitchen Island, Bath in Primary Bedroom, Main Level Primary, Pantry, Recessed Lighting, Wired for Data, Walk-In Closet(s)
- Flooring: Tile, Vinyl, Wood
- Doors: Storm Door(s)
- Windows: Thermal Windows
- Basement: Crawl Space
- Attic: None
- Has fireplace: No
Interior area
- Total interior livable area: 1,410 sqft
- Finished area above ground: 1,410
- Finished area below ground: 0
Property
Parking
- Total spaces: 1.5
- Parking features: Driveway, Detached, Garage, Off Street, Oversized, Paved, Two Spaces
- Garage spaces: 1.5
- Has uncovered spaces: Yes
Features
- Levels: One and One Half
- Stories: 1.5
- Patio & porch: Front Porch, Deck, Porch
- Exterior features: Deck, Porch, Paved Driveway
- Pool features: None
- Fencing: Back Yard,Privacy,Fenced
Lot
- Size: 0.28 Acres
- Features: Cleared, Landscaped, Level
- Topography: Level
Details
- Additional structures: Garage(s)
- Parcel number: 7797518903
- Zoning description: R4
Construction
Type & style
- Home type: SingleFamily
- Architectural style: Bungalow,Cape Cod,Cottage
- Property subtype: Single Family Residence
Materials
- Brick, Drywall, Plaster
- Roof: Composition,Shingle
Condition
- Resale
- New construction: No
- Year built: 1954
Utilities & green energy
- Sewer: Public Sewer
- Water: Public
Community & HOA
Community
- Subdivision: Ginter Gardens Addition
Location
- Region: Henrico
Financial & listing details
- Price per square foot: $301/sqft
- Tax assessed value: $300,700
- Annual tax amount: $2,495
- Date on market: 10/14/2026
- Ownership: Individuals
- Ownership type: Sole Proprietor
Estimated market value
$417,900
$397,000 - $439,000
$2,140/mo
Price history
| Date | Event | Price |
|---|---|---|
| 10/15/2026 | Listed for sale | $425,000+77.1%$301/sqft |
Source:  CVRMLS #2627722 Report a problem CVRMLS #2627722 Report a problem | ||
| 3/19/2020 | Sold | $240,000$170/sqft |
Source: CVRMLS #2000596 Report a problem | ||
| 1/30/2020 | Pending sale | $240,000$170/sqft |
Source: Clocktower Realty Group #2000596 Report a problem | ||
| 1/10/2020 | Listed for sale | $240,000+9.1%$170/sqft |
Source: Clocktower Realty Group #2000596 Report a problem | ||
| 11/18/2019 | Listing removed | $220,000$156/sqft |
Source: Clocktower Realty Group #1933810 Report a problem | ||
| 10/15/2019 | Listed for sale | $220,000-0.9%$156/sqft |
Source: Clocktower Realty Group #1933810 Report a problem | ||
| 4/16/2008 | Sold | $222,000+34.5%$157/sqft |
Source: Public Record Report a problem | ||
| 4/21/2006 | Sold | $165,000$117/sqft |
Source: Public Record Report a problem | ||
Public tax history
| Year | Property taxes | Tax assessment |
|---|---|---|
| 2025 | $2,345 +5.4% | $282,500 +7.9% |
| 2024 | $2,224 +4% | $261,700 +0.6% |
| 2023 | $2,139 +5.2% | $260,100 +8.7% |
| 2022 | $2,034 +2.5% | $239,300 +4.9% |
| 2021 | $1,985 +11.9% | $228,200 +4.4% |
| 2020 | $1,775 +2.8% | $218,600 +7.2% |
| 2019 | $1,727 | $204,000 +2.8% |
| 2018 | $1,727 +111.7% | $198,500 +5.9% |
| 2017 | $816 -49.5% | $187,500 +1.1% |
| 2016 | $1,614 +14.6% | $185,500 +6.7% |
| 2015 | $1,409 | $173,900 +7.4% |
| 2014 | $1,409 | $161,900 |
| 2013 | -- | $161,900 -4.9% |
| 2012 | -- | $170,200 -3.7% |
| 2011 | -- | $176,800 |
| 2010 | -- | $176,800 -3.5% |
| 2009 | -- | $183,300 |
Find assessor info on the county website
Monthly payment
Est. payment
Payment breakdown
Explore the cost of this home by adjusting the details. Changes won't be saved.Climate risks
Neighborhood: 23228
Nearby schools
Schools provided by the listing agent
- Elementary: Lakeside
- Middle: Moody
- High: Hermitage
Source: CVRMLS. This data may not be complete. We recommend contacting the local school district to confirm school assignments for this home.
Similar homes
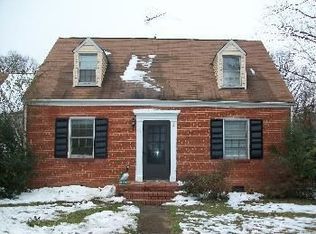
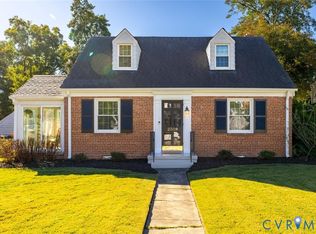
- $419,5003 bd2 ba1.4k sqft2309 Essex Rd, Henrico, VA 23228For Sale
 MLS ID #2627861, Alli Taylor, Real Broker LLC. CVRMLS
 - $450,0003 bd3 ba1.6k sqft2408 Swartwout Ave, Henrico, VA 23228For Sale
 MLS ID #2628103, Jeannette Erving, Trinity Real Estate. CVRMLS
 - $424,9504 bd2 ba1.8k sqft1708 Shewalt Dr, Henrico, VA 23228For Sale
 MLS ID #2628497, James Martin, Lifelong Realty Inc. CVRMLS
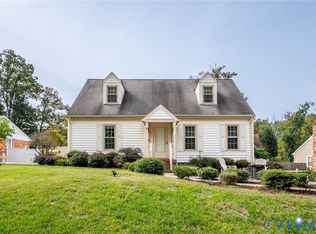
 - $399,0004 bd2 ba1.7k sqft7516 Oakmont Dr, Henrico, VA 23228For Sale
 MLS ID #2627612, Jason Johnson, EXP Realty, LLC. CVRMLS
 - $369,0003 bd2 ba1.3k sqft9723 Stockbridge Dr, Henrico, VA 23228For Sale
 MLS ID #VAHN2001340, Tony Hareras, Samson Properties. Bright MLS
