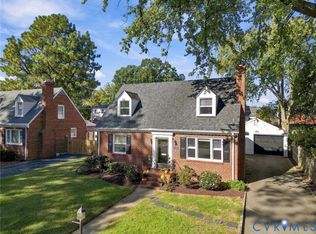
Don’t miss this charming near West End Cape, full of character and thoughtfully updated! This home blends original charm with stylish improvements that can be hard to find in the area. The spacious layout offers 4 bedrooms, 2 full baths, and an impressive family room addition, providing plenty of room to relax and entertain. The living room features a statement LED fireplace, hardwood floors and built-in bookshelves. The living room flows into the gracious dining room with classic wainscoting and hardwood floors. The sunny updated eat-in kitchen offers granite countertops, white cabinetry, stainless-steel appliances, and a cozy built-in banquette. Both bathrooms have been renovated with timeless finishes, and all four bedrooms offer generous space and spacious closets. Upstairs, mini-splits provide additional comfort. Outside, enjoy a lovely garden, beautiful stone patio with plenty of room for outdoor seating, and a fully irrigated and fenced backyard. Additional highlights include off-street parking with an outlet for an electric vehicle charger and a large shed with power. Major updates include both downstairs HVAC units replaced and new water heater in 2022, mini-splits installed in 2020, and replacement windows in 2018. All appliances including washer/dryer will convey.
For sale
$625,000
4612 Cutshaw Ave, Richmond, VA 23230
4beds
1,932sqft
Single Family Residence
Built in 1952
6,250 Square Feet Lot
$609,000 Zestimate®
$323/sqft
$-- HOA
What's special
- 7 days
- 809
- 63
Likely to sell faster than
Zillow last checked:
Listing updated:
Listed by:
Sarah Jarvis sarahcolemanjarvis@yahoo.com,
Samson Properties 804-353-0009,
Molly Jarvis 804-357-7230,
Samson Properties
Source: CVRMLS,MLS#: 2627788 Originating MLS: Central Virginia Regional MLS
Facts & features
Interior
Bedrooms & bathrooms
- Bedrooms: 4
- Bathrooms: 2
- Full bathrooms: 2
Primary bedroom
- Description: CF w/light, Mini split, Closets, Hardwood Flrs
- Level: Second
- Dimensions: 15.1 x 14.0
Bedroom 2
- Description: CF w/light, painted paneling, closet, Hardwood Flr
- Level: First
- Dimensions: 13.0 x 11.0
Bedroom 3
- Description: CF w/light, Built-ins, Closet, Hardwood Flrs
- Level: First
- Dimensions: 11.2 x 11.0
Bedroom 4
- Description: CF e/light, Mini split, Closets, Hardwood Flrs
- Level: Second
- Dimensions: 14.0 x 10.5
Dining room
- Description: Chandelier, Moulding, Hardwood Flrs
- Level: First
- Dimensions: 17.5 x 11.3
Family room
- Description: Built-ins, Gas FP, Closets, Access to back yard
- Level: First
- Dimensions: 19.0 x 16.4
Other
- Description: Tub & Shower
- Level: First
Other
- Description: Shower
- Level: Second
Kitchen
- Description: Granite, SS appliances, Banquette seating
- Level: First
- Dimensions: 18.4 x 10.0
Living room
- Description: Recessed lights, Built-ins,LED FP, Hardwood Flrs
- Level: First
- Dimensions: 17.4 x 11.2
Heating
- Baseboard, Electric, Forced Air, Natural Gas
Cooling
- Central Air, Electric, Attic Fan
Appliances
- Included: Dryer, Dishwasher, Exhaust Fan, Electric Cooking, Electric Water Heater, Disposal, Microwave, Smooth Cooktop, Stove, Washer
Features
- Bookcases, Built-in Features, Bedroom on Main Level, Breakfast Area, Ceiling Fan(s), Dining Area, Separate/Formal Dining Room, Eat-in Kitchen, En Suite Bathroom, Full Bath on Main Level, Granite Counters, Pantry, Recessed Lighting, Track Lighting, Workshop
- Flooring: Tile, Wood
- Windows: Thermal Windows
- Basement: Crawl Space
- Attic: Access Only
- Number of fireplaces: 2
- Fireplace features: Electric, Gas
Interior area
- Total interior livable area: 1,932 sqft
- Finished area above ground: 1,932
- Finished area below ground: 0
Property
Parking
- Parking features: Off Street, On Street
- Has uncovered spaces: Yes
Features
- Levels: One and One Half
- Stories: 1.5
- Patio & porch: Rear Porch, Patio
- Exterior features: Storage, Shed
- Pool features: None
- Fencing: Back Yard,Fenced,Privacy
Lot
- Size: 6,250 Square Feet
Details
- Parcel number: W0190082031
- Zoning description: R-5
Construction
Type & style
- Home type: SingleFamily
- Architectural style: Cape Cod,Two Story
- Property subtype: Single Family Residence
Materials
- Brick, Drywall, Frame
- Roof: Composition,Shingle
Condition
- Resale
- New construction: No
- Year built: 1952
Utilities & green energy
- Sewer: Public Sewer
- Water: Public
Community & HOA
Community
- Subdivision: Monument Avenue Park
Location
- Region: Richmond
Financial & listing details
- Price per square foot: $323/sqft
- Tax assessed value: $542,000
- Annual tax amount: $6,360
- Date on market: 10/16/2026
- Ownership: Individuals
- Ownership type: Sole Proprietor
Estimated market value
$609,000
$579,000 - $639,000
$3,159/mo
Price history
| Date | Event | Price |
|---|---|---|
| 10/17/2026 | Listed for sale | $625,000+16.8%$323/sqft |
Source:  CVRMLS #2627788 Report a problem | ||
| 8/19/2025 | Listing removed | $3,395$2/sqft |
Source: Zillow Rentals Report a problem | ||
| 6/20/2025 | Price change | $3,395-3.7%$2/sqft |
Source: Zillow Rentals Report a problem | ||
| 5/25/2025 | Price change | $3,525-1.9%$2/sqft |
Source: Zillow Rentals Report a problem | ||
| 4/29/2025 | Listed for rent | $3,595+10.6%$2/sqft |
Source: Zillow Rentals Report a problem | ||
| 5/13/2023 | Listing removed | -- |
Source: Zillow Rentals Report a problem | ||
| 4/20/2023 | Listed for rent | $3,250$2/sqft |
Source: Zillow Rentals Report a problem | ||
| 8/8/2022 | Sold | $535,000+1.9%$277/sqft |
Source: CVRMLS #2217926 Report a problem | ||
| 7/8/2022 | Pending sale | $525,000$272/sqft |
Source: CVRMLS #2217926 Report a problem | ||
| 6/29/2022 | Listed for sale | $525,000+19.6%$272/sqft |
Source: CVRMLS #2217926 Report a problem | ||
| 10/30/2020 | Sold | $439,000-2.4%$227/sqft |
Source: CVRMLS #2025669 Report a problem | ||
| 9/15/2020 | Pending sale | $449,950$233/sqft |
Source: Long & Foster REALTORS #2025669 Report a problem | ||
| 8/26/2020 | Listed for sale | $449,950+12.5%$233/sqft |
Source: Long & Foster REALTORS #2025669 Report a problem | ||
| 6/13/2019 | Sold | $400,000+3.9%$207/sqft |
Source: CVRMLS #1913932 Report a problem | ||
| 5/9/2019 | Listed for sale | $384,950+16.7%$199/sqft |
Source: Shaheen Ruth Martin & Fonville #1913932 Report a problem | ||
| 6/15/2017 | Sold | $330,000+0%$171/sqft |
Source: Public Record Report a problem | ||
| 5/3/2017 | Pending sale | $329,950$171/sqft |
Source: Richmond West #1711988 Report a problem | ||
| 4/24/2017 | Price change | $329,950-1.5%$171/sqft |
Source: Keller Williams - Richmond West #1711988 Report a problem | ||
| 4/4/2017 | Listed for sale | $335,000+27.9%$173/sqft |
Source: Keller Williams Realty #1711988 Report a problem | ||
| 4/7/2009 | Sold | $262,000+11.5%$136/sqft |
Source: Public Record Report a problem | ||
| 10/26/2008 | Listed for sale | $234,900$122/sqft |
Source: Postlets #2835940 Report a problem | ||
Public tax history
| Year | Property taxes | Tax assessment |
|---|---|---|
| 2025 | $6,360 +2.7% | $530,000 +2.7% |
| 2024 | $6,192 +0.6% | $516,000 +0.6% |
| 2023 | $6,156 | $513,000 |
| 2022 | $6,156 +44.1% | $513,000 +44.1% |
| 2021 | $4,272 +2% | $356,000 +2% |
| 2020 | $4,188 +6.4% | $349,000 +6.4% |
| 2019 | $3,936 +9% | $328,000 +9% |
| 2018 | $3,612 +36.8% | $301,000 +11.9% |
| 2017 | $2,640 | $269,000 +3.9% |
| 2016 | $2,640 | $259,000 +9.7% |
| 2015 | $2,640 | $236,000 +7.3% |
| 2014 | $2,640 | $220,000 |
| 2013 | -- | $220,000 -11.3% |
| 2012 | -- | $248,000 -5.3% |
| 2011 | -- | $262,000 |
| 2010 | -- | $262,000 |
| 2009 | -- | $262,000 |
| 2008 | -- | $262,000 +4.8% |
| 2007 | -- | $250,000 +5.2% |
| 2006 | -- | $237,600 +7.6% |
| 2005 | -- | $220,800 +31% |
| 2003 | -- | $168,500 +11% |
| 2002 | -- | $151,800 +16% |
| 2001 | $1,872 | $130,900 |
Find assessor info on the county website
Monthly payment
Est. payment
Payment breakdown
Explore the cost of this home by adjusting the details. Changes won't be saved.Climate risks
Neighborhood: Monument Avenue Park
Nearby schools
Schools provided by the listing agent
- Elementary: Munford
- Middle: Albert Hill
- High: Thomas Jefferson
Source: CVRMLS. This data may not be complete. We recommend contacting the local school district to confirm school assignments for this home.

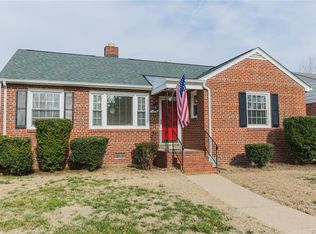

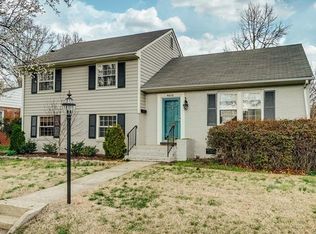
Similar homes
- $599,9993 bd2 ba1.7k sqft4718 Augusta Ave, Richmond, VA 23230For Sale
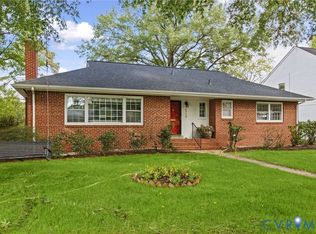 MLS ID #2625610, Cabell Childress, Long & Foster REALTORS. CVRMLS
- $625,0003 bd2 ba1.4k sqft4710 Park Ave, Richmond, VA 23226For Sale
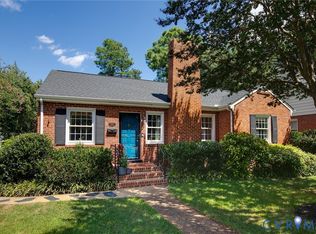 MLS ID #2624460, Casey Smith, The Steele Group. CVRMLS
- $408,5003 bd1 ba1.1k sqft4800 Augusta Ave, Richmond, VA 23230For Sale
 MLS ID #2627882, Ann Vandersyde, Long & Foster REALTORS. CVRMLS
- $600,0003 bd2 ba1.9k sqft2418 Essex Rd, Henrico, VA 23228For Sale
 MLS ID #2627728, Jenn Hart, Virginia Capital Realty. CVRMLS
