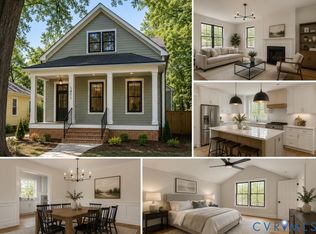
Originally built in 1925 and completely reimagined for 21st-century living, this all-brick home pairs timeless character with sophisticated modern style. Expanded from 3 bedrooms and 1.5 baths to 5 bedrooms and 3 full baths, its 1,930 SF has been thoughtfully redesigned for today's lifestyle. Step inside to a light-filled, open-concept living, dining and kitchen space with new LVP flooring, Sherwin Williams Natural Linen shade paint, recessed lighting and striking black-and-white accents. The statement kitchen is anchored by a dramatic 10½' x 4' island topped with a beautiful Fantasy Brown counter, plus white cabinetry, stainless appliances, island cooktop with overhead exhaust, in-drawer microwave, LG refrigerator, dishwasher and oversized stainless-steel sink. A main-level bedroom offers flexibility as a primary or guest suite with full bath, walk-in shower, generous closet and French doors to the rear porch and fenced backyard. Main-level laundry adds convenience. Upstairs, a redesigned staircase with wrought-iron balusters and new windows creates a striking, light-filled transition. Flexible bedrooms/spaces accommodate guests, office, nursery or fitness needs. The renovated hall bath features tile to the ceiling, while the spacious upstairs primary offers two closets, a private deck and showpiece bath with black double vanity, specialty lighting, linen storage, new tub and dramatic black-and-white ceramic tile. The detached TWO-CAR GARAGE with a new roof, adds exceptional convenience and a rare, valuable amenity for city living. With a brand-new HVAC system, Newer Roof, Mechanicals and extensive updates throughout, this is far more than a renovation—it's a remarkable transformation of a 1925 classic. Enjoy the heart of Carytown, a highly walkable neighborhood filled with distinctive shops, acclaimed restaurants and local favorites, just minutes from Downtown Richmond—or head west to Short Pump for even more shopping, dining and entertainment.
For sale
$779,000
3303 Rosewood Ave, Richmond, VA 23221
5beds
1,930sqft
Single Family Residence
Built in 1925
2,857 Square Feet Lot
$-- Zestimate®
$404/sqft
$-- HOA
What's special
- 2 days |
- 674 |
- 28 |
Zillow last checked:
Listing updated:
Listed by:
Dara J Friedlander 804-247-3425,
NextHome Partners Realty 804-476-0880
Source: CVRMLS,MLS#: 2622246 Originating MLS: Central Virginia Regional MLS
Originating MLS: Central Virginia Regional MLSFacts & features
Interior
Bedrooms & bathrooms
- Bedrooms: 5
- Bathrooms: 3
- Full bathrooms: 3
Primary bedroom
- Description: Fresh Paint,LVP, Ensuite, C'Fan,2 Closets,Deck
- Level: Second
- Dimensions: 14.3 x 13.6
Primary bedroom
- Description: Fresh Paint,LVP, Ensuite,C'fan, Rear Porch
- Level: First
- Dimensions: 13.6 x 12.3
Bedroom 2
- Description: Fresh Paint,LVP,New windows
- Level: Second
- Dimensions: 12.0 x 13.6
Bedroom 3
- Description: Fresh Paint, LVP
- Level: Second
- Dimensions: 9.8 x 7.2
Bedroom 4
- Description: Fresh Paint,LVP,Closet
- Level: Second
- Dimensions: 11.0 x 6.4
Dining room
- Description: Fresh Paint, LVP, Recessed Lights
- Level: First
- Dimensions: 15.0 x 9.0
Other
- Description: Shower
- Level: First
Other
- Description: Tub & Shower
- Level: Second
Kitchen
- Description: Fresh Paint,Oversized Island,SS App,Recessed Light
- Level: First
- Dimensions: 14.6 x 10.0
Laundry
- Description: Fresh Paint, LVP, Closet
- Level: First
- Dimensions: 3.9 x 5.10
Living room
- Description: Fresh Paint, LVP, Recessed Lights
- Level: First
- Dimensions: 16.0 x 13.2
Heating
- Electric
Cooling
- Electric
Appliances
- Included: Dishwasher, Exhaust Fan, Electric Cooking, Electric Water Heater, Disposal, Ice Maker, Microwave, Refrigerator, Smooth Cooktop, Stove
- Laundry: Washer Hookup, Dryer Hookup
Features
- Bedroom on Main Level, Ceiling Fan(s), Double Vanity, French Door(s)/Atrium Door(s), Granite Counters, High Ceilings, Kitchen Island, Bath in Primary Bedroom, Main Level Primary, Recessed Lighting
- Flooring: Vinyl
- Doors: French Doors
- Windows: Thermal Windows
- Basement: Other
- Attic: Access Only
- Has fireplace: No
Interior area
- Total interior livable area: 1,930 sqft
- Finished area above ground: 1,930
- Finished area below ground: 0
Property
Parking
- Total spaces: 2
- Parking features: Detached, Garage, Off Street, Two Spaces, On Street
- Garage spaces: 2
- Has uncovered spaces: Yes
Features
- Levels: Two
- Stories: 2
- Patio & porch: Front Porch, Deck
- Exterior features: Deck
- Pool features: None
- Fencing: Back Yard,Chain Link,Fenced
Lot
- Size: 2,857 Square Feet
- Features: Level
- Topography: Level
Details
- Parcel number: W0001505017
- Zoning description: R-5
Construction
Type & style
- Home type: SingleFamily
- Architectural style: Two Story
- Property subtype: Single Family Residence
- Attached to another structure: Yes
Materials
- Brick, Drywall, Plaster
- Roof: Flat
Condition
- Resale
- New construction: No
- Year built: 1925
Utilities & green energy
- Sewer: Public Sewer
- Water: Public
Community & HOA
Community
- Security: Smoke Detector(s)
- Subdivision: Sydnors Point Addition
Location
- Region: Richmond
Financial & listing details
- Price per square foot: $404/sqft
- Tax assessed value: $401,000
- Annual tax amount: $4,668
- Date on market: 8/20/2026
- Ownership: Individuals
- Ownership type: Sole Proprietor
Estimated market value
Not available
Estimated sales range
Not available
$3,004/mo
Price history
| Date | Event | Price |
|---|---|---|
| 8/21/2026 | Listed for sale | $779,000+137.9%$404/sqft |
Source:  NextHome #2622246 Report a problem NextHome #2622246 Report a problem | ||
| 3/6/2026 | Sold | $327,500$170/sqft |
Source:  CVRMLS #2605432 Report a problem CVRMLS #2605432 Report a problem | ||
| 3/6/2026 | Pending sale | $327,500$170/sqft |
Source: NextHome #2605432 Report a problem | ||
| 3/6/2026 | Listed for sale | $327,500$170/sqft |
Source: NextHome #2605432 Report a problem | ||
| 3/6/2026 | Pending sale | $327,500$170/sqft |
Source: CVRMLS #2605432 Report a problem | ||
| 3/6/2026 | Listed for sale | $327,500$170/sqft |
Source: CVRMLS #2605432 Report a problem | ||
Public tax history
| Year | Property taxes | Tax assessment |
|---|---|---|
| 2025 | $4,668 +5.7% | $389,000 +5.7% |
| 2024 | $4,416 +1.4% | $368,000 +1.4% |
| 2023 | $4,356 | $363,000 |
| 2022 | $4,356 +20.2% | $363,000 +20.2% |
| 2021 | $3,624 +18.9% | $302,000 +18.9% |
| 2020 | $3,048 +6.7% | $254,000 +6.7% |
| 2019 | $2,856 +17.8% | $238,000 +17.8% |
| 2018 | $2,424 +5.8% | $202,000 +4.1% |
| 2017 | $2,292 | $194,000 +1.6% |
| 2016 | $2,292 | $191,000 |
| 2015 | $2,292 | $191,000 |
| 2014 | $2,292 | $191,000 |
| 2013 | -- | $191,000 |
| 2012 | -- | $191,000 -6.4% |
| 2011 | -- | $204,000 |
| 2010 | -- | $204,000 +0.1% |
| 2009 | -- | $203,700 +19.6% |
| 2008 | -- | $170,300 +7.6% |
| 2007 | -- | $158,300 +15.8% |
| 2006 | -- | $136,700 +11.2% |
| 2005 | -- | $122,900 +52.5% |
| 2003 | -- | $80,600 +15% |
| 2002 | -- | $70,100 +9% |
| 2001 | $919 | $64,300 |
Find assessor info on the county website
Monthly payment
Est. payment
Payment breakdown
Explore the cost of this home by adjusting the details. Changes won't be saved.Climate risks
Neighborhood: Stadium
Nearby schools
GreatSchools rating
- 7/10John B. Cary Elementary SchoolGrades: PK-5Distance: 0.3 mi
- 4/10Albert Hill Middle SchoolGrades: 6-8Distance: 0.8 mi
- 4/10Thomas Jefferson High SchoolGrades: 9-12Distance: 1.4 mi
Schools provided by the listing agent
- Elementary: Lois-Harrison Jones
- Middle: Albert Hill
- High: Thomas Jefferson
Source: CVRMLS. This data may not be complete. We recommend contacting the local school district to confirm school assignments for this home.
- $526,6003 bd2 ba1.4k sqft3301 Rosewood Ave, Richmond, VA 23221Off Market

- $296,4003 bd1 ba912 sqft3305 Rosewood Ave, Richmond, VA 23221Off Market
- $710,0003 bd3 ba1.9k sqft3325 Rosewood Ave, Richmond, VA 23221Sold
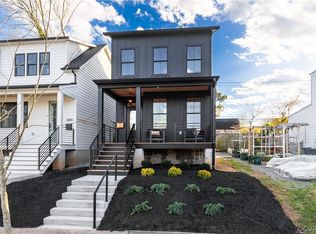
- $585,1003 bd3 ba1.8k sqft3307 Rosewood Ave, Richmond, VA 23221Off Market
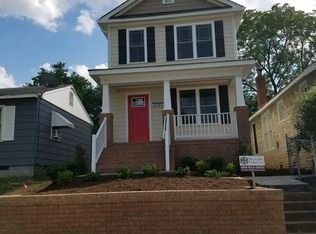
- $585,0003 bd3 ba1.8k sqft3307 Rosewood Ave, Richmond, VA 23221Off Market
- $393,0002 bd1 ba1k sqft3221 Rosewood Ave, Richmond, VA 23221Off Market
- $394,6002 bd1 ba864 sqft3309 Rosewood Ave, Richmond, VA 23221Off Market
- $356,2002 bd1 ba858 sqft3219 Rosewood Ave, Richmond, VA 23221Off Market
A local agent can set up tours, give advice and negotiate with sellers.
Similar homes
- $679,0002 bd3 ba1.5k sqft2919 Grayland Ave, Richmond, VA 23221For Sale
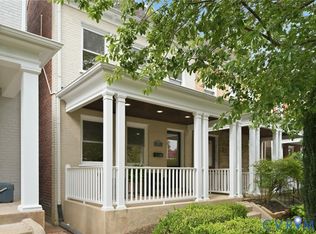 MLS ID #2616742, Kristy Severin, Long & Foster REALTORS. CVRMLS
 - $725,0003 bd3 ba1.9k sqft109 N Morris St, Richmond, VA 23220For Sale
 MLS ID #2622944, Stephanie Brown, Real Broker LLC. CVRMLS
 - $--3 bd2 ba1.5k sqft5904 S Crestwood Ave, Richmond, VA 23226Auction
 Auction.com 2
 - $775,0003 bd3 ba2.3k sqft1411 Nottoway Ave, Richmond, VA 23227New Construction
 MLS ID #2622712, Zachary Fauver, Samson Properties. CVRMLS
 - $874,0003 bd3 ba2.2k sqft3023 Grayland Ave, Richmond, VA 23221New ConstructionMLS ID #2615597, Mireya Guadamuz, BHG Base Camp. CVRMLS
- $624,9504 bd2 ba1.9k sqft1002 Normandy Dr, Henrico, VA 23229For SaleMLS ID #2616746, Will Guza, Joyner Fine Properties. CVRMLS
- $--4 bd3 ba2.4k sqft10205 Delray Rd, Glen Allen, VA 23060AuctionAuction.com 2
- $904,0003 bd3 ba2.3k sqft3019 Grayland Ave, Richmond, VA 23221New ConstructionMLS ID #2615588, Mireya Guadamuz, BHG Base Camp. CVRMLS
- $549,9503 bd3 ba2.1k sqft2216 E Marshall St, Richmond, VA 23223For SaleMLS ID #2622423, Matt Jarreau, Hometown Realty. CVRMLS
- $765,0004 bd4 ba2.4k sqft1209 Wallace St, Richmond, VA 23220For SaleMLS ID #2619201, Chris Render, KW Metro Center. CVRMLS
- $585,0003 bd3 ba2.4k sqft1906 W Main St, Richmond, VA 23220For SaleMLS ID #2621911, Tina Morris, Engel & Volkers Richmond. CVRMLS
- $605,0003 bd3 ba1.5k sqft2212 Maplewood Ave, Richmond, VA 23220For SaleMLS ID #2613877, Patrick Judy, The Hogan Group Real Estate. CVRMLS
- $485,0003 bd2 ba1.7k sqft2603 E Leigh St, Richmond, VA 23223For SaleMLS ID #2622807, Michael Halloran, NextHome Advantage. CVRMLS
- $585,0005 bd2 ba2.4k sqft1910 W Main St, Richmond, VA 23220For Sale
 MLS ID #VARC2000910, Jay Ashton, Equity Realty. Bright MLS
 - $800,0004 bd4 ba2.6k sqft2607 W Grace St, Richmond, VA 23220For SaleMLS ID #2601771, Bryan Boykin, ERA Woody Hogg & Assoc. CVRMLS
- $399,5003 bd2 ba1.4k sqft1710 Carlisle Ave, Richmond, VA 23231For SaleMLS ID #2621885, Sharon Coleman, Long & Foster REALTORS. CVRMLS
- $535,0004 bd3 ba2.3k sqft1316 N 23rd St, Richmond, VA 23223For SaleMLS ID #2622026, Barbara Thomas, Movement Realty Professionals. CVRMLS
- $635,0005 bd4 ba1.7k sqft1119 W Grace St, Richmond, VA 23220For SaleMLS ID #2620136, Jennie Guo, United Real Estate Richmond. CVRMLS
- $419,9004 bd2 ba1.8k sqft6706 Jahnke Rd, Richmond, VA 23225For SaleMLS ID #2621620, Carolina Rinck, Long & Foster REALTORS. CVRMLS
- $425,0003 bd2 ba1.9k sqft313 W 27th St, Richmond, VA 23225For SaleMLS ID #2621915, Steve Sawyer, Brick & Ivy Real Estate Collective. CVRMLS
