Introducing a rare & stunning new construction opportunity nestled in the heart of RVA!! This exquisite home embodies modern luxury & impeccable craftsmanship for the discerning buyer. Boasting 9-foot ceilings throughout that create an open & airy ambiance, this residence is a testament to thoughtful design & attention to detail. Step inside to discover a world of elegance & sophistication. The chef's kitchen is a culinary enthusiast's dream, equipped with top-of-the-line appliances, sleek countertops & ample storage space, making it perfect for both daily living & entertaining guests. Separate living spaces downstairs to add privacy. Back room with large bay window, dry bar & custom accent wall. Every corner of this home exudes quality and style, from the meticulously crafted finishes to the seamless flow of the floor plan. Whether you're relaxing in the spacious living area, unwinding in the luxurious primary suite (w/vaulted ceilings), or enjoying al fresco dining on the outdoor custom patio, every moment here is infused with comfort & charm. More features: oak beams, INT/EXT metal railings, dual heat pumps w/gas forced hot air down, gas cooking. Located in a desirable neighborhood near Carytown, City Stadium, the Rivah, Byrd Park & much more, residents can enjoy the convenience of urban living paired with the tranquility of a residential retreat. With easy access to shopping, dining, parks/greenspace, and more, this is the epitome of modern living at its finest. Don't miss your chance to own this exceptional brand-new home. Schedule a showing today & experience the pinnacle of contemporary living in this prime Richmond location!!
Sold for $710,000
$710,000
3325 Rosewood Ave, Richmond, VA 23221
3beds
1,953sqft
Single Family Residence
Built in 2024
2,800 Square Feet Lot
$718,600 Zestimate®
$364/sqft
$3,643 Estimated rent
Home value
$718,600
$683,000 - $755,000
$3,643/mo
Zestimate® history
Owner options
List your home for rent
$3,643/mo
Rent Zestimate®
Find your next renter with Zillow Rental Manager. Plus, with online applications, you can quickly screen prospective tenants – for free.
$3,643/mo
Rent Zestimate®
Refinance and save
$4,438/mo
Est. payment
Refinancing to a lower rate could help reduce your monthly payments and save thousands over the life of the loan.
$4,438/mo
Est. payment
Explore your selling options
Work with a Zillow partner agent
Leverage their expertise and Zillow's premium Showcase listings to get your home seen by more buyers.
Get startedList with your own agent
Get your home in front of millions of buyers by listing it on Zillow.
Learn how to do itSell it yourself
Take full control of how buyers see your home on Zillow by listing For Sale by Owner (FSBO).
List your homeWhat's special
Contemporary livingBrand - new homeModern luxurySeparate living spacesEasy access to shoppingModern livingOutdoor custom patio
Zillow last checked:
Listing updated:
Listed by:
Christian Brock 804-920-9535,
Hometown Realty
Bought with:
Tamara McGhee, 0225181334
Real Broker LLC
Source: CVRMLS,MLS#: 2406610 Originating MLS: Central Virginia Regional MLS
Originating MLS: Central Virginia Regional MLSFacts & features
Interior
Bedrooms & bathrooms
- Bedrooms: 3
- Bathrooms: 3
- Full bathrooms: 2
- 1/2 bathrooms: 1
Primary bedroom
- Description: Vaulted ceilings, private bath
- Level: Second
- Dimensions: 17.3 x 14.0
Bedroom 2
- Level: Second
- Dimensions: 12.1 x 11.4
Bedroom 3
- Level: Second
- Dimensions: 10.0 x 11.11
Dining room
- Level: First
- Dimensions: 13.4 x 22.5
Dining room
- Description: Open to Kitchen
- Level: First
- Dimensions: 12.0 x 14.0
Family room
- Description: Private Room: playroom, family room, office etc
- Level: First
- Dimensions: 18.0 x 18.2
Other
- Description: Tub & Shower
- Level: Second
Half bath
- Level: First
Kitchen
- Description: Lots of Storage, Island, modern counters/cabs
- Level: First
- Dimensions: 13.4 x 13.10
Living room
- Description: Open to DR and Kitchen
- Level: First
- Dimensions: 12.0 x 14.0
Heating
- Electric, Forced Air, Heat Pump, Natural Gas, Zoned
Cooling
- Heat Pump, Zoned
Appliances
- Included: Cooktop, Dishwasher, Exhaust Fan, Electric Water Heater, Gas Cooking, Disposal, Microwave, Oven, Range, Refrigerator, Range Hood, Stove, Wine Cooler
- Laundry: Washer Hookup, Dryer Hookup
Features
- Beamed Ceilings, Bookcases, Built-in Features, Breakfast Area, Bay Window, Ceiling Fan(s), Dining Area, Separate/Formal Dining Room, Double Vanity, Eat-in Kitchen, Granite Counters, High Ceilings, Kitchen Island, Pantry, Recessed Lighting, Walk-In Closet(s)
- Flooring: Ceramic Tile, Wood
- Windows: Thermal Windows
- Basement: Crawl Space
- Attic: Access Only
Interior area
- Total interior livable area: 1,953 sqft
- Finished area above ground: 1,953
Property
Parking
- Parking features: Off Street, On Street
- Has uncovered spaces: Yes
Features
- Levels: Two
- Stories: 2
- Patio & porch: Front Porch, Patio, Porch
- Exterior features: Porch
- Pool features: None
- Fencing: Back Yard,None,Privacy
Lot
- Size: 2,800 Square Feet
Details
- Parcel number: W0001505033
- Zoning description: R-5
Construction
Type & style
- Home type: SingleFamily
- Architectural style: Two Story
- Property subtype: Single Family Residence
Materials
- Drywall, Frame, HardiPlank Type
- Roof: Composition,Shingle
Condition
- Resale
- New construction: No
- Year built: 2024
Utilities & green energy
- Sewer: Public Sewer
- Water: Public
Community & HOA
Community
- Security: Smoke Detector(s)
- Subdivision: Sydnors Point Addition
Location
- Region: Richmond
Financial & listing details
- Price per square foot: $364/sqft
- Tax assessed value: $130,000
- Annual tax amount: $1,560
- Date on market: 1/15/2026
- Ownership: Individuals
- Ownership type: Sole Proprietor
Price history
| Date | Event | Price |
|---|---|---|
| 4/30/2024 | Sold | $710,000+2.9%$364/sqft |
Source:  CVRMLS #2406610 Report a problem CVRMLS #2406610 Report a problem | ||
| 3/25/2024 | Pending sale | $689,950$353/sqft |
Source: CVRMLS #2406610 Report a problem | ||
| 3/19/2024 | Listed for sale | $689,950$353/sqft |
Source: CVRMLS #2406610 Report a problem | ||
Public tax history
| Year | Property taxes | Tax assessment |
|---|---|---|
| 2025 | $7,416 +9.6% | $618,000 +9.6% |
| 2024 | $6,768 | $564,000 |
Find assessor info on the county website
Neighborhood: Stadium
Nearby homes
- $583,3003 bd3 ba1.8k sqft3307 Rosewood Ave, Richmond, VA 23221Off Market
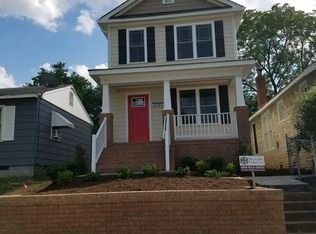
- $297,9003 bd1 ba912 sqft3305 Rosewood Ave, Richmond, VA 23221Off Market
- $585,0003 bd3 ba1.8k sqft3307 Rosewood Ave, Richmond, VA 23221Off Market
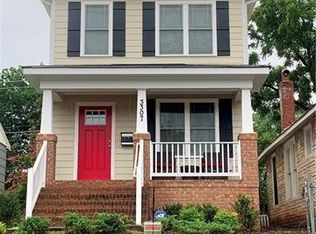
- $394,6002 bd1 ba864 sqft3309 Rosewood Ave, Richmond, VA 23221Off Market

- $779,0005 bd3 ba1.9k sqft3303 Rosewood Ave, Richmond, VA 23221For Sale
- $528,7003 bd2 ba1.4k sqft3301 Rosewood Ave, Richmond, VA 23221Off Market
- $310,5002 bd1 ba864 sqft3311 Rosewood Ave, Richmond, VA 23221Off Market
- $282,3002 bd1 ba864 sqft3313 Rosewood Ave, Richmond, VA 23221Off Market
Nearby schools
GreatSchools rating
- 7/10John B. Cary Elementary SchoolGrades: PK-5Distance: 0.3 mi
- 4/10Albert Hill Middle SchoolGrades: 6-8Distance: 0.8 mi
- 4/10Thomas Jefferson High SchoolGrades: 9-12Distance: 1.4 mi
Schools provided by the listing agent
- Elementary: Lois-Harrison Jones
- Middle: Albert Hill
- High: Thomas Jefferson
Source: CVRMLS. This data may not be complete. We recommend contacting the local school district to confirm school assignments for this home.
Get a cash offer in 3 minutes
Find out how much your home could sell for in as little as 3 minutes with a no-obligation cash offer.
Estimated market value
$718,600
Get a cash offer in 3 minutes
Find out how much your home could sell for in as little as 3 minutes with a no-obligation cash offer.
Estimated market value
$718,600
- Virginia
- Richmond City
- Richmond
- 23221
- Stadium
- 3325 Rosewood Ave
