****Under Construction, finished product photos are for illustration purposes***Welcome to 1411 Nottoway Avenue, where timeless Craftsman-inspired architecture meets exceptional new construction in the heart of Richmond's beloved Bellevue neighborhood. Thoughtfully designed with primarily a one level living lifestyle in mind, this beautifully crafted home offers the perfect blend of classic curb appeal, modern finishes, and quality craftsmanship.
A welcoming covered front porch with brick steps sets the tone, inviting you inside to bright, open living spaces accented by soaring ceilings, abundant natural light, and a seamless floor plan designed for both everyday living and effortless entertaining. The spacious kitchen serves as the heart of the home, featuring premium finishes, and an open flow into the dining and family rooms.
The first-floor primary suite provides a private retreat with a spa-inspired bath and generous walk-in closet, while the second level offers additional bedrooms and flexible space ideal for family, guests, or a home office.
Step outside to enjoy the expansive screened porch overlooking the backyard—an ideal space for relaxing with your morning coffee, hosting friends, or enjoying Richmond's beautiful seasons.
Finished with durable Mountain Sage Hardie® siding, a classic brick foundation, energy-efficient construction, two zone HVAC, and carefully selected designer details throughout, this home delivers the style and peace of mind only new construction can offer.
Located just around the corner from Bellevue's popular restaurants, coffee shops, parks, and downtown Richmond, this is a rare opportunity to own a thoughtfully designed new home in one of the city's most sought-after historic neighborhoods.
Expected completion December 2026. Available floor plans, finish selections, and additional details while there is still time to personalize select
Pending
$775,000
1411 Nottoway Ave, Richmond, VA 23227
3beds
2,384sqft
Single Family Residence
Built in 2026
5,279 Square Feet Lot
$-- Zestimate®
$325/sqft
$-- HOA
What's special
Classic brick foundationBright open living spacesTimeless craftsman-inspired architectureSoaring ceilingsAbundant natural lightSpa-inspired bathGenerous walk-in closet
- 67 days
- 125
- 0
Zillow last checked:
Listing updated:
Listed by:
Zachary Fauver 757-403-4727,
Samson Properties 804-430-9410
Source: CVRMLS,MLS#: 2622712 Originating MLS: Central Virginia Regional MLS
Facts & features
Interior
Bedrooms & bathrooms
- Bedrooms: 3
- Bathrooms: 3
- Full bathrooms: 2
- 1/2 bathrooms: 1
Other
- Description: Tub & Shower
- Level: First
Other
- Description: Tub & Shower
- Level: Second
Half bath
- Level: First
Heating
- Forced Air, Heat Pump, Natural Gas, Zoned
Cooling
- Central Air, Zoned
Appliances
- Included: Electric Water Heater
- Laundry: Dryer Hookup
Features
- Eat-in Kitchen, Granite Counters, Main Level Primary
- Flooring: Wood
- Basement: Crawl Space
- Attic: Access Only
Interior area
- Total interior livable area: 2,384 sqft
- Finished area above ground: 2,384
- Finished area below ground: 0
Property
Parking
- Parking features: Off Street
Features
- Levels: Two
- Stories: 2
- Patio & porch: Rear Porch, Screened, Deck, Porch
- Exterior features: Deck, Lighting, Porch
- Pool features: None
- Fencing: None
Lot
- Size: 5,279 Square Feet
Details
- Parcel number: N0002041007
- Zoning description: R-5
- Special conditions: Corporate Listing
Construction
Type & style
- Home type: SingleFamily
- Architectural style: Craftsman,Custom
- Property subtype: Single Family Residence
Materials
- Drywall, Frame, HardiPlank Type
- Roof: Shingle
Condition
- New Construction
- New construction: Yes
- Year built: 2026
Utilities & green energy
- Sewer: Public Sewer
- Water: Public
Community & HOA
Community
- Subdivision: Bellevue
Location
- Region: Richmond
Financial & listing details
- Price per square foot: $325/sqft
- Tax assessed value: $170,000
- Annual tax amount: $1,440
- Date on market: 8/19/2026
- Ownership: Corporate
- Ownership type: Corporation
Estimated market value
Not available
Estimated sales range
Not available
Not available
Price history
| Date | Event | Price |
|---|---|---|
| 9/2/2026 | Pending sale | $775,000$325/sqft |
Source:  CVRMLS #2622712 Report a problem | ||
| 8/20/2026 | Listed for sale | $775,000+227%$325/sqft |
Source: CVRMLS #2622712 Report a problem | ||
| 3/13/2026 | Sold | $237,000+18.5%$99/sqft |
Source: CVRMLS #2603362 Report a problem | ||
| 2/18/2026 | Pending sale | $200,000$84/sqft |
Source: CVRMLS #2603362 Report a problem | ||
| 2/12/2026 | Listed for sale | $200,000$84/sqft |
Source: CVRMLS #2603362 Report a problem | ||
Public tax history
| Year | Property taxes | Tax assessment |
|---|---|---|
| 2025 | $1,440 +14.3% | $120,000 +14.3% |
| 2024 | $1,260 +10.5% | $105,000 +10.5% |
| 2023 | $1,140 | $95,000 |
| 2022 | $1,140 +46.2% | $95,000 +46.2% |
| 2021 | $780 +8.3% | $65,000 +8.3% |
| 2020 | $720 | $60,000 |
| 2019 | $720 | $60,000 |
| 2018 | $720 +50% | $60,000 +9.1% |
| 2017 | $480 | $55,000 +25% |
| 2016 | $480 | $44,000 +10% |
| 2015 | $480 | $40,000 |
| 2014 | $480 | $40,000 |
| 2013 | -- | $40,000 |
| 2012 | -- | $40,000 |
| 2011 | -- | $40,000 |
| 2010 | -- | $40,000 |
| 2009 | -- | $40,000 |
| 2008 | -- | $40,000 +5.3% |
| 2007 | -- | $38,000 +15.2% |
| 2006 | -- | $33,000 +50% |
| 2005 | -- | $22,000 +12.2% |
| 2003 | -- | $19,600 +10.7% |
| 2002 | -- | $17,700 +14.9% |
| 2001 | $220 | $15,400 |
Find assessor info on the county website
Monthly payment
Est. payment
Payment breakdown
Explore the cost of this home by adjusting the details. Changes won't be saved.Climate risks
Neighborhood: Bellevue
Nearby schools
Schools provided by the listing agent
- Elementary: Holton
- Middle: Henderson
- High: John Marshall
Source: CVRMLS. This data may not be complete. We recommend contacting the local school district to confirm school assignments for this home.



Similar homes
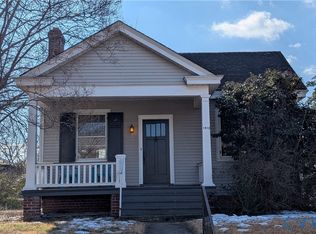
- $--3 bd4 ba1.9k sqft3020 Woodrow Ave, Richmond, VA 23222For Sale
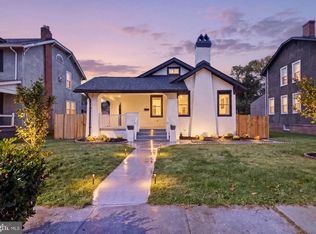
 MLS ID #VARC2000994, Andrea Abreu, Impact Real Estate, LLC. Bright MLS
- $449,5004 bd3 ba3.1k sqft4202 Chamberlayne Ave, Richmond, VA 23227For Sale
 MLS ID #2626243, Sam Miliotis, The SSAM Agency. CVRMLS
- $850,0004 bd4 ba2.7k sqft3208 Rueger St, Richmond, VA 23221New Construction
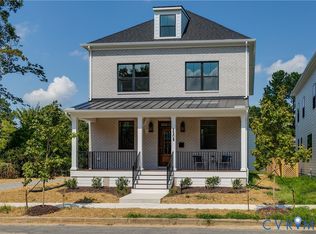 MLS ID #2624113, Matt Jarreau, Hometown Realty. CVRMLS
- $479,9503 bd3 ba2k sqft823 N 37th St, Richmond, VA 23223For Sale
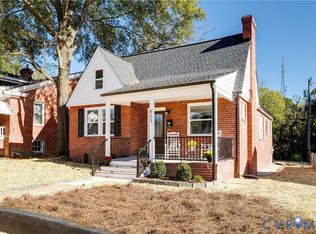 MLS ID #2628209, Matt Jarreau, Hometown Realty. CVRMLS
