Welcome to 8536 Chester Forest Lane. Conveniently located to major highways, parks, dinning, and shopping. Home offers exceptional versatility with a spacious formal living room, cozy family room with built in cabinets, and masonry fireplace with gas logs. Sun room with skylights and ceiling fan. Large kitchen and dinning area great for entertaining. And to round out the main floor a utility room with tile floor, 1/2 bath and closets for storage. Off of the sun room is an over sized deck with gazabo and a brand new vinyl privacy fence for the entire back yard. The second floor has the primary bedroom with a bathroom suite. Bedroom 2 and 3 round out the second floor with a full bath in the hall. The 3rd floor has bedrooms 4 and 5. Paved driveway and utility shed for yard tools. Maintenance free vinyl siding and vinyl windows. The entire interior has been painted. The 2nd floor bathrooms have been completely renovated. HVAC replaced in 2023. Conditioned crawlspace done in 2026. Although no known defects, fireplace, chimney, and all flues convey "as-is" and must be stated in the contract
For sale
$399,900
8536 Chester Forest Ln, North Chesterfield, VA 23237
5beds
2,564sqft
Single Family Residence
Built in 1978
0.28 Acres Lot
$396,100 Zestimate®
$156/sqft
$-- HOA
What's special
Maintenance free vinyl sidingPaved drivewayClosets for storageVinyl windows
- 7 hours
- 83
- 5
Zillow last checked:
Listing updated:
Listed by:
Westley Bennett 804-514-1594,
Napier Realtors, ERA 804-524-9001
Source: CVRMLS,MLS#: 2631034 Originating MLS: Central Virginia Regional MLS
Facts & features
Interior
Bedrooms & bathrooms
- Bedrooms: 5
- Bathrooms: 3
- Full bathrooms: 2
- 1/2 bathrooms: 1
Primary bedroom
- Description: Carpet, CF, Walk-in Clo
- Level: Second
- Dimensions: 0 x 0
Bedroom 2
- Description: Carpet, CF
- Level: Second
- Dimensions: 0 x 0
Bedroom 3
- Description: Carpet, CF
- Level: Second
- Dimensions: 0 x 0
Bedroom 4
- Description: Laminate Floors
- Level: Third
- Dimensions: 0 x 0
Bedroom 5
- Description: Laminate floors
- Level: Third
- Dimensions: 0 x 0
Dining room
- Description: Heart Pine Fl, CM, CR
- Level: First
- Dimensions: 0 x 0
Family room
- Description: Laminate floor, Wainscoting, CM, CR, FP W/ Gas, CF
- Level: First
- Dimensions: 0 x 0
Florida room
- Description: Heart Pine Fl, Paneling, CF, Skylights
- Level: First
- Dimensions: 0 x 0
Foyer
- Description: Heart Pine Floor, CM, CR
- Level: First
- Dimensions: 0 x 0
Other
- Description: Tub & Shower
- Level: Second
Half bath
- Level: First
Kitchen
- Description: Heart Pine Fl, SS App, CF, CM, CR
- Level: First
- Dimensions: 0 x 0
Laundry
- Description: tile Floors, Closet Storage
- Level: First
- Dimensions: 0 x 0
Living room
- Description: Carpet, Crown Mold
- Level: First
- Dimensions: 0 x 0
Heating
- Electric, Zoned
Cooling
- Central Air
Appliances
- Included: Dishwasher, Electric Cooking, Electric Water Heater, Microwave, Refrigerator, Range Hood, Stove
- Laundry: Washer Hookup, Dryer Hookup
Features
- Bookcases, Built-in Features, Dining Area, French Door(s)/Atrium Door(s), Fireplace, Laminate Counters, Bath in Primary Bedroom, Walk-In Closet(s)
- Flooring: Carpet
- Doors: French Doors
- Windows: Thermal Windows
- Basement: Crawl Space
- Attic: Access Only
- Number of fireplaces: 1
- Fireplace features: Masonry
Interior area
- Total interior livable area: 2,564 sqft
- Finished area above ground: 2,564
- Finished area below ground: 0
Video & virtual tour
Property
Parking
- Parking features: Driveway, Off Street, Oversized, Paved
- Has uncovered spaces: Yes
Features
- Levels: Two and One Half
- Stories: 2.5
- Patio & porch: Rear Porch, Front Porch, Deck
- Exterior features: Deck, Storage, Shed, Paved Driveway
- Pool features: None
- Fencing: Back Yard,Fenced
Lot
- Size: 0.28 Acres
Details
- Additional structures: Gazebo
- Parcel number: 781671555200000
- Zoning description: R7
Construction
Type & style
- Home type: SingleFamily
- Architectural style: Two Story
- Property subtype: Single Family Residence
Materials
- Frame, Vinyl Siding
- Roof: Composition
Condition
- Resale
- New construction: No
- Year built: 1978
Utilities & green energy
- Sewer: Public Sewer
- Water: Public
Community & HOA
Community
- Subdivision: Treemont
Location
- Region: North Chesterfield
Financial & listing details
- Price per square foot: $156/sqft
- Tax assessed value: $367,700
- Annual tax amount: $3,272
- Date on market: 11/21/2026
- Ownership: Individuals
- Ownership type: Sole Proprietor
Estimated market value
$396,100
$376,000 - $416,000
$2,708/mo
Price history
| Date | Event | Price |
|---|---|---|
| 11/21/2026 | Listed for sale | $399,900$156/sqft |
Source:  CVRMLS #2631034 Report a problem | ||
Public tax history
| Year | Property taxes | Tax assessment |
|---|---|---|
| 2025 | $3,149 +5.5% | $353,800 +6.7% |
| 2024 | $2,984 +10.6% | $331,600 +11.9% |
| 2023 | $2,697 +5.6% | $296,400 +6.8% |
| 2022 | $2,554 +6% | $277,600 +9.4% |
| 2021 | $2,410 +3.3% | $253,700 +3.3% |
| 2020 | $2,333 +11.1% | $245,600 +11.1% |
| 2019 | $2,100 +4.5% | $221,000 +5.8% |
| 2018 | $2,009 +9% | $208,800 +8.8% |
| 2017 | $1,842 | $191,900 |
| 2016 | $1,842 +2% | $191,900 +3.4% |
| 2015 | $1,807 | $185,600 |
| 2014 | $1,807 | $185,600 -2% |
| 2013 | -- | $189,400 -2.1% |
| 2012 | -- | $193,400 -4.8% |
| 2011 | -- | $203,100 -4.1% |
| 2010 | -- | $211,800 -6.2% |
| 2009 | -- | $225,900 +1.2% |
| 2008 | -- | $223,300 +13.2% |
| 2007 | -- | $197,200 +31.7% |
| 2005 | -- | $149,700 +6.3% |
| 2004 | -- | $140,800 +2% |
| 2003 | -- | $138,000 +7.2% |
| 2002 | -- | $128,700 +2.8% |
| 2001 | -- | $125,200 |
Find assessor info on the county website
Monthly payment
Est. payment
Payment breakdown
Explore the cost of this home by adjusting the details. Changes won't be saved.Climate risks
Neighborhood: 23237
Nearby schools
Schools provided by the listing agent
- Elementary: Beulah
- Middle: Salem
- High: Bird
Source: CVRMLS. This data may not be complete. We recommend contacting the local school district to confirm school assignments for this home.
- $339,3003 bd2 ba1.8k sqft8530 Chester Forest Ln, North Chesterfield, VA 23237Off Market
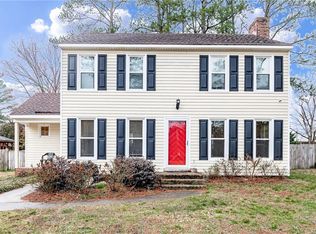
- $373,1003 bd2 ba2.1k sqft8542 Chester Forest Ln, North Chesterfield, VA 23237Off Market
- $350,4003 bd2 ba1.6k sqft8524 Chester Forest Ln, North Chesterfield, VA 23237Off Market

- $339,1004 bd2 ba1.9k sqft8523 Pine Glade Ln, North Chesterfield, VA 23237Off Market
Similar homes
- $399,9994 bd3 ba2.1k sqft8648 Pine Glade Ln, North Chesterfield, VA 23237For Sale
 MLS ID #2628558, Monica Hanna, United Real Estate Richmond. CVRMLS
- $415,0004 bd3 ba1.8k sqft(Undisclosed Address), North Chesterfield, VA 23237For Sale
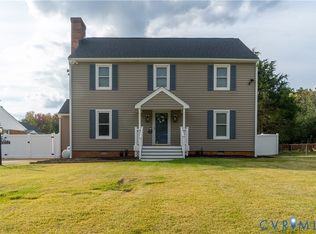 MLS ID #2627559, Jodi Robinson, Ransome Realty Group. CVRMLS
- $399,9994 bd3 ba2.5k sqft4601 Black Oak Rd, North Chesterfield, VA 23237For Sale
 MLS ID #2625313, Roberta Johnson, First Choice Realty. CVRMLS
- $439,9505 bd3 ba2.1k sqft4023 Evelake Rd, North Chesterfield, VA 23237For Sale
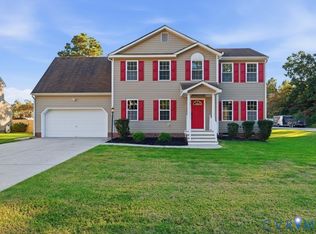 MLS ID #2629224, Angel Rhem, Legacy Builders Real Estate Group LLC. CVRMLS
