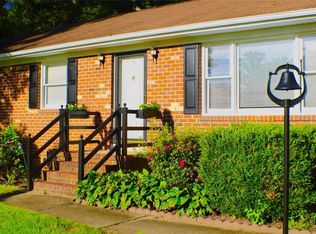
Welcome to 8468 Pine Glade Lane, conveniently located just minutes from shopping, dining, parks, and major highways, offering both comfort and convenience. This home features an inviting floor plan designed for everyday living and entertaining.
The main level offers a spacious living room and a cozy family room, providing plenty of space to relax or host guests. The kitchen includes a comfortable dining area, perfect for family meals and casual gatherings.
Upstairs, you'll find a generous primary suite with a private en-suite bathroom, along with three additional bedrooms and a full hallway bathroom.
Bring your vision and personal touches to make this home your own. With its desirable location and functional layout, this property offers a wonderful opportunity to create the home you've been dreaming of.
This home is being sold as-is
Pending
$279,999
8648 Pine Glade Ln, North Chesterfield, VA 23237
4beds
2,120sqft
:
Get pre-qualified$1,756/mo
Single Family Residence
Built in 1979
0.27 Acres Lot
$286,900 Zestimate®
$132/sqft
$-- HOA
What's special
- 5 days |
- 18 |
- 0 |
Likely to sell faster than
Zillow last checked:
Listing updated:
Listed by:
Monica Hanna 804-310-4518,
United Real Estate Richmond 804-359-9200
Source: CVRMLS,MLS#: 2620113 Originating MLS: Central Virginia Regional MLS
Originating MLS: Central Virginia Regional MLSFacts & features
Interior
Bedrooms & bathrooms
- Bedrooms: 4
- Bathrooms: 3
- Full bathrooms: 2
- 1/2 bathrooms: 1
Primary bedroom
- Level: Second
- Dimensions: 0 x 0
Bedroom 2
- Level: Second
- Dimensions: 0 x 0
Bedroom 3
- Level: Second
- Dimensions: 0 x 0
Bedroom 4
- Level: Second
- Dimensions: 0 x 0
Dining room
- Level: First
- Dimensions: 0 x 0
Family room
- Level: First
- Dimensions: 0 x 0
Other
- Description: Tub & Shower
- Level: Second
Half bath
- Level: First
Kitchen
- Level: First
- Dimensions: 0 x 0
Laundry
- Level: First
- Dimensions: 0 x 0
Living room
- Level: First
- Dimensions: 0 x 0
Heating
- Electric
Cooling
- Electric
Appliances
- Included: Dishwasher, Electric Cooking, Electric Water Heater, Disposal
Features
- Dining Area, Fireplace
- Flooring: Tile, Vinyl, Wood
- Basement: Crawl Space
- Attic: Pull Down Stairs
- Number of fireplaces: 1
- Fireplace features: Wood Burning
Interior area
- Total interior livable area: 2,120 sqft
- Finished area above ground: 2,120
- Finished area below ground: 0
Property
Parking
- Parking features: Driveway, Paved
- Has uncovered spaces: Yes
Features
- Levels: Two
- Stories: 2
- Exterior features: Paved Driveway
- Pool features: None
- Fencing: Back Yard,Fenced
Lot
- Size: 0.27 Acres
Details
- Additional structures: Shed(s)
- Parcel number: 781670017100000
- Zoning description: R7
Construction
Type & style
- Home type: SingleFamily
- Architectural style: Two Story
- Property subtype: Single Family Residence
Materials
- Brick, Drywall, Vinyl Siding, Wood Siding
- Roof: Composition
Condition
- Resale
- New construction: No
- Year built: 1979
Utilities & green energy
- Sewer: Public Sewer
- Water: Public
Community & HOA
Community
- Subdivision: Treemont
Location
- Region: North Chesterfield
Financial & listing details
- Price per square foot: $132/sqft
- Tax assessed value: $323,700
- Annual tax amount: $2,880
- Date on market: 8/3/2026
- Ownership: Individuals
- Ownership type: Sole Proprietor
Estimated market value
$286,900
$273,000 - $301,000
$2,701/mo
Price history
| Date | Event | Price |
|---|---|---|
| 7/26/2026 | Pending sale | $279,999$132/sqft |
Source:  CVRMLS #2620113 Report a problem CVRMLS #2620113 Report a problem | ||
| 7/24/2026 | Listed for sale | $279,999-62.9%$132/sqft |
Source: CVRMLS #2620113 Report a problem | ||
| 10/21/2023 | Listing removed | -- |
Source: Zillow Rentals Report a problem | ||
| 10/10/2023 | Listed for rent | $2,650$1/sqft |
Source: Zillow Rentals Report a problem | ||
| 5/31/2019 | Sold | $754,103+582.4%$356/sqft |
Source: Public Record Report a problem | ||
| 1/26/1996 | Sold | $110,500$52/sqft |
Source: Public Record Report a problem | ||
Public tax history
| Year | Property taxes | Tax assessment |
|---|---|---|
| 2025 | $2,787 +4.4% | $313,100 +5.6% |
| 2024 | $2,669 +9.3% | $296,600 +10.5% |
| 2023 | $2,443 +4% | $268,500 +5.1% |
| 2022 | $2,350 +5.9% | $255,400 +9.3% |
| 2021 | $2,219 +4.4% | $233,600 +4.4% |
| 2020 | $2,126 +9.9% | $223,800 +9.9% |
| 2019 | $1,935 +3.9% | $203,700 +6.8% |
| 2018 | $1,863 +8.8% | $190,800 +8.5% |
| 2017 | $1,713 | $175,800 |
| 2016 | $1,713 +3.2% | $175,800 +3.2% |
| 2015 | $1,660 | $170,300 |
| 2014 | $1,660 | $170,300 -2.7% |
| 2013 | -- | $175,100 -1.6% |
| 2012 | -- | $177,900 -5.6% |
| 2011 | -- | $188,500 -3.2% |
| 2010 | -- | $194,800 -9.8% |
| 2009 | -- | $216,000 +1.4% |
| 2008 | -- | $213,000 +16.7% |
| 2007 | -- | $182,500 +27.2% |
| 2005 | -- | $143,500 +9.1% |
| 2004 | -- | $131,500 +4.4% |
| 2003 | -- | $126,000 +3.6% |
| 2002 | -- | $121,600 +3% |
| 2001 | -- | $118,100 |
Find assessor info on the county website
Monthly payment
Est. payment
Payment breakdown
Explore the cost of this home by adjusting the details. Changes won't be saved.Climate risks
Neighborhood: 23237
Nearby schools
GreatSchools rating
- 3/10Beulah Elementary SchoolGrades: PK-5Distance: 1.2 mi
- 2/10Salem Church Middle SchoolGrades: 6-8Distance: 1.3 mi
- 3/10Lloyd C Bird High SchoolGrades: 9-12Distance: 1.4 mi
Schools provided by the listing agent
- Elementary: Beulah
- Middle: Salem
- High: Bird
Source: CVRMLS. This data may not be complete. We recommend contacting the local school district to confirm school assignments for this home.
- $361,3003 bd2 ba1.6k sqft8654 Pine Glade Ln, North Chesterfield, VA 23237Off Market
- $369,1004 bd2 ba2.2k sqft8642 Pine Glade Ln, North Chesterfield, VA 23237Off Market
- $375,9004 bd2 ba2.3k sqft8636 Pine Glade Ln, North Chesterfield, VA 23237Off Market
- $360,0004 bd2 ba1.6k sqft8700 Pine Glade Ln, North Chesterfield, VA 23237Sold

- $498,0004 bd3 ba2.4k sqft8707 Kingsland Park Dr, Chesterfield, VA 23237Sold
- $375,7004 bd2 ba2.2k sqft4510 Green Cedar Ln, North Chesterfield, VA 23237Off Market
- $362,4004 bd3 ba1.9k sqft8643 Pine Glade Ln, North Chesterfield, VA 23237Off Market
- $391,3004 bd3 ba2.1k sqft8702 Pine Glade Ln, North Chesterfield, VA 23237Off Market
A local agent can set up tours, give advice and negotiate with sellers.
