DON'T MISS YOUR CHANCE TO OWN A NEWER HOME NESTLED IN A SOUGHT AFTER CHESTERFIELD COMMUNITY! Located in the desirable Kingsland Reserve subdivision of North Chesterfield, this immaculate and well-maintained home is only 3 years old and it is waiting for you to call it HOME! This home offers luxury throughout with 4 generous beds, 2.5 baths, open concept & a 2-car side-load garage! Impressive elevation includes an expansive stone-detailed front porch before entering your home. Through the front door, a welcoming foyer ushers you inside to ample space throughout this roomy floor plan. Front office space is perfect for working from home, a play area or getting cozy with a book. The oversized family room flows into the kitchen & sunny dining area, so the conversation never stops. The gourmet kitchen includes luxury features w/ stainless appliances, huge island & quartz countertops! A mudroom w/ powder room complete the first floor. On the second floor, your primary suite is boasting with space & offers an expansive walk-in closet & a luxurious bathroom. Separate soaking tub, dual vanity & shower with bench will be sure to impress you! Three guest bedrooms, a shared bath w/ tile detailing & laundry room complete the second floor. The backyard offers endless opportunities for you to make it your own. This is more than a house; it's an opportunity to create a home filled with love, comfort, and style all within a wonderful community vibe. The Kingsland Reserve section of the Kingsland Park neighborhood is tucked away inside of the community with quiet streets for evening walks. Located close to Chesterfield schools, local conveniences and easy access to major interstates, shopping, dining, and nearby attractions. No need to wait for new construction, don't let this chance slip away and move in this summer! Welcome HOME!
Sold for $498,000
$498,000
8707 Kingsland Park Dr, Chesterfield, VA 23237
4beds
2,464sqft
Single Family Residence
Built in 2022
0.28 Acres Lot
$506,800 Zestimate®
$202/sqft
$3,084 Estimated rent
Home value
$506,800
$476,000 - $537,000
$3,084/mo
Zestimate® history
Owner options
List your home for rent
$3,084/mo
Rent Zestimate®
Find your next renter with Zillow Rental Manager. Plus, with online applications, you can quickly screen prospective tenants – for free.
$3,084/mo
Rent Zestimate®
Refinance and save
$3,213/mo
Est. payment
Refinancing to a lower rate could help reduce your monthly payments and save thousands over the life of the loan.
$3,213/mo
Est. payment
Explore your selling options
Work with a Zillow partner agent
Leverage their expertise and Zillow's premium Showcase listings to get your home seen by more buyers.
Get startedList with your own agent
Get your home in front of millions of buyers by listing it on Zillow.
Learn how to do itSell it yourself
Take full control of how buyers see your home on Zillow by listing For Sale by Owner (FSBO).
List your homeWhat's special
Oversized family roomOpen conceptRoomy floor planStainless appliancesWelcoming foyerHuge islandExpansive stone-detailed front porch
Zillow last checked:
Listing updated:
Listed by:
Nikki Axman 302-528-0354,
Providence Hill Real Estate,
Stephanie Harding 804-314-8666,
Providence Hill Real Estate
Bought with:
Jenner Rodriguez, 0225262043
P E Real Estate
Source: CVRMLS,MLS#: 2526240 Originating MLS: Central Virginia Regional MLS
Originating MLS: Central Virginia Regional MLSFacts & features
Interior
Bedrooms & bathrooms
- Bedrooms: 4
- Bathrooms: 3
- Full bathrooms: 2
- 1/2 bathrooms: 1
Primary bedroom
- Description: En-suite soaking tub/shower,WIC,ceiling fan,carpet
- Level: Second
- Dimensions: 14.1 x 20.1
Bedroom 2
- Description: Closet, ceiling fan, carpet
- Level: Second
- Dimensions: 11.0 x 11.2
Bedroom 3
- Description: Closet, ceiling fan, carpet
- Level: Second
- Dimensions: 11.0 x 13.5
Bedroom 4
- Description: Closet, ceiling fan, carpet
- Level: Second
- Dimensions: 13.1 x 12.0
Dining room
- Description: Recessed lights, LVP
- Level: First
- Dimensions: 12.6 x 10.0
Family room
- Description: Recessed lighting, carpet
- Level: First
- Dimensions: 18.4 x 16.8
Foyer
- Description: LVP, recessed lighting
- Level: First
- Dimensions: 4.9 x 11.4
Other
- Description: Tub & Shower
- Level: Second
Half bath
- Level: First
Kitchen
- Description: Island, quartz, SS, hood vent, pendants
- Level: First
- Dimensions: 21.6 x 11.9
Laundry
- Description: LVP, shelving
- Level: Second
- Dimensions: 5.1 x 7.9
Office
- Description: French doors, Ceiling fan, carpet
- Level: First
- Dimensions: 11.0 x 11.0
Heating
- Electric
Cooling
- Central Air
Appliances
- Included: Dishwasher, Microwave
- Laundry: Washer Hookup, Dryer Hookup
Features
- Breakfast Area, Ceiling Fan(s), Double Vanity, Eat-in Kitchen, Garden Tub/Roman Tub, High Ceilings, Kitchen Island, Bath in Primary Bedroom, Pantry, Recessed Lighting, Solid Surface Counters, Walk-In Closet(s)
- Flooring: Ceramic Tile, Partially Carpeted, Vinyl
- Basement: Crawl Space
- Attic: Pull Down Stairs
Interior area
- Total interior livable area: 2,464 sqft
- Finished area above ground: 2,464
- Finished area below ground: 0
Property
Parking
- Total spaces: 2
- Parking features: Attached, Direct Access, Driveway, Garage, Garage Door Opener, Paved
- Attached garage spaces: 2
- Has uncovered spaces: Yes
Features
- Levels: Two
- Stories: 2
- Patio & porch: Front Porch
- Exterior features: Paved Driveway
- Pool features: None
- Fencing: None
Lot
- Size: 0.28 Acres
Details
- Parcel number: 780670876500000
- Zoning description: R12
Construction
Type & style
- Home type: SingleFamily
- Architectural style: Two Story
- Property subtype: Single Family Residence
Materials
- Frame, Vinyl Siding
- Roof: Shingle
Condition
- Resale
- New construction: No
- Year built: 2022
Utilities & green energy
- Sewer: Public Sewer
- Water: Public
Community & HOA
Community
- Features: Home Owners Association
- Subdivision: Kingsland Park
HOA
- Has HOA: Yes
- Services included: Association Management, Common Areas, Snow Removal
- HOA fee: $215 annually
Location
- Region: Chesterfield
Financial & listing details
- Price per square foot: $202/sqft
- Tax assessed value: $431,500
- Annual tax amount: $3,793
- Date on market: 1/12/2026
- Ownership: Individuals
- Ownership type: Sole Proprietor
Price history
| Date | Event | Price |
|---|---|---|
| 3/18/2026 | Sold | $498,000+2%$202/sqft |
Source:  CVRMLS #2526240 Report a problem CVRMLS #2526240 Report a problem | ||
| 11/24/2025 | Pending sale | $488,000$198/sqft |
Source: CVRMLS #2526240 Report a problem | ||
| 10/6/2025 | Price change | $488,000-2%$198/sqft |
Source: CVRMLS #2526240 Report a problem | ||
| 9/17/2025 | Listed for sale | $498,000-0.2%$202/sqft |
Source: CVRMLS #2526240 Report a problem | ||
| 9/16/2025 | Listing removed | $499,000$203/sqft |
Source: CVRMLS #2519998 Report a problem | ||
| 7/24/2025 | Price change | $499,000-2%$203/sqft |
Source: CVRMLS #2519998 Report a problem | ||
| 7/17/2025 | Listed for sale | $509,000$207/sqft |
Source: CVRMLS #2519998 Report a problem | ||
Public tax history
Tax history is unavailable.
Neighborhood: 23237
Nearby homes
- $529,0005 bd3 ba3k sqft8703 Kingsland Park Dr, North Chesterfield, VA 23237Sold
- $358,2003 bd2 ba1.6k sqft8654 Pine Glade Ln, North Chesterfield, VA 23237Off Market
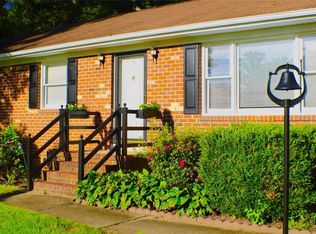
- $505,6004 bd3 ba2.7k sqft8715 Kingsland Park Dr, North Chesterfield, VA 23237Off Market
- $279,9994 bd3 ba2.1k sqft8648 Pine Glade Ln, North Chesterfield, VA 23237Pending
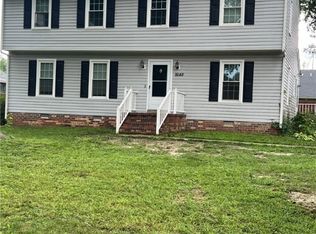
- $360,0004 bd2 ba1.6k sqft8700 Pine Glade Ln, North Chesterfield, VA 23237Sold
- $497,0004 bd2 ba2.7k sqft8700 Kingsland Park Dr, North Chesterfield, VA 23237Off Market
- $387,8004 bd3 ba2.1k sqft8702 Pine Glade Ln, North Chesterfield, VA 23237Off Market
- $365,9004 bd2 ba2.2k sqft8642 Pine Glade Ln, North Chesterfield, VA 23237Off Market
Nearby schools
GreatSchools rating
- 3/10Beulah Elementary SchoolGrades: PK-5Distance: 1.2 mi
- 2/10Salem Church Middle SchoolGrades: 6-8Distance: 1.3 mi
- 3/10Lloyd C Bird High SchoolGrades: 9-12Distance: 1.3 mi
Schools provided by the listing agent
- Elementary: Beulah
- Middle: Salem
- High: Bird
Source: CVRMLS. This data may not be complete. We recommend contacting the local school district to confirm school assignments for this home.
Get a cash offer in 3 minutes
Find out how much your home could sell for in as little as 3 minutes with a no-obligation cash offer.
Estimated market value
$506,800
Get a cash offer in 3 minutes
Find out how much your home could sell for in as little as 3 minutes with a no-obligation cash offer.
Estimated market value
$506,800
- Virginia
- Chesterfield County
- Chesterfield
- 23237
- 8707 Kingsland Park Dr
Nearby cities
Nearby zip codes
Other Chesterfield Topics
