Move right into this BETTER THAN NEW CRAFTSMAN home in one of Richmond's most CONVENIENT LOCATIONS. The 3 bedroom / 2 bath beauty offers the perfect combination of STYLE AND COMFORT. Designed with CASUAL ELEGANCE in mind, the OPEN CONCEPT floor plan FEATURES a BEAUTIFULLY EQUIPPED EAT-IN KITCHEN with high-end QUARTZ counters, GAS COOKING, stainless appliances, ISLAND/BAR, and generous VAULTED DINING AREA. Working from home is a delight in the 1ST FLOOR STUDY flooded with natural light. The primary suite is a PRIVATE OASIS, and boasts an ENORMOUS WALK-IN CLOSET and a luxurious SPA-LIKE BATH with double bowl vanity and OVER-SIZED SHOWER. Two additonal bedrooms and a WELL-APPOINTED HALL BATH complete the 2nd floor. At the end of a busy day, you'll appreciate BACKING UP TO A TRANQUIL WOODED AREA and enjoy relaxing on the CHARMING FRONT PORCH. Association-PROVIDED YARD MAINTENANCE leaves you free to explore NEARBY POWHITE PARK's 100 acres of wooded trails or mingle with neighbors at the COMMUNITY FIREPIT, PLAYGROUND, AND DOG PLAY AREA. Commuting is a breeze with EASY ACCESS to major highways. Imagine being only 5 minutes from Chippenham Hospital, 15 minutes from downtown Richmond, and 23 minutes from Richmond International Airport. WELCOME HOME! (Professional photos coming soon.)
For sale
$445,000
6520 Vischer Rd, Richmond, VA 23225
3beds
1,896sqft
Single Family Residence
Built in 2022
5,471 Square Feet Lot
$439,900 Zestimate®
$235/sqft
$120/mo HOA
What's special
Well-appointed hall bathHigh-end quartz countersOpen concept floor planGenerous vaulted dining areaStainless appliancesCharming front porchGas cooking
- 14 days
- 379
- 44
Zillow last checked:
Listing updated:
Listed by:
Eileen Foster (804)683-4116,
Long & Foster REALTORS 804-794-9650
Source: CVRMLS,MLS#: 2628387 Originating MLS: Central Virginia Regional MLS
Facts & features
Interior
Bedrooms & bathrooms
- Bedrooms: 3
- Bathrooms: 3
- Full bathrooms: 2
- 1/2 bathrooms: 1
Primary bedroom
- Description: Huge walk-in closet. Spa-like private bath.
- Level: Second
- Dimensions: 0 x 0
Bedroom 2
- Description: Carpet. Generous closet.
- Level: Second
- Dimensions: 0 x 0
Bedroom 3
- Description: Carpet. Generous closet.
- Level: Second
- Dimensions: 0 x 0
Additional room
- Description: POWDER ROOM. Pedastal sink.
- Level: First
- Dimensions: 0 x 0
Foyer
- Description: Leaded glass door. Transom. Sunny. Guest closet.
- Level: First
- Dimensions: 0 x 0
Other
- Description: Tub & Shower
- Level: Second
Half bath
- Level: First
Kitchen
- Description: Huge vaulted Dining Area. Gas stove. island.
- Level: First
- Dimensions: 0 x 0
Laundry
- Level: First
- Dimensions: 0 x 0
Living room
- Description: LVT. Open to Kitchen. Bright. Ceiling fan/light
- Level: First
- Dimensions: 0 x 0
Office
- Description: French doors. Carpet.
- Level: First
- Dimensions: 0 x 0
Heating
- Forced Air, Natural Gas
Cooling
- Central Air
Appliances
- Included: Dishwasher, Gas Cooking, Disposal, Microwave, Refrigerator, Tankless Water Heater
- Laundry: Washer Hookup, Dryer Hookup
Features
- Cathedral Ceiling(s), Dining Area, Eat-in Kitchen, Granite Counters, High Ceilings, Kitchen Island, Bath in Primary Bedroom, Pantry, Walk-In Closet(s)
- Flooring: Carpet, Vinyl
- Doors: Insulated Doors, Sliding Doors
- Windows: Screens, Thermal Windows
- Basement: Crawl Space
- Attic: Access Only
Interior area
- Total interior livable area: 1,896 sqft
- Finished area above ground: 1,896
- Finished area below ground: 0
Property
Parking
- Total spaces: 2
- Parking features: Driveway, Detached, Garage, Garage Door Opener, Paved, Two Spaces
- Garage spaces: 2
- Has uncovered spaces: Yes
Features
- Levels: Two
- Stories: 2
- Patio & porch: Rear Porch, Front Porch, Porch
- Exterior features: Irrigation Sprinklers, Porch, Paved Driveway
- Pool features: None
- Fencing: None
Lot
- Size: 5,471 Square Feet
Details
- Additional structures: Garage(s)
- Parcel number: C0050352007
- Zoning description: MULTIPLE
Construction
Type & style
- Home type: SingleFamily
- Architectural style: Craftsman,Two Story
- Property subtype: Single Family Residence
Materials
- Drywall, Frame, Vinyl Siding
Condition
- Resale
- New construction: No
- Year built: 2022
Utilities & green energy
- Sewer: Public Sewer
- Water: Public
Community & HOA
Community
- Features: Common Grounds/Area, Home Owners Association, Playground
- Subdivision: Westlake
HOA
- Has HOA: Yes
- Amenities included: Landscaping, Management
- Services included: Common Areas, Maintenance Grounds
- HOA fee: $120 monthly
Location
- Region: Richmond
Financial & listing details
- Price per square foot: $235/sqft
- Tax assessed value: $437,000
- Annual tax amount: $4,956
- Date on market: 10/17/2026
- Ownership: Individuals
- Ownership type: Sole Proprietor
Estimated market value
$439,900
$418,000 - $462,000
$2,625/mo
Price history
| Date | Event | Price |
|---|---|---|
| 10/20/2026 | Listed for sale | $445,000-0.3%$235/sqft |
Source:  CVRMLS #2628387 Report a problem | ||
| 9/9/2022 | Sold | $446,370+419%$235/sqft |
Source: Public Record Report a problem | ||
| 5/26/2022 | Sold | $86,000-78.5%$45/sqft |
Source: Public Record Report a problem | ||
| 10/11/2021 | Listing removed | -- |
Source: CVRMLS #2112430 Report a problem | ||
| 9/11/2021 | Price change | $399,990+1.3%$211/sqft |
Source: CVRMLS #2112430 Report a problem | ||
| 7/10/2021 | Price change | $394,990-2%$208/sqft |
Source: CVRMLS #2112430 Report a problem | ||
| 7/8/2021 | Price change | $402,990-4.7%$213/sqft |
Source: CVRMLS #2112430 Report a problem | ||
| 5/21/2021 | Price change | $422,985+1%$223/sqft |
Source: CVRMLS #2112430 Report a problem | ||
| 4/30/2021 | Listed for sale | $418,985$221/sqft |
Source: CVRMLS #2112430 Report a problem | ||
Public tax history
| Year | Property taxes | Tax assessment |
|---|---|---|
| 2025 | $4,956 +4% | $413,000 +4% |
| 2024 | $4,764 +2.1% | $397,000 +2.1% |
| 2023 | $4,668 | $389,000 |
| 2022 | $4,668 | $389,000 |
| 2021 | -- | -- |
Find assessor info on the county website
Monthly payment
Est. payment
Payment breakdown
Explore the cost of this home by adjusting the details. Changes won't be saved.Climate risks
Neighborhood: Powhite Park
Nearby schools
Schools provided by the listing agent
- Elementary: Southampton
- Middle: Lucille Brown
- High: Huguenot
Source: CVRMLS. This data may not be complete. We recommend contacting the local school district to confirm school assignments for this home.
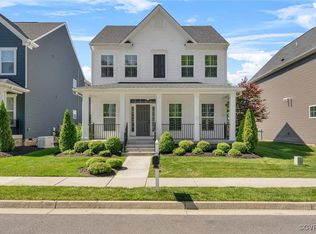
Similar homes
- $--2 bd2 ba1k sqft1825 N Junaluska Dr, Richmond, VA 23225Auction
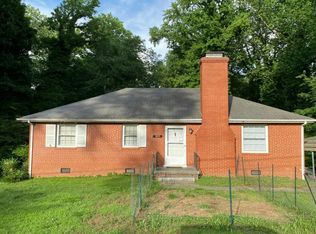 Auction.com 2
- $449,9003 bd3 ba2.2k sqft1443 Twilight Ln, North Chesterfield, VA 23235For Sale
 MLS ID #2629281, Ian Sun, NextHome Advantage. CVRMLS
- $419,5004 bd3 ba1.8k sqft1736 Bellows Dr, North Chesterfield, VA 23225For Sale
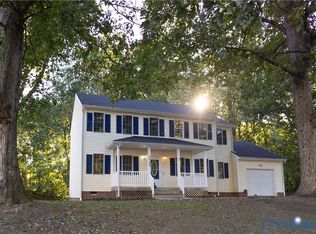 MLS ID #2625244, Shanna Cooper, Long & Foster REALTORS. CVRMLS
- $529,9004 bd3 ba2.2k sqft8406 Rubimont Rd, Richmond, VA 23235For Sale
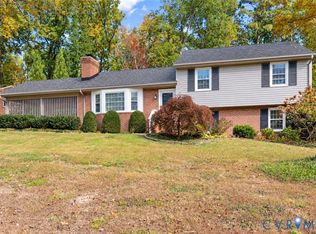 MLS ID #2628274, Brad Ruckart, Real Broker LLC. CVRMLS
