Skip main navigation
Sold for $682,500
  • $682,500

    1002 Normandy Dr, Henrico, VA 23229

    4beds
    1,999sqft
    Single Family Residence
    Built in 1949
    0.26 Acres Lot
    $682,600 Zestimate®
    $341/sqft
    $2,880 Estimated rent

    Home value

    $682,600

    $642,000 - $724,000

    $2,880/mo

    Zestimate® history
    Loading
    Loading...

    Owner options

    List your home for rent

    $2,880/mo

    Rent Zestimate®

    Find your next renter with Zillow Rental Manager. Plus, with online applications, you can quickly screen prospective tenants – for free.

    Learn more

    $2,880/mo

    Rent Zestimate®

    Refinance and save

    $4,385/mo

    Est. payment

    Refinancing to a lower rate could help reduce your monthly payments and save thousands over the life of the loan.

    See today's rates

    $4,385/mo

    Est. payment

    Explore your selling options

    Work with a Zillow partner agent

    Leverage their expertise and Zillow's premium Showcase listings to get your home seen by more buyers.

    Get started

    List with your own agent

    Get your home in front of millions of buyers by listing it on Zillow.

    Learn how to do it

    Sell it yourself

    Take full control of how buyers see your home on Zillow by listing For Sale by Owner (FSBO).

    List your home

    What's special

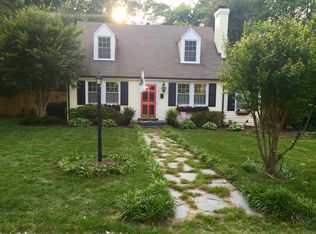
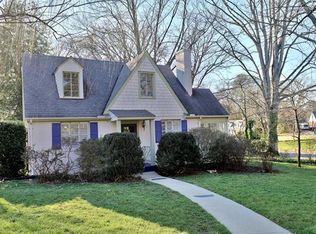
    Welcome to 1002 Normandy Drive, a beautifully renovated 4-bedroom, 2-bath Cape Cod in Clovelly Gardens in the award-winning Tuckahoe Elementary School District. A beautiful neighborhood lined with mature tree coverage makes for a pleasant walk to the Village Shopping Center, Ukrops Market Hall, & the University of Richmond. This home has been meticulously improved since the current owners purchased it; please see the listing attachment for the complete list of updates & repairs. Walking into the large living room you are greeted with beautifully refinished hardwood floors & a wood-burning fireplace. The living room has a large cased opening to the office/study/Florida room with tons of natural light & newer LVP flooring. The living room also has a 2nd large cased opening to the dining/kitchen area giving the 1st floor a nice open feel while also retaining the ability to define the spaces. The high level kitchen renovation creates a welcoming atmosphere with a large penninsula with a wine refrigerator, storage, & washer & dryer underneath that also serves as a great informal eating area with a large quartz countertop. The rest of the kitchen is open & spacious with uncommon counter & cabinet space for a cape, new stainless steel appliances, excellent lighting, & a large farm house sink. A renovated bathroom with heated tile floors & 2 spacious bedrooms rounds out the 1st floor. Upstairs are 2 more bedrooms one with a walk in closet & a full hall bathroom. Work from home or have a separate living area in the detached 1 car garage with over 300 square feet of finished space attached. Perfect for a variety of uses this space is heated & cooled, has a huge pull down attic & designed for work, leisure or both. This home has already had an inspection & most repairs were made. Please see the supplements or ask agent for additional information. Don't miss this wonderful opportunity in the heart of the Tuckahoe Elementary School District. One of the owner's is a licensed real estate agent in the Commonwealth of Virginia.

    Zillow last checked:

    Listing updated:

    Listed by:

    Will Guza 804-402-7799,

    Joyner Fine Properties

    Bought with:

    John Martin, 0225061458

    Shaheen Ruth Martin & Fonville

    Source: CVRMLS,MLS#: 2616746MLS LogoOriginating MLS: Central Virginia Regional MLS

    Facts & features

    Interior

    Bedrooms & bathrooms
    • Bedrooms: 4
    • Bathrooms: 2
    • Full bathrooms: 2
    Primary bedroom
    • Description: Hardwood floors, ceiling fan, nice closet
    • Level: First
    • Dimensions: 13.58 x 11.30
    Bedroom 2
    • Description: Hardwood floors, ceiling fan, nice closet
    • Level: First
    • Dimensions: 9.82 x 11.38
    Bedroom 3
    • Description: Hardwood floors, ceiling fan, nice closet
    • Level: Second
    • Dimensions: 16.31 x 12.48
    Bedroom 4
    • Description: Hardwood floors, ceiling fan, nice closet
    • Level: Second
    • Dimensions: 13.60 x 11.92
    Dining room
    • Description: Open to kitchen, recessed lights, French doors
    • Level: First
    • Dimensions: 8.8 x 11.42
    Florida room
    • Description: LVP floors, ceiling fan, tons of natural light
    • Level: First
    • Dimensions: 13.5 x 7.48
    Other
    • Description: Tub & Shower
    • Level: First
    Other
    • Description: Shower
    • Level: Second
    Kitchen
    • Description: Renovated, recessed lighting, new cabs, Quartz
    • Level: First
    • Dimensions: 12.21 x 17.35
    Living room
    • Description: Refinished hardwood floors, wood burning FP
    • Level: First
    • Dimensions: 19.9 x 11.32
    Office
    • Description: Detached, hardwood floors, recessed lighting
    • Level: First
    • Dimensions: 11.51 x 8.71
    Recreation
    • Description: Detached, hardwood floors, recessed lighting
    • Level: First
    • Dimensions: 15.24 x 13.34
    Heating
    • Electric, Heat Pump, Zoned
    Cooling
    • Electric, Heat Pump, Zoned
    Appliances
    • Included: Dryer, Dishwasher, Exhaust Fan, Electric Cooking, Electric Water Heater, Disposal, Microwave, Range, Refrigerator, Smooth Cooktop, Stove, Water Heater, Washer
    • Laundry: Washer Hookup, Dryer Hookup
    Features
    • Bedroom on Main Level, Ceiling Fan(s), Dining Area, Eat-in Kitchen, French Door(s)/Atrium Door(s), Fireplace, Granite Counters, High Speed Internet, Recessed Lighting, Cable TV, Wired for Data, Workshop
    • Flooring: Ceramic Tile, Vinyl, Wood
    • Doors: French Doors, Insulated Doors, Storm Door(s)
    • Windows: Thermal Windows
    • Basement: Crawl Space
    • Attic: Access Only,Pull Down Stairs
    • Number of fireplaces: 1
    • Fireplace features: Masonry, Wood Burning
    Interior area
    • Total interior livable area: 1,999 sqft
    • Finished area above ground: 1,999
    • Finished area below ground: 0

    Property

    Parking
    • Total spaces: 1
    • Parking features: Driveway, Detached, Finished Garage, Garage, Heated Garage, Off Street, Paved, On Street, Storage
    • Garage spaces: 1
    • Has uncovered spaces: Yes
    Features
    • Patio & porch: Front Porch, Deck
    • Exterior features: Deck, Out Building(s), Storage, Shed, Paved Driveway
    • Pool features: None
    • Fencing: Back Yard,Fenced,Mixed
    Lot
    • Size: 0.26 Acres
    • Features: Cleared
    Details
    • Additional structures: Garage(s), Shed(s), Outbuilding
    • Parcel number: 7617413812
    • Zoning description: R3

    Construction

    Type & style
    • Home type: SingleFamily
    • Architectural style: Cape Cod
    • Property subtype: Single Family Residence
    Materials
    • Block, Drywall, Frame, HardiPlank Type, Plaster
    • Roof: Composition
    Condition
    • Resale
    • New construction: No
    • Year built: 1949

    Utilities & green energy

    • Sewer: Public Sewer
    • Water: Public

    Community & HOA

    Community
    • Subdivision: Clovelly Gardens
    Location
    • Region: Henrico

    Financial & listing details

    • Price per square foot: $341/sqft
    • Tax assessed value: $512,200
    • Annual tax amount: $4,251
    • Date on market: 9/19/2026
    • Ownership: Individuals
    • Ownership type: Sole Proprietor
    • Road surface type: Graded

    Price history

    DateEventPrice
    9/25/2026Sold$682,500+9.2%$341/sqft
    Source: CVRMLS #2616746 Report a problem
    8/25/2026Pending sale$624,950$313/sqft
    Source: CVRMLS #2616746 Report a problem
    8/19/2026Listed for sale$624,950+125.6%$313/sqft
    Source: CVRMLS #2616746 Report a problem
    8/26/2016Sold$277,000+35.1%$139/sqft
    Source: CVRMLS #1623994 Report a problem
    10/17/2002Sold$205,000+57.7%$103/sqft
    Source: Public Record Report a problem
    6/27/1997Sold$130,000$65/sqft
    Source: Public Record Report a problem

    Public tax history

    YearProperty taxesTax assessment
    2025$4,055 +2.8%$488,500 +5.3%
    2024$3,944 +3.5%$464,000 +3.5%
    2023$3,811 +6.7%$448,400 +6.7%
    2022$3,571 +11%$420,100 +13.6%
    2021$3,217 +15.5%$369,800 +2.5%
    2020$2,786 +5.2%$360,700 +12.6%
    2019$2,649 $320,200 +5.2%
    2018$2,649 +128.5%$304,500 +14.3%
    2017$1,159 -45.6%$266,500 +8.9%
    2016$2,130 +8.1%$244,800 +6.1%
    2015$1,970 $230,700 +1.9%
    2014$1,970 $226,400 +3.8%
    2013-- $218,200 -2.1%
    2012-- $222,900 -5.4%
    2011-- $235,500
    2010-- $235,500 -3.8%
    2009-- $244,800
    Find assessor info on the county website

    Neighborhood: Clovelly Gardens

    Nearby schools

    GreatSchools rating
    Schools provided by the listing agent
    • Elementary: Tuckahoe
    • Middle: Tuckahoe
    • High: Freeman

    Source: CVRMLS. This data may not be complete. We recommend contacting the local school district to confirm school assignments for this home.

    Get a cash offer in 3 minutes
    Find out how much your home could sell for in as little as 3 minutes with a no-obligation cash offer.
    Estimated market value
    $682,600
    Get a cash offer in 3 minutes
    Find out how much your home could sell for in as little as 3 minutes with a no-obligation cash offer.
    Estimated market value
    $682,600