Skip main navigation
Off market
  • $738,500

    1000 Normandy Dr, Henrico, VA 23229

    3beds
    2,038sqft
    Detached
    Built in 1949
    9,957 Square Feet Lot
    $738,500 Zestimate®
    $362/sqft
    $3,126 Estimated rent

    Home value

    $738,500

    $694,000 - $790,000

    $3,126/mo

    Zestimate® history
    Loading
    Loading...

    Owner options

    List your home for rent

    $3,126/mo

    Rent Zestimate®

    Find your next renter with Zillow Rental Manager. Plus, with online applications, you can quickly screen prospective tenants – for free.

    Learn more

    $3,126/mo

    Rent Zestimate®

    Refinance and save

    $4,524/mo

    Est. payment

    Refinancing to a lower rate could help reduce your monthly payments and save thousands over the life of the loan.

    See today's rates

    $4,524/mo

    Est. payment

    Explore your selling options

    Work with a Zillow partner agent

    Leverage their expertise and Zillow's premium Showcase listings to get your home seen by more buyers.

    Get started

    List with your own agent

    Get your home in front of millions of buyers by listing it on Zillow.

    Learn how to do it

    Sell it yourself

    Take full control of how buyers see your home on Zillow by listing For Sale by Owner (FSBO).

    List your home

    What's special

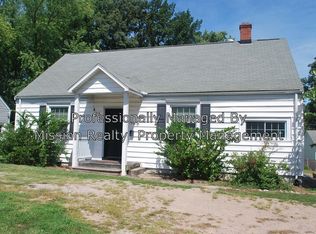
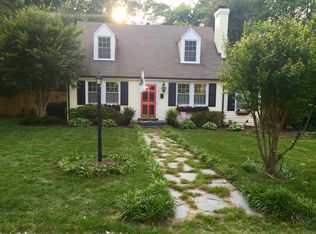
    An entertainer's dream: classic low maintenance brick Cape Cod that was recently renovated with highly functional open concept theme in the Tuckahoe Elementary district! Walk right in to the living room with a propane fireplace that allows you to look through into the kitchen area. Beautiful kitchen with shaker style custom built cabinets & marbled concrete counters. Do not miss the recently installed custom tile backsplash & pantry/coat closet. Eat in kitchen with island & bar seating opens to a dining room which overlooks the pool area. The first floor master suite is a welcome place to rest with an attached luxury bath with soaking tub & shower. Upstairs features 2 more nice sized bedrooms with 2 closets each & a renovated full hall bathroom. Enjoy the warm summer days with a dip in your own private pool with built in jets. The whole rear yard is truly an oasis with a private party deck with TV mount. Set up your lounge chairs & bar top tables on the Stampcrete pool deck. Although the yard work is minimal there is a large detached shed for more storage as well as a dedicated rear driveway. Walk to U of R & the Village Shopping Center (Publix). Minutes from I-64 & Libbie Grove!

    This property is off market, which means it's not currently listed for sale or rent on Zillow. This may be different from what's available on other websites or public sources.

    Facts & features

    Interior

    Bedrooms & bathrooms
    • Bedrooms: 3
    • Bathrooms: 3
    • Full bathrooms: 2
    • 1/2 bathrooms: 1
    • Main level bathrooms: 2
    Heating
    • Heat pump, Electric
    Cooling
    • Central
    Appliances
    • Included: Dishwasher, Dryer, Refrigerator, Washer
    Features
    • Ceiling Fan(s), Kitchen Island, Pantry, Recessed Lighting, Dining Area, Eat-in Kitchen, Soaking Tub, 1st Floor Bedroom, 1st Floor Master Bedroom, Countertops - Solid Surface, 1st Floor Bedrm W/ Full Bath
    • Flooring: Carpet, Hardwood
    • Doors: French Doors, Insulated Doors
    • Windows: Thermal Windows
    • Basement: Crawl Space
    • Has fireplace: Yes
    • Fireplace features: Gas, Brick, Ventless
    Interior area
    • Structure area source: Per Appraiser
    • Total interior livable area: 2,038 sqft

    Property

    Parking
    • Parking features: Garage - Detached
    Features
    • Patio & porch: Deck, Patio, Rear Porch
    • Exterior features: Vinyl, Brick
    • Pool features: In Ground, Other
    • Fencing: Fenced, Privacy, Rear Only
    • Frontage length: 70.0000
    Lot
    • Size: 9,957 Square Feet
    • Features: Corner Lot, Fenced/Enclosed, Landscaped
    Details
    • Additional structures: Shed(s), Storage Shed Detached
    • Parcel number: 7617413704
    • Zoning: R3
    • Zoning description: R3

    Construction

    Type & style
    • Home type: SingleFamily
    • Architectural style: Cape
    • Property subtype: Detached
    Materials
    • brick
    • Foundation: Crawl/Raised
    • Roof: Composition
    Condition
    • Year built: 1949

    Utilities & green energy

    • Sewer: Public Sewer
    • Water: Public Water
    • Utilities for property: Cable Available

    Community & HOA

    Location
    • Region: Henrico

    Financial & listing details

    • Price per square foot: $362/sqft
    • Tax assessed value: $599,900
    • Annual tax amount: $4,979

    Price history

    DateEventPrice
    4/17/2020Sold$455,000+3.4%$223/sqft
    Source: CVRMLS #2004360 Report a problem
    3/2/2020Pending sale$439,950$216/sqft
    Source: Joyner Fine Properties #2004360 Report a problem
    2/25/2020Listed for sale$439,950+9.4%$216/sqft
    Source: Joyner Fine Properties #2004360 Report a problem
    8/31/2017Sold$402,000+101.2%$197/sqft
    Source: CVRMLS #1718016 Report a problem
    11/12/2013Sold$199,800+37.8%$98/sqft
    Source: CVRMLS #1322536 Report a problem
    3/8/2001Sold$145,000$71/sqft
    Source: Public Record Report a problem

    Public tax history

    YearProperty taxesTax assessment
    2025$4,979 +2.4%$599,900 +4.9%
    2024$4,863 +7.5%$572,100 +7.5%
    2023$4,524 +8.3%$532,200 +8.3%
    2022$4,179 +10.1%$491,600 +12.7%
    2021$3,795 +14.3%$436,200 +2.8%
    2020$3,321 $424,400 +11.2%
    2019$3,321 $381,700
    2018$3,321 +232.5%$381,700 +66.2%
    2017$999 -50%$229,600
    2016$1,998 +8%$229,600 +6.1%
    2015$1,849 $216,500 +1.9%
    2014$1,849 $212,500 +3.8%
    2013-- $204,800 -2.1%
    2012-- $209,200 -3.4%
    2011-- $216,600
    2010-- $216,600 -3.8%
    2009-- $225,100
    Find assessor info on the county website

    Neighborhood: Clovelly Gardens

    Nearby schools

    GreatSchools rating
    Schools provided by the listing agent
    • Elementary: Tuckahoe
    • Middle: Tuckahoe
    • High: Freeman

    Source: The MLS. This data may not be complete. We recommend contacting the local school district to confirm school assignments for this home.

    Get a cash offer in 3 minutes
    Find out how much your home could sell for in as little as 3 minutes with a no-obligation cash offer.
    Estimated market value
    $738,500
    Get a cash offer in 3 minutes
    Find out how much your home could sell for in as little as 3 minutes with a no-obligation cash offer.
    Estimated market value
    $738,500