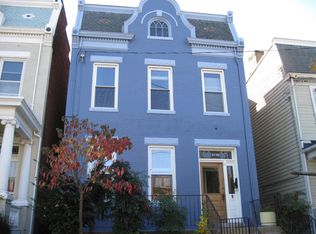
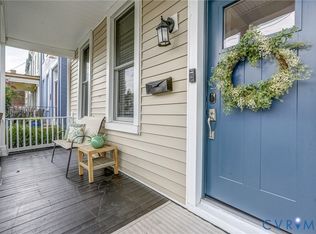
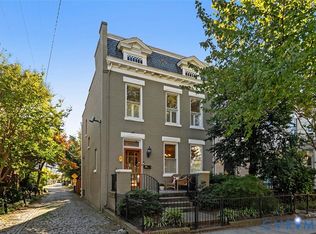
Always rented quickly and easily since 2010, this well-maintained duplex with two one-bedroom units is becoming available for the first time in 16 years. Spacious rooms, fireplaces and Fan charm are abundant in this centrally located home. The electrical system was upgraded in 2010, and a new TPO roof thereafter. Ample off-street parking opens into a great fenced in backyard with fig trees and flowering shrubs. Great attic storage and a nice basement. Located close to shops, restaurants, parks, and museums, this classic Fan house is a great addition to any rental portfolio or first-time investor. This house could also easily be converted to a single-family home.
For sale
Price cut: $25K (10/14)
$625,000
2609 W Main St, Richmond, VA 23220
4beds
2baths
2,296sqft
Duplex, Multi Family, Multi Family
Built in 1920
-- sqft lot
$-- Zestimate®
$272/sqft
$-- HOA
What's special
- 48 days
- 868
- 43
Zillow last checked:
Listing updated:
Listed by:
Jeff Hood 804-402-4458,
Fathom Realty Virginia 888-455-6040
Source: CVRMLS,MLS#: 2623810 Originating MLS: Central Virginia Regional MLS
Originating MLS: Central Virginia Regional MLSFacts & features
Interior
Bedrooms & bathrooms
- Bedrooms: 4
- Bathrooms: 2
Appliances
- Included: Electric Water Heater
- Laundry: Washer Hookup, Dryer Hookup
Features
- High Speed Internet, Wired for Data
- Basement: Partial
- Attic: Pull Down Stairs
Interior area
- Total interior livable area: 2,296 sqft
Property
Parking
- Parking features: Alley Access, Assigned, On Street
- Has uncovered spaces: Yes
Features
- Levels: Two
- Stories: 2
- Patio & porch: Front Porch
- Fencing: Back Yard,Fenced
Lot
- Size: 3,249 Square Feet
Details
- Parcel number: W0001160008
- Zoning description: R-7
Construction
Type & style
- Home type: MultiFamily
- Architectural style: Two Story
- Property subtype: Duplex, Multi Family, Multi Family
Materials
- Brick, Block, Plaster, Wood Siding
- Roof: Flat
Condition
- Year built: 1920
Utilities & green energy
- Sewer: Public Sewer
- Water: Public
Community & HOA
Community
- Subdivision: None
Location
- Region: Richmond
Financial & listing details
- Price per square foot: $272/sqft
- Tax assessed value: $569,000
- Annual tax amount: $6,480
- Date on market: 9/3/2026
- Ownership: Individuals
- Ownership type: Sole Proprietor
Estimated market value
Not available
Estimated sales range
Not available
$3,146/mo
Price history
| Date | Event | Price |
|---|---|---|
| 10/14/2026 | Price change | $625,000-3.8%$272/sqft |
Source:  CVRMLS #2623810 Report a problem CVRMLS #2623810 Report a problem | ||
| 9/4/2026 | Listed for sale | $650,000+179%$283/sqft |
Source: CVRMLS #2623810 Report a problem | ||
| 10/8/2010 | Sold | $233,000-13.7%$101/sqft |
Source: Public Record Report a problem | ||
| 8/6/2010 | Listed for sale | $270,000-1.8%$118/sqft |
Source: Long & Foster Real Estate Inc #1025108 Report a problem | ||
| 4/22/2010 | Listing removed | $274,900$120/sqft |
Source: One South Realty Group, LLC #1005235 Report a problem | ||
| 3/20/2010 | Price change | $274,900-5.2%$120/sqft |
Source: One South Realty Group, LLC #1005235 Report a problem | ||
| 3/14/2010 | Listed for sale | $289,900+48.7%$126/sqft |
Source: One South Realty Group, LLC #1005235 Report a problem | ||
| 5/18/2006 | Sold | $195,000+112%$85/sqft |
Source: Public Record Report a problem | ||
| 1/28/1997 | Sold | $92,000$40/sqft |
Source: Public Record Report a problem | ||
Public tax history
| Year | Property taxes | Tax assessment |
|---|---|---|
| 2025 | $6,480 +6.7% | $540,000 +6.7% |
| 2024 | $6,072 +4.5% | $506,000 +4.5% |
| 2023 | $5,808 | $484,000 |
| 2022 | $5,808 +25.1% | $484,000 +25.1% |
| 2021 | $4,644 +3.2% | $387,000 +3.2% |
| 2020 | $4,500 +5.9% | $375,000 +5.9% |
| 2019 | $4,248 +7.9% | $354,000 +7.9% |
| 2018 | $3,936 +60.8% | $328,000 +23.8% |
| 2017 | $2,448 | $265,000 +7.7% |
| 2016 | $2,448 | $246,000 +5.1% |
| 2015 | $2,448 | $234,000 +14.7% |
| 2014 | $2,448 | $204,000 |
| 2013 | -- | $204,000 -8.1% |
| 2012 | -- | $222,000 +26.9% |
| 2011 | -- | $175,000 |
| 2010 | -- | $175,000 +0.2% |
| 2009 | -- | $174,600 |
| 2008 | -- | $174,600 |
| 2007 | -- | $174,600 +6.5% |
| 2006 | -- | $164,000 -3% |
| 2005 | -- | $169,100 +5% |
| 2003 | -- | $161,000 +35.3% |
| 2002 | -- | $119,000 +19% |
| 2001 | $1,430 | $100,000 |
Find assessor info on the county website
Monthly payment
Est. payment
Payment breakdown
Explore the cost of this home by adjusting the details. Changes won't be saved.Climate risks
Neighborhood: The Fan
Nearby schools
Schools provided by the listing agent
- Elementary: Fox
- Middle: Dogwood
- High: Thomas Jefferson
Source: CVRMLS. This data may not be complete. We recommend contacting the local school district to confirm school assignments for this home.
Similar homes
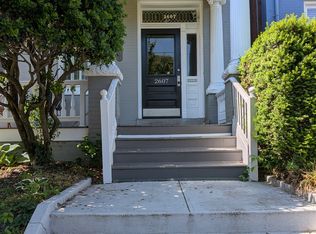
- $635,0005 bd4 ba1.7k sqft1119 W Grace St, Richmond, VA 23220For Sale
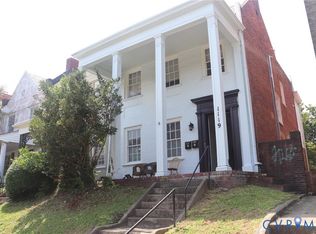 MLS ID #2620136, Jennie Guo, United Real Estate Richmond. CVRMLS
 - $775,0002 bd2 ba2.3k sqft2523 W Main St, Richmond, VA 23220For Sale
 MLS ID #2624541, Justin Sledd, One South Commercial LLC. CVRMLS
 - $749,9502 bd4 ba1.9k sqft107 N Allen Ave, Richmond, VA 23220For Sale
 MLS ID #2627353, Gary Martin, Providence Hill Real Estate. CVRMLS
 - $755,0004 bd4 ba2.4k sqft1209 Wallace St, Richmond, VA 23220For Sale
 MLS ID #2625836, Chris Render, KW Metro Center. CVRMLS
