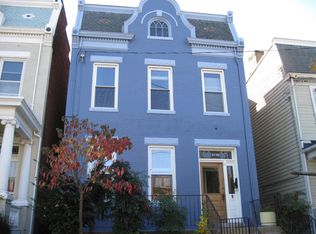
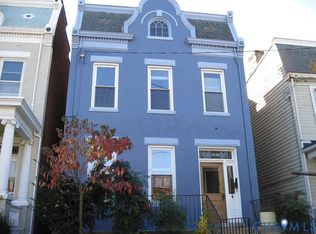
WOW, off-street parking in the Fan! Don't miss this rare opportunity to own a beautifully updated, meticulously maintained home right in the heart of the Fan District! This stunning property blends timeless character with modern comfort. Many original architectural details have been lovingly preserved, including pocket doors, gorgeous mantels and millwork, original hardwood floors throughout, a large front porch, four fireplaces, and soaring 9+ foot ceilings. Upon entry, the foyer and original staircase welcome you as you glide seamlessly from the front sitting room into the formal dining room, complete with a custom wet bar and built-in storage. The updated kitchen features granite countertops, stainless steel appliances, white tile backsplash, and a second wet bar area—perfect for entertaining. Step outside to a back deck and hardscaped patio, ideal for relaxing or hosting. The spacious, low-maintenance backyard offers just the right balance of green space and functionality. One of the home’s standout features is the private paved parking at the rear—enough for 4+ cars! There’s space to build your dream garage, home office, or accessory dwelling unit (ADU)—the possibilities are endless. Upstairs, the beautiful original hardwood floors continue throughout the generously sized bedrooms. The primary suite includes a covered porch, a peaceful spot for morning coffee or to unwind at sunset. The primary en-suite bathroom boasts a spacious tiled shower w dual shower heads for a spa-like experience. Some thoughtful upgrades to note: tankless hot water heater (2022), front windows and front door w a lifetime warranty (2022) that virtually eliminate street noise, front gutters for improved drainage (2025), plumbing in the crawlspace (2022), and a beautifully updated primary bathroom with tiled shower and dual shower heads (2022). This home truly has it all—historic charm, modern updates, unbeatable location, & rare off-street parking. Schedule your private tour today and make this exceptional Fan District home yours!
Sold for $750,000
Zillow last checked:
Listing updated:
Bought with:
Monica Maney, 0225241402
Compass
Source: CVRMLS,MLS#: 2601692 Originating MLS: Central Virginia Regional MLS
Originating MLS: Central Virginia Regional MLSPrice history
| Date | Event | Price |
|---|---|---|
| 5/5/2026 | Sold | $750,000+4.3%$338/sqft |
Source:  CVRMLS #2601692 Report a problem CVRMLS #2601692 Report a problem | ||
| 3/3/2026 | Pending sale | $719,000$324/sqft |
Source: CVRMLS #2601692 Report a problem | ||
| 2/23/2026 | Price change | $719,000-4%$324/sqft |
Source: CVRMLS #2601692 Report a problem | ||
| 1/20/2026 | Listed for sale | $749,000$338/sqft |
Source: CVRMLS #2601692 Report a problem | ||
| 12/21/2025 | Listing removed | $749,000$338/sqft |
Source:  Engel & Volkers #2526441 Report a problem Engel & Volkers #2526441 Report a problem | ||
| 10/28/2025 | Price change | $749,000-2.6%$338/sqft |
Source: CVRMLS #2526441 Report a problem | ||
| 10/1/2025 | Listed for sale | $769,000+20.2%$347/sqft |
Source: CVRMLS #2526441 Report a problem | ||
| 4/26/2022 | Sold | $640,000+11.3%$289/sqft |
Source: CVRMLS #2206636 Report a problem | ||
| 3/29/2022 | Pending sale | $575,000$259/sqft |
Source: CVRMLS #2206636 Report a problem | ||
| 3/23/2022 | Listed for sale | $575,000+18.6%$259/sqft |
Source: CVRMLS #2206636 Report a problem | ||
| 4/15/2019 | Sold | $485,000+2.1%$219/sqft |
Source: CVRMLS #1907371 Report a problem | ||
| 3/20/2019 | Listed for sale | $475,000+1.1%$214/sqft |
Source: Clocktower Realty Group #1907371 Report a problem | ||
| 12/25/2018 | Listing removed | $469,950$212/sqft |
Source: Town & Country Sales and Mgmt #1829751 Report a problem | ||
| 11/23/2018 | Price change | $469,950+0.8%$212/sqft |
Source: Town & Country Sales and Mgmt #1829751 Report a problem | ||
| 10/18/2018 | Listed for sale | $466,000$210/sqft |
Source: Town & Country Sales and Mgmt #1829751 Report a problem | ||
| 10/18/2018 | Pending sale | $466,000$210/sqft |
Source: Town & Country Sales and Mgmt #1829751 Report a problem | ||
| 9/14/2018 | Price change | $466,000-0.2%$210/sqft |
Source: Town & Country Sales and Mgmt #1829751 Report a problem | ||
| 8/17/2018 | Listed for sale | $467,000$211/sqft |
Source: Town & Country Sales and Mgmt #1829751 Report a problem | ||

Get a cash offer in 3 minutes
Find out how much your home could sell for in as little as 3 minutes with a no-obligation cash offer.
Estimated market value
$767,200
