This listing presents a rare opportunity to purchase a building with a commercial storefront and a residential unit at 2523 W Main St. The
space is currently under a multi-year lease agreement to restaurant Cocky Rooster - expiring in March 10, 2030 (commercial tenant has one more five year option). The commercial tenant is responsible for their share of taxes, insurance, utilities and maintenance. A beautiful 2-bedroom apartment is located on the second floor. The building was constructed in 1920 and renovated extensively in 2020. Improvements include a new 5-ton HVAC unit, paint, refinished hardwood flooring, new kitchen, and new windows. This location is excellent for commercial and residential space. It is located in the heart of the Historic Fan District within walking distance to Carytown, Byrd Park, the commercial corridors of Robinson St, Main Street, and the Virginia Museum of Fine Arts. 2523 W Main St is situated in one of the most dynamic neighborhood commercial corridors in Richmond. This listing is surrounded by robust residential areas with favorable demographics to support the mixed-use building. It provides an excellent opportunity for a buyer looking for an investment opportunity in the Historic Fan District.
For sale
$775,000
2523 W Main St, Richmond, VA 23220
2beds
2baths
2,394sqft
Duplex, Multi Family, Multi Family
Built in 1920
-- sqft lot
$742,700 Zestimate®
$324/sqft
$-- HOA
What's special
Refinished hardwood flooringNew windowsNew kitchen
- 44 days
- 993
- 64
Likely to sell faster than
Zillow last checked:
Listing updated:
Listed by:
Justin Sledd 804-307-4060,
One South Commercial LLC 804-266-8831
Source: CVRMLS,MLS#: 2624541 Originating MLS: Central Virginia Regional MLS
Facts & features
Interior
Bedrooms & bathrooms
- Bedrooms: 2
- Bathrooms: 2
Features
- Has basement: No
- Attic: None
Interior area
- Total interior livable area: 2,394 sqft
Property
Features
- Levels: Two
- Stories: 2
Lot
- Size: 3,005 Square Feet
Details
- Parcel number: W0001117003
- Zoning description: UB
Construction
Type & style
- Home type: MultiFamily
- Architectural style: Two Story
- Property subtype: Duplex, Multi Family, Multi Family
Materials
- Brick
- Roof: Built-Up,Slate
Condition
- Year built: 1920
Utilities & green energy
- Sewer: Public Sewer
- Water: Public
Community & HOA
Community
- Subdivision: None
Location
- Region: Richmond
Financial & listing details
- Price per square foot: $324/sqft
- Tax assessed value: $551,000
- Annual tax amount: $6,612
- Date on market: 9/7/2026
- Ownership: Individuals
- Ownership type: Sole Proprietor
Estimated market value
$742,700
$706,000 - $780,000
$1,986/mo
Price history
| Date | Event | Price |
|---|---|---|
| 9/8/2026 | Listed for sale | $775,000+24%$324/sqft |
Source:  CVRMLS #2624541 Report a problem | ||
| 2/2/2023 | Sold | $625,000+78.6%$261/sqft |
Source: Public Record Report a problem | ||
| 7/1/2016 | Sold | $350,000+25%$146/sqft |
Source: Public Record Report a problem | ||
| 8/2/2012 | Sold | $280,000$117/sqft |
Source: Public Record Report a problem | ||
Public tax history
| Year | Property taxes | Tax assessment |
|---|---|---|
| 2025 | $6,612 | $551,000 |
| 2024 | $6,612 +26.7% | $551,000 +26.7% |
| 2023 | $5,220 | $435,000 |
| 2022 | $5,220 +10.4% | $435,000 +10.4% |
| 2021 | $4,728 | $394,000 |
| 2020 | $4,728 +6.2% | $394,000 +6.2% |
| 2019 | $4,452 +3.9% | $371,000 +3.9% |
| 2018 | $4,284 +74.6% | $357,000 |
| 2017 | $2,454 | $357,000 |
| 2016 | $2,454 | $357,000 +5% |
| 2015 | $2,454 | $340,000 |
Find assessor info on the county website
Monthly payment
Est. payment
Payment breakdown
Explore the cost of this home by adjusting the details. Changes won't be saved.Climate risks
Neighborhood: The Fan
Nearby schools
Schools provided by the listing agent
- Elementary: Fox
- Middle: Albert Hill
- High: Thomas Jefferson
Source: CVRMLS. This data may not be complete. We recommend contacting the local school district to confirm school assignments for this home.


Similar homes
- $750,0003 bd3 ba2k sqft1716 Grove Ave, Richmond, VA 23220For Sale
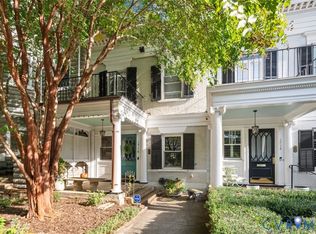 MLS ID #2626337, Philip Innes, RE/MAX Commonwealth. CVRMLS
- $620,0003 bd2 ba1.5k sqft1807 Floyd Ave, Richmond, VA 23220For Sale
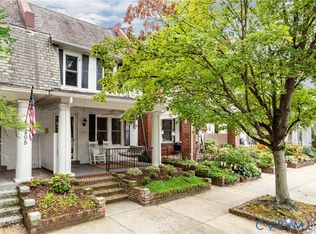 MLS ID #2627588, Shane Lott, Rashkind Saunders & Co.. CVRMLS
- $800,0004 bd3 ba3k sqft716 N Arthur Ashe Blvd, Richmond, VA 23220For Sale
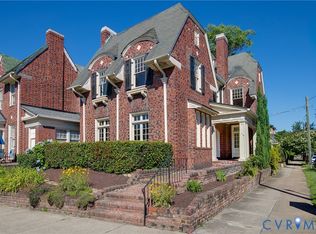 MLS ID #2615616, Erin Osborne, River Fox Realty. CVRMLS
- $579,0002 bd3 ba1.6k sqft121 W Mulberry St, Richmond, VA 23220For Sale
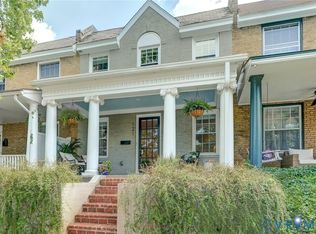 MLS ID #2621672, Kathie McCann. Long & Foster Broker Feed
