Skip main navigation
Off market
  • $706,800

    2922 Ellwood Ave, Richmond, VA 23221

    3beds
    1,748sqft
    Attached
    Built in 1911
    2,095 Square Feet Lot
    $706,800 Zestimate®
    $404/sqft
    $2,652 Estimated rent

    Home value

    $706,800

    $671,000 - $749,000

    $2,652/mo

    Zestimate® history
    Loading
    Loading...

    Owner options

    List your home for rent

    $2,652/mo

    Rent Zestimate®

    Find your next renter with Zillow Rental Manager. Plus, with online applications, you can quickly screen prospective tenants – for free.

    Learn more

    $2,652/mo

    Rent Zestimate®

    Refinance and save

    $4,462/mo

    Est. payment

    Refinancing to a lower rate could help reduce your monthly payments and save thousands over the life of the loan.

    See today's rates

    $4,462/mo

    Est. payment

    Explore your selling options

    Work with a Zillow partner agent

    Leverage their expertise and Zillow's premium Showcase listings to get your home seen by more buyers.

    Get started

    List with your own agent

    Get your home in front of millions of buyers by listing it on Zillow.

    Learn how to do it

    Sell it yourself

    Take full control of how buyers see your home on Zillow by listing For Sale by Owner (FSBO).

    List your home

    What's special

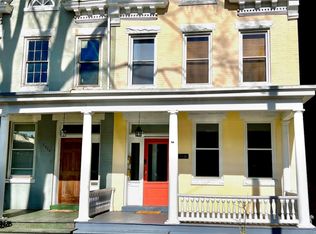
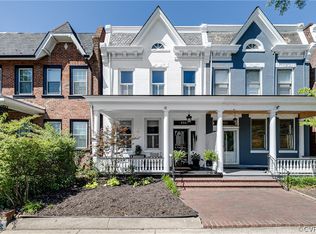
    Welcome to 2922 Ellwood Avenue. Built in 1911, the classic, distinct architecture of the Museum District is on full display while showcasing recent updates for a more modern lifestyle. This home offers more than 1700 sq ft. with 3 bedrooms, 1.5 baths and a bonus room with the versatility to provide a guest room, cozy den or home office. A dramatic exposed brick wall immediately welcomes you to a true open concept living space. An adjacent dining area and recently updated kitchen (NOVEMBER 2019) features white cabinets, granite counters and stainless steel appliances including BRAND NEW (DECEMBER 2019) dishwasher and oven. Upstairs, you'll discover a master bedroom stretching the width of the home and and soaked in afternoon sunlight. Two more bedrooms offer plenty of space for family and guests. The interior and exterior were freshly painted (NOVEMBER 2019). In the rear of the home, you'll find a secluded patio and deck for entertaining friends or enjoy the front porch with a view of Carytown just one block away. This is a premier location just a short walk away from the VMFA, The Byrd Theater, The Daily, Plan 9 Records and so much more.

    This property is off market, which means it's not currently listed for sale or rent on Zillow. This may be different from what's available on other websites or public sources.

    Facts & features

    Interior

    Bedrooms & bathrooms
    • Bedrooms: 3
    • Bathrooms: 2
    • Full bathrooms: 1
    • 1/2 bathrooms: 1
    • Main level bathrooms: 1
    Heating
    • Forced air, Electric, Gas
    Cooling
    • Central
    Appliances
    • Included: Dishwasher, Dryer, Garbage disposal, Microwave, Range / Oven, Refrigerator, Washer
    Features
    • Ceiling Fan(s), High Ceilings, Dining Area, Eat-in Kitchen
    • Flooring: Tile, Hardwood
    • Doors: Storm Door(s)
    • Basement: None
    • Attic: Pull Down Stairs
    • Has fireplace: Yes
    • Fireplace features: Wood Burning, Brick
    Interior area
    • Structure area source: Per Tax
    • Total interior livable area: 1,748 sqft

    Property

    Features
    • Patio & porch: Deck, Porch, Front Porch
    • Exterior features: Brick
    • Fencing: Partial
    • Frontage length: 0.0000
    Lot
    • Size: 2,095 Square Feet
    Details
    • Parcel number: W0001283028
    • Zoning: R-6
    • Zoning description: R-6

    Construction

    Type & style
    • Home type: SingleFamily
    • Architectural style: Rowhouse/Townhouse
    • Property subtype: Attached
    Materials
    • brick
    • Foundation: Crawl/Raised
    • Roof: Metal
    Condition
    • Year built: 1911

    Utilities & green energy

    • Sewer: Public Sewer
    • Water: Public Water
    • Utilities for property: Cable Available

    Community & HOA

    Location
    • Region: Richmond

    Financial & listing details

    • Price per square foot: $404/sqft
    • Tax assessed value: $584,000
    • Annual tax amount: $7,008

    Price history

    DateEventPrice
    7/26/2022Sold$569,900$326/sqft
    Source: CVRMLS #2216403 Report a problem
    6/20/2022Pending sale$569,900$326/sqft
    Source: CVRMLS #2216403 Report a problem
    6/16/2022Listed for sale$569,900+41.8%$326/sqft
    Source: CVRMLS #2216403 Report a problem
    1/31/2020Sold$402,000+5.8%$230/sqft
    Source: CVRMLS #1936784 Report a problem
    12/23/2019Pending sale$379,950$217/sqft
    Source: Rashkind Saunders & Co. #1936784 Report a problem
    12/20/2019Listed for sale$379,950+38.7%$217/sqft
    Source: Rashkind Saunders & Co. #1936784 Report a problem
    7/25/2017Listing removed$1,850$1/sqft
    Source: The Property Shop Report a problem
    7/11/2017Listed for rent$1,850$1/sqft
    Source: The Property Shop Report a problem
    3/31/2011Sold$274,000-5.4%$157/sqft
    Source: Public Record Report a problem
    3/4/2011Price change$289,500+3.4%$166/sqft
    Source: RE/MAX ACTION REAL ESTATE #1022929 Report a problem
    2/13/2011Price change$279,900-3.3%$160/sqft
    Source: RE/MAX Action Real Estate #1022929 Report a problem
    9/25/2010Price change$289,500-2.9%$166/sqft
    Source: RE/MAX Action Real Estate #1022929 Report a problem
    7/17/2010Price change$298,000-0.3%$170/sqft
    Source: RE/MAX Action Real Estate #1022929 Report a problem
    4/7/2010Listed for sale$298,990$171/sqft
    Source: RE/MAX Action Real Estate #1011415 Report a problem

    Public tax history

    YearProperty taxesTax assessment
    2025$7,008 +4.8%$584,000 +4.8%
    2024$6,684 +8.8%$557,000 +8.8%
    2023$6,144 $512,000
    2022$6,144 +27.7%$512,000 +27.7%
    2021$4,812 +7.5%$401,000 +7.5%
    2020$4,476 +5.4%$373,000 +5.4%
    2019$4,248 +11%$354,000 +11%
    2018$3,828 +19%$319,000 +3.9%
    2017$3,216 $307,000 +3.4%
    2016$3,216 $297,000 +4.6%
    2015$3,216 $284,000 +6%
    2014$3,216 $268,000 +3.9%
    2013-- $258,000
    2012-- $258,000 -3%
    2011-- $266,000 +6.4%
    2010-- $250,000 -1.9%
    2009-- $254,800 -4.2%
    2008-- $266,000 +0.6%
    2007-- $264,500 +2.3%
    2006-- $258,600 +19.3%
    2005-- $216,800 +15.3%
    2003-- $188,000 +18.2%
    2002-- $159,000 +13%
    2001$2,012 $140,700
    Find assessor info on the county website

    Neighborhood: The Museum District

    Nearby schools

    GreatSchools rating
    Schools provided by the listing agent
    • Elementary: John B. Cary
    • Middle: Albert Hill
    • High: Thomas Jefferson
    • District: RICHMOND CITY PBLC SCHS

    Source: The MLS. This data may not be complete. We recommend contacting the local school district to confirm school assignments for this home.

    Get a cash offer in 3 minutes
    Find out how much your home could sell for in as little as 3 minutes with a no-obligation cash offer.
    Estimated market value
    $706,800
    Get a cash offer in 3 minutes
    Find out how much your home could sell for in as little as 3 minutes with a no-obligation cash offer.
    Estimated market value
    $706,800