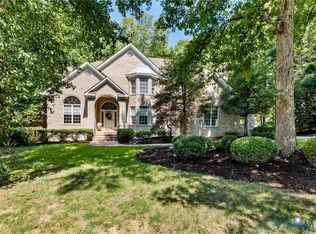
Beyond a winding, tree-lined approach, Randolph Square reveals itself as one of the area’s most distinguished residential enclaves—a timeless neighborhood where mature landscaping, a welcoming community gazebo, and beautifully maintained homes create an atmosphere of quiet elegance. Perfectly sited on a private wooded homesite, this exceptional Cranborne plan offers one of the community’s most desirable and seldom-available floor plans. Thoughtfully designed for gracious first-floor living, the residence is distinguished by two en-suite bedrooms on the main level—a rare feature unique to this home and ideally suited for multigenerational living, long-term guests, or those seeking exceptional flexibility. Spanning approximately 3,305 square feet, the interiors balance classic architectural detail with everyday comfort. A handsome library or formal living room provides an inviting retreat, while the elegant dining room, highlighted by a tray ceiling, is equally suited to intimate dinners or holiday gatherings. At the heart of the home, the family room is anchored by custom built-in bookcases and a fireplace, creating a warm and welcoming space that flows seamlessly into the chef’s kitchen. Appointed with granite countertops, generous workspaces, and abundant cabinetry, the kitchen is designed to serve as both a gathering place and the center of daily life. Freshly painted throughout, the residence has been meticulously maintained and thoughtfully equipped for comfort and peace of mind, including a whole-house generator, an oversized two-car garage, generous walk-in attic storage, and three-and-one-half baths. A spacious rear deck extends the living areas outdoors, offering a private setting surrounded by mature trees—perfect for morning coffee, evening conversation, or effortless entertaining. The second level provides two additional guest bedrooms and a full bath, offering privacy and comfort for visiting family and friends while allowing the main level to function beautifully for everyday living.
For sale
Price cut: $25K (9/11)
$995,000
12 E Square Ln, Henrico, VA 23238
4beds
3,305sqft
Single Family Residence
Built in 1995
0.35 Acres Lot
$985,000 Zestimate®
$301/sqft
$324/mo HOA
What's special
Welcoming community gazeboPrivate wooded homesiteBeautifully maintained homesGranite countertopsMature landscapingClassic architectural detailFreshly painted throughout
- 79 days
- 1,331
- 57
Zillow last checked:
Listing updated:
Listed by:
Richard Bower 804-869-6000,
Joyner Fine Properties 804-270-9440
Source: CVRMLS,MLS#: 2615529 Originating MLS: Central Virginia Regional MLS
Originating MLS: Central Virginia Regional MLSFacts & features
Interior
Bedrooms & bathrooms
- Bedrooms: 4
- Bathrooms: 4
- Full bathrooms: 3
- 1/2 bathrooms: 1
Primary bedroom
- Description: Walk-in, adjoining tub/shower, double vanities
- Level: First
- Dimensions: 16.0 x 23.8
Bedroom 2
- Description: Flexible BR with ensuite bath and walk-in closet
- Level: First
- Dimensions: 12.3 x 22.0
Bedroom 3
- Description: Shares bath with BR 4
- Level: Second
- Dimensions: 16.3 x 17.9
Bedroom 4
- Description: Walk in closet
- Level: Second
- Dimensions: 16.5 x 12.6
Additional room
- Description: Breakfast area
- Level: First
- Dimensions: 10.8 x 11.7
Dining room
- Description: chair rail & crown moulding, tray ceiling
- Level: First
- Dimensions: 12.2 x 14.7
Family room
- Description: F/P, built-in bookcases
- Level: First
- Dimensions: 17.0 x 27.2
Foyer
- Level: First
- Dimensions: 0 x 0
Other
- Description: Tub & Shower
- Level: First
Other
- Description: Tub & Shower
- Level: Second
Half bath
- Level: First
Kitchen
- Level: First
- Dimensions: 15.8 x 10.8
Laundry
- Description: sink and cabinetry
- Level: First
- Dimensions: 8.6 x 6.7
Living room
- Description: Can be library/office
- Level: First
- Dimensions: 13.5 x 14.3
Heating
- Electric, Forced Air, Heat Pump, Natural Gas, Zoned
Cooling
- Central Air, Heat Pump, Zoned
Appliances
- Included: Built-In Oven, Cooktop, Dishwasher, Disposal, Gas Water Heater, Range, Refrigerator, Trash Compactor
Features
- Bookcases, Built-in Features, Bedroom on Main Level, Dining Area, Separate/Formal Dining Room, En Suite Bathroom, Full Bath on Main Level, Fireplace, Granite Counters, High Ceilings, Jetted Tub, Bath in Primary Bedroom, Main Level Primary, Recessed Lighting, Walk-In Closet(s)
- Flooring: Ceramic Tile, Wood
- Basement: Crawl Space
- Attic: Walk-In
- Number of fireplaces: 1
- Fireplace features: Masonry
Interior area
- Total interior livable area: 3,305 sqft
- Finished area above ground: 3,305
- Finished area below ground: 0
Property
Parking
- Total spaces: 2
- Parking features: Driveway, Finished Garage, Garage Door Opener, Off Street, Paved, Garage Faces Rear, Garage Faces Side
- Garage spaces: 2
- Has uncovered spaces: Yes
Features
- Patio & porch: Stoop, Deck
- Exterior features: Deck, Sprinkler/Irrigation, Paved Driveway
- Pool features: None
- Has spa: Yes
- Fencing: None
Lot
- Size: 0.35 Acres
Details
- Parcel number: 682B50
- Zoning description: RPUD
- Other equipment: Generator
Construction
Type & style
- Home type: SingleFamily
- Architectural style: Two Story,Transitional
- Property subtype: Single Family Residence
Materials
- Brick, Drywall
- Roof: Shingle
Condition
- Resale
- New construction: No
- Year built: 1995
Utilities & green energy
- Sewer: Public Sewer
- Water: Public
Community & HOA
Community
- Features: Common Grounds/Area
- Security: Security System
- Subdivision: Randolph Square
HOA
- Has HOA: Yes
- Services included: Common Areas, Maintenance Grounds, Road Maintenance, Snow Removal
- HOA fee: $3,885 annually
Location
- Region: Henrico
Financial & listing details
- Price per square foot: $301/sqft
- Tax assessed value: $962,200
- Annual tax amount: $5,099
- Date on market: 7/26/2026
- Ownership: Individuals
- Ownership type: Sole Proprietor
Estimated market value
$985,000
$936,000 - $1.03M
$4,401/mo
Price history
| Date | Event | Price |
|---|---|---|
| 9/11/2026 | Price change | $995,000-2.5%$301/sqft |
Source:  CVRMLS #2615529 Report a problem CVRMLS #2615529 Report a problem | ||
| 8/19/2026 | Price change | $1,020,000-2.9%$309/sqft |
Source: CVRMLS #2615529 Report a problem | ||
| 8/6/2026 | Listed for sale | $1,050,000$318/sqft |
Source: CVRMLS #2615529 Report a problem | ||
| 7/25/2026 | Pending sale | $1,050,000$318/sqft |
Source: CVRMLS #2615529 Report a problem | ||
| 7/16/2026 | Listed for sale | $1,050,000+75%$318/sqft |
Source: CVRMLS #2615529 Report a problem | ||
| 2/2/2009 | Sold | $600,000-4%$182/sqft |
Source: Agent Provided Report a problem | ||
| 12/7/2008 | Listed for sale | $625,000-11.1%$189/sqft |
Source: Listhub #2839276 Report a problem | ||
| 1/10/2005 | Sold | $703,000$213/sqft |
Source: Public Record Report a problem | ||
Public tax history
| Year | Property taxes | Tax assessment |
|---|---|---|
| 2025 | $4,831 +8.3% | $911,500 +8.3% |
| 2024 | $4,462 +1.3% | $841,900 +1.3% |
| 2023 | $4,405 +9.7% | $831,100 +9.7% |
| 2022 | $4,015 | $757,500 +10.5% |
| 2021 | -- | $685,500 +6.5% |
| 2020 | -- | $643,900 |
| 2019 | $3,413 +1.9% | $643,900 +1.9% |
| 2018 | $3,350 | $632,000 +3.3% |
| 2017 | $3,350 +117.5% | $611,600 +5.2% |
| 2016 | $1,540 | $581,100 |
| 2015 | $1,540 | $581,100 +0.7% |
| 2014 | -- | $577,100 +1.5% |
| 2013 | -- | $568,800 +1.5% |
| 2012 | -- | $560,400 +2.3% |
| 2011 | -- | $547,700 +0.2% |
| 2010 | -- | $546,400 -6.4% |
| 2009 | $3,095 -18.6% | $584,000 -18.6% |
| 2008 | $3,801 | $717,200 |
| 2007 | -- | $717,200 +30% |
| 2006 | -- | $551,800 |
| 2005 | -- | $551,800 |
| 2004 | $3,256 | $551,800 +31.9% |
| 2003 | -- | $418,200 |
| 2002 | -- | $418,200 |
| 2001 | $2,886 | $418,200 |
Find assessor info on the county website
Monthly payment
Est. payment
Payment breakdown
Explore the cost of this home by adjusting the details. Changes won't be saved.Climate risks
Neighborhood: 23238
Nearby schools
Schools provided by the listing agent
- Elementary: Randolph
- Middle: Goochland
- High: Goochland
Source: CVRMLS. This data may not be complete. We recommend contacting the local school district to confirm school assignments for this home.
Similar homes
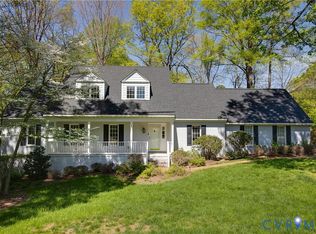
- $935,0004 bd3 ba3.4k sqft10000 Ramsbury Way, Henrico, VA 23238For Sale
 MLS ID #2609498, Jess Houser, Nest Realty Group. CVRMLS
 - $975,0005 bd4 ba3.8k sqft4016 Tottenham Ct, Henrico, VA 23233For Sale
 MLS ID #2622167, Lynn Thomas, Long & Foster REALTORS. CVRMLS
 - $925,0005 bd4 ba3.6k sqft12705 Milledge Ct, Henrico, VA 23233For Sale
 MLS ID #2622418, Jamie Younger, Long & Foster REALTORS. CVRMLS
 - $1,125,0004 bd4 ba4k sqft3741 Darby Dr, Midlothian, VA 23113For Sale
 MLS ID #2627199, Peter Petras, Shaheen Ruth Martin & Fonville. CVRMLS
