Wonderful opportunity for an end unit with first floor Primary in Grayson Hill! With a Charleston feel, and flooded with extra light, you'll love the airiness of this elegant townhouse. From the front courtyard to the private back patio, and everything in between, you'll love this handsome homes' refined features, custom touches, community amenities, and incredibly convenient location! Downstairs features tall ceilings, hardwood floors, elegant crown molding, and oversized windows. The generously sized living room and dining room are versatile spaces, allowing for various floor plans. The kitchen's 42" cabinets are complemented by granite counters, island with quartz, beamed ceiling, plus a sitting area with vaulted ceiling and Palladian window! The downstairs' primary offers a beautifully renovated bath with marble, tile surround in the walk-in shower and soaking tub, plus WIC and view to the courtyard. There's downstairs laundry, a powder room, and one step garage access! The upstairs has a 2nd Primary option, a nicely sized third bedroom, full bath, study with French doors, plus a huge rec room with gas FP and built-ins! All this and maintenance free living in this 55+section.
Sold for $830,000
$830,000
1111 Hyde Ln, Henrico, VA 23229
3beds
3,078sqft
Townhouse, Single Family Residence
Built in 2008
4,691 Square Feet Lot
$895,900 Zestimate®
$270/sqft
$2,951 Estimated rent
Home value
$895,900
$851,000 - $941,000
$2,951/mo
Zestimate® history
Owner options
List your home for rent
$2,951/mo
Rent Zestimate®
Find your next renter with Zillow Rental Manager. Plus, with online applications, you can quickly screen prospective tenants – for free.
$2,951/mo
Rent Zestimate®
Refinance and save
$5,398/mo
Est. payment
Refinancing to a lower rate could help reduce your monthly payments and save thousands over the life of the loan.
$5,398/mo
Est. payment
Explore your selling options
Work with a Zillow partner agent
Leverage their expertise and Zillow's premium Showcase listings to get your home seen by more buyers.
Get startedList with your own agent
Get your home in front of millions of buyers by listing it on Zillow.
Learn how to do itSell it yourself
Take full control of how buyers see your home on Zillow by listing For Sale by Owner (FSBO).
List your homeWhat's special
Tile surroundFront courtyardPrivate back patioCommunity amenitiesHuge rec roomOversized windowsCustom touches
Zillow last checked:
Listing updated:
Listed by:
Drew Roever 804-677-2424,
Joyner Fine Properties
Bought with:
Alan King, 0225175902
Larry King Realty
Source: CVRMLS,MLS#: 2318357 Originating MLS: Central Virginia Regional MLS
Originating MLS: Central Virginia Regional MLSFacts & features
Interior
Bedrooms & bathrooms
- Bedrooms: 3
- Bathrooms: 3
- Full bathrooms: 2
- 1/2 bathrooms: 1
Primary bedroom
- Description: Wall of windows to courtyard, crown, WIC, carpet
- Level: First
- Dimensions: 17.0 x 12.11
Bedroom 2
- Description: Hardwood, walls of windows, bath access
- Level: Second
- Dimensions: 17.0 x 16.9
Bedroom 3
- Description: Hardwood, WIC, wall of windows with shutters
- Level: Second
- Dimensions: 16.9 x 11.9
Additional room
- Description: Vaulted ceiling
- Level: First
- Dimensions: 14.4 x 13.6
Dining room
- Description: Three walls of windows, versatile space, hardwood
- Level: First
- Dimensions: 16.10 x 11.10
Other
- Description: Shower
- Level: First
Other
- Description: Shower
- Level: Second
Half bath
- Level: First
Kitchen
- Description: Quartz and Granite counters, beamed ceiling
- Level: First
- Dimensions: 15.1 x 12.8
Living room
- Description: Bay window, hardwood, crown, recessed lights
- Level: First
- Dimensions: 14.4 x 13.6
Office
- Description: French doors, window, carpet
- Level: Second
- Dimensions: 15.8 x 9.10
Recreation
- Description: Vaulted, built-ins, gas FP, full dormer
- Level: Second
- Dimensions: 20.9 x 20.6
Heating
- Electric, Forced Air, Heat Pump, Natural Gas, Zoned
Cooling
- Central Air, Zoned
Appliances
- Included: Double Oven, Washer/Dryer Stacked, Dishwasher, Exhaust Fan, Electric Water Heater, Gas Cooking, Disposal, Microwave, Refrigerator
- Laundry: Stacked
Features
- Beamed Ceilings, Bookcases, Built-in Features, Bay Window, Ceiling Fan(s), Separate/Formal Dining Room, Eat-in Kitchen, French Door(s)/Atrium Door(s), Granite Counters, High Ceilings, Kitchen Island, Main Level Primary, Recessed Lighting, Solid Surface Counters, Walk-In Closet(s)
- Flooring: Ceramic Tile, Partially Carpeted, Wood
- Doors: French Doors, Insulated Doors
- Windows: Screens
- Has basement: No
- Attic: Pull Down Stairs
- Number of fireplaces: 1
- Fireplace features: Gas, Vented
Interior area
- Total interior livable area: 3,078 sqft
- Finished area above ground: 3,078
Property
Parking
- Total spaces: 2
- Parking features: Attached, Direct Access, Driveway, Garage, Garage Door Opener, Off Street, Paved, Garage Faces Rear, Garage Faces Side, On Street, Storage
- Attached garage spaces: 2
- Has uncovered spaces: Yes
Features
- Levels: Two
- Stories: 2
- Patio & porch: Patio
- Exterior features: Sprinkler/Irrigation, Paved Driveway
- Pool features: Pool, Community
- Fencing: Fenced,Privacy,Wall
Lot
- Size: 4,691 Square Feet
Details
- Parcel number: 7457407381
- Zoning description: RTHC
Construction
Type & style
- Home type: Townhouse
- Architectural style: Row House,Two Story
- Property subtype: Townhouse, Single Family Residence
- Attached to another structure: Yes
Materials
- Brick, Drywall, Frame, HardiPlank Type
- Foundation: Slab
- Roof: Composition
Condition
- Resale
- New construction: No
- Year built: 2008
Utilities & green energy
- Sewer: Public Sewer
- Water: Public
Community & HOA
Community
- Features: Clubhouse, Pool
- Senior community: Yes
- Subdivision: Grayson Hill
HOA
- Has HOA: Yes
- Services included: Clubhouse, Common Areas, Maintenance Structure, Pool(s), Snow Removal, Trash
- HOA fee: $425 monthly
Location
- Region: Henrico
Financial & listing details
- Price per square foot: $270/sqft
- Tax assessed value: $736,300
- Annual tax amount: $6,259
- Date on market: 9/8/2023
- Ownership: Individuals
- Ownership type: Sole Proprietor
Price history
| Date | Event | Price |
|---|---|---|
| 10/23/2023 | Sold | $830,000+0.6%$270/sqft |
Source:  CVRMLS #2318357 Report a problem CVRMLS #2318357 Report a problem | ||
| 9/13/2023 | Pending sale | $825,000$268/sqft |
Source: CVRMLS #2318357 Report a problem | ||
| 9/6/2023 | Listed for sale | $825,000+51.4%$268/sqft |
Source: CVRMLS #2318357 Report a problem | ||
| 8/9/2018 | Sold | $545,000-0.9%$177/sqft |
Source: CVRMLS #1816495 Report a problem | ||
| 6/24/2018 | Pending sale | $549,900$179/sqft |
Source: BHHS PenFed Realty #1816495 Report a problem | ||
| 6/18/2018 | Price change | $549,900-0.9%$179/sqft |
Source: BHHS PenFed Realty #1816495 Report a problem | ||
| 5/30/2018 | Price change | $555,000-2.5%$180/sqft |
Source: BHHS PenFed Realty #1816495 Report a problem | ||
| 5/18/2018 | Listed for sale | $569,000-1.7%$185/sqft |
Source: BHHS PenFed Realty #1816495 Report a problem | ||
| 5/29/2008 | Sold | $578,792$188/sqft |
Source: Public Record Report a problem | ||
Public tax history
| Year | Property taxes | Tax assessment |
|---|---|---|
| 2025 | $6,667 +1.6% | $803,300 +4.1% |
| 2024 | $6,560 +4.8% | $771,800 +4.8% |
| 2023 | $6,259 +10.5% | $736,300 +10.5% |
| 2022 | $5,663 +9.3% | $666,200 +11.9% |
| 2021 | $5,181 +18.5% | $595,500 +8.4% |
| 2020 | $4,373 | $549,600 +9.4% |
| 2019 | $4,373 | $502,600 |
| 2018 | $4,373 +98.5% | $502,600 -0.7% |
| 2017 | $2,202 -50% | $506,300 |
| 2016 | $4,405 +2.3% | $506,300 +2.3% |
| 2015 | $4,304 | $494,700 |
| 2014 | $4,304 | $494,700 +5.9% |
| 2013 | -- | $467,200 |
| 2012 | -- | $467,200 |
| 2011 | -- | $467,200 -7.5% |
| 2010 | -- | $505,200 -3.7% |
| 2009 | -- | $524,800 |
| 2008 | -- | -- |
| 2006 | -- | -- |
Find assessor info on the county website
Neighborhood: 23229
Nearby homes
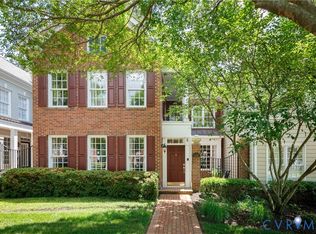
- $869,9003 bd3 ba2.7k sqft1109 Hyde Ln, Henrico, VA 23229For Sale
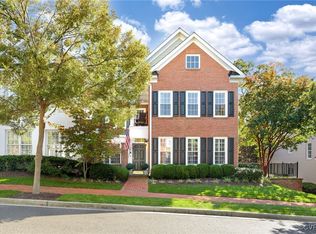
- $845,0003 bd3 ba2.8k sqft1113 Hyde Ln, Henrico, VA 23229Sold
- $838,2003 bd3 ba2.7k sqft1113 Hyde Ln #0, Henrico, VA 23229Off Market
- $798,7003 bd2 ba2.7k sqft1107 Hyde Ln, Henrico, VA 23229Off Market
- $799,4003 bd3 ba2.8k sqft1115 Hyde Ln, Henrico, VA 23229Off Market
- $877,6003 bd2 ba2.8k sqft1105 Hyde Ln, Henrico, VA 23229Off Market
- $810,6003 bd3 ba2.8k sqft1117 Hyde Ln, Henrico, VA 23229Off Market
- $856,8003 bd2 ba2.8k sqft1103 Hyde Ln, Henrico, VA 23229Off Market
Nearby schools
GreatSchools rating
- 6/10Maybeury Elementary SchoolGrades: PK-5Distance: 0.6 mi
- 5/10Tuckahoe Middle SchoolGrades: 6-8Distance: 2.1 mi
- 3/10Freeman High SchoolGrades: 9-12Distance: 2 mi
Schools provided by the listing agent
- Elementary: Maybeury
- Middle: Tuckahoe
- High: Freeman
Source: CVRMLS. This data may not be complete. We recommend contacting the local school district to confirm school assignments for this home.
Get a cash offer in 3 minutes
Find out how much your home could sell for in as little as 3 minutes with a no-obligation cash offer.
Estimated market value
$895,900
Get a cash offer in 3 minutes
Find out how much your home could sell for in as little as 3 minutes with a no-obligation cash offer.
Estimated market value
$895,900
- Virginia
- Henrico County
- Henrico
- 23229
- 1111 Hyde Ln
Nearby cities
Nearby neighborhoods
Nearby zip codes
Other Henrico Topics
