Discover the pinnacle of refined living at Grayson Hill, an exclusive enclave of luxury townhomes that defines sophisticated low-maintenance living. Introducing an exquisite Banbury END unit—a stunning light-filled brick townhouse that exemplifies elegance and refinement. Upon entry, you are greeted by expansive formal living and dining rooms that flow seamlessly into a gracious family room adorned with built-in bookcases and a cozy gas fireplace creating an inviting atmosphere for both entertaining and relaxation. Plantation shutters, classic moldings, and rich hardwood floors throughout the first floor add timeless sophistication, and new windows in 2014 elevate this unit above the rest. The kitchen with casual dining area has been updated with KitchenAid stainless appliances and a new gas cooktop and fixtures, while the newly designed bar area features a wine chiller and adds to the fun of hosting gatherings. Upstairs you’ll find three beautifully appointed bedrooms, including a sumptuous primary suite. This serene retreat features a private sitting room, dual walk-in closets designed by the Closet Factory, and a covered balcony—offering an intimate outdoor escape for morning coffee or evening repose. The enchanting front courtyard invites you to unwind with neighbors over a glass of wine, while the kitchen opens to a secluded terrace that backs to a lush wooded area—creating a picturesque setting for al fresco dining and entertaining. The home also includes a rear-entry two-car garage with additional parking for two vehicles, ensuring convenience for you and your guests. Discover Grayson Hill with its serene ponds, enchanting walking trails, and a beautifully appointment clubhouse with stylish great room, fitness center and a resort-syle pool—perfect for leisurely summer days. Schedule your private tour today and embrace the lifestyle you deserve.
Sold for $845,000
$845,000
1113 Hyde Ln, Henrico, VA 23229
3beds
2,841sqft
Townhouse
Built in 2008
4,617 Square Feet Lot
$886,900 Zestimate®
$297/sqft
$2,892 Estimated rent
Home value
$886,900
$834,000 - $940,000
$2,892/mo
Zestimate® history
Owner options
List your home for rent
$2,892/mo
Rent Zestimate®
Find your next renter with Zillow Rental Manager. Plus, with online applications, you can quickly screen prospective tenants – for free.
$2,892/mo
Rent Zestimate®
Refinance and save
$5,527/mo
Est. payment
Refinancing to a lower rate could help reduce your monthly payments and save thousands over the life of the loan.
$5,527/mo
Est. payment
Explore your selling options
Work with a Zillow partner agent
Leverage their expertise and Zillow's premium Showcase listings to get your home seen by more buyers.
Get startedList with your own agent
Get your home in front of millions of buyers by listing it on Zillow.
Learn how to do itSell it yourself
Take full control of how buyers see your home on Zillow by listing For Sale by Owner (FSBO).
List your homeWhat's special
Private sitting roomCovered balconyCozy gas fireplaceGracious family roomSecluded terraceLush wooded areaFront courtyard
Zillow last checked:
Listing updated:
Listed by:
Nancy Cheely 804-334-8116,
The Steele Group
Bought with:
Jane Vick Gill, 0225219833
Long & Foster REALTORS
Philip Innes, 0225188949
RE/MAX Commonwealth
Source: CVRMLS,MLS#: 2427860 Originating MLS: Central Virginia Regional MLS
Originating MLS: Central Virginia Regional MLSFacts & features
Interior
Bedrooms & bathrooms
- Bedrooms: 3
- Bathrooms: 3
- Full bathrooms: 2
- 1/2 bathrooms: 1
Primary bedroom
- Description: Wall-to-wall carpet, access to private balcony
- Level: Second
- Dimensions: 16.11 x 17.0
Bedroom 2
- Description: Carpet, walk-in closet, currently the study
- Level: Second
- Dimensions: 14.4 x 12.9
Bedroom 3
- Description: Carpet, 2 closets, adjoins the full bath
- Level: Second
- Dimensions: 13.9 x 17.8
Additional room
- Description: Primary BR sitting room, 2 walk-in closets
- Level: Second
- Dimensions: 12.10 x 9.11
Dining room
- Description: Wood floor, chandelier, plantation shutters
- Level: First
- Dimensions: 16.11 x 11.10
Family room
- Description: Wood floor, gas fireplace, built-in bookcases
- Level: First
- Dimensions: 16.10 x 15.4
Foyer
- Description: French door from the courtyard
- Level: First
- Dimensions: 0 x 0
Other
- Description: Tub & Shower
- Level: Second
Half bath
- Level: First
Kitchen
- Description: Wood floor, stainless appl, pantry, door to patio
- Level: First
- Dimensions: 12.7 x 17.5
Laundry
- Description: Wet bar/wine chiller, w/d closet, access to garage
- Level: First
- Dimensions: 0 x 0
Living room
- Description: Wood floor, bay window, plantation shutters
- Level: First
- Dimensions: 16.2 x 14.4
Heating
- Electric, Forced Air, Heat Pump, Natural Gas, Zoned
Cooling
- Central Air, Heat Pump, Zoned
Appliances
- Included: Built-In Oven, Dryer, Dishwasher, Electric Water Heater, Gas Cooking, Disposal, Microwave, Refrigerator, Wine Cooler, Washer
- Laundry: Washer Hookup, Dryer Hookup, Stacked
Features
- Wet Bar, Bookcases, Built-in Features, Bay Window, Dining Area, Separate/Formal Dining Room, Eat-in Kitchen, French Door(s)/Atrium Door(s), Fireplace, Granite Counters, Garden Tub/Roman Tub, High Ceilings, Kitchen Island, Bath in Primary Bedroom, Pantry, Recessed Lighting, Cable TV, Walk-In Closet(s), Window Treatments
- Flooring: Ceramic Tile, Partially Carpeted, Wood
- Doors: French Doors
- Windows: Screens, Window Treatments
- Has basement: No
- Attic: Pull Down Stairs
- Number of fireplaces: 1
- Fireplace features: Factory Built, Gas
Interior area
- Total interior livable area: 2,841 sqft
- Finished area above ground: 2,841
Property
Parking
- Total spaces: 2
- Parking features: Attached, Finished Garage, Garage, Off Street, Garage Faces Rear, Garage Faces Side
- Attached garage spaces: 2
Features
- Levels: Two
- Stories: 2
- Patio & porch: Balcony, Rear Porch, Patio
- Exterior features: Awning(s)
- Pool features: Pool, Community
- Fencing: Back Yard,Fenced,Privacy
- Waterfront features: Pond
Lot
- Size: 4,617 Square Feet
Details
- Parcel number: 7457407983
- Zoning description: RTHC
Construction
Type & style
- Home type: Townhouse
- Architectural style: Two Story
- Property subtype: Townhouse
- Attached to another structure: Yes
Materials
- Brick, Drywall, Frame
- Foundation: Slab
- Roof: Composition
Condition
- Resale
- New construction: No
- Year built: 2008
Utilities & green energy
- Sewer: Public Sewer
- Water: Public
Community & HOA
Community
- Features: Common Grounds/Area, Clubhouse, Fitness, Home Owners Association, Lake, Pond, Pool, Street Lights, Sidewalks
- Security: Security System, Fire Sprinkler System
- Senior community: Yes
- Subdivision: Grayson Hill
HOA
- Has HOA: Yes
- Amenities included: Landscaping, Management
- Services included: Association Management, Clubhouse, Common Areas, Maintenance Grounds, Maintenance Structure, Pool(s), Reserve Fund, Snow Removal, Trash
- HOA fee: $449 monthly
Location
- Region: Henrico
Financial & listing details
- Price per square foot: $297/sqft
- Tax assessed value: $764,700
- Annual tax amount: $6,499
- Date on market: 1/12/2026
- Exclusions: see agent remarks
- Ownership: Individuals
- Ownership type: Sole Proprietor
Price history
| Date | Event | Price |
|---|---|---|
| 11/25/2024 | Sold | $845,000$297/sqft |
Source:  CVRMLS #2427860 Report a problem CVRMLS #2427860 Report a problem | ||
| 10/31/2024 | Pending sale | $845,000$297/sqft |
Source: CVRMLS #2427860 Report a problem | ||
| 10/25/2024 | Listed for sale | $845,000+61%$297/sqft |
Source: CVRMLS #2427860 Report a problem | ||
| 10/2/2014 | Sold | $525,000-7.6%$185/sqft |
Source: Public Record Report a problem | ||
| 3/26/2008 | Sold | $567,991$200/sqft |
Source: Public Record Report a problem | ||
Public tax history
| Year | Property taxes | Tax assessment |
|---|---|---|
| 2025 | $6,606 +1.6% | $795,900 +4.1% |
| 2024 | $6,500 +4.8% | $764,700 +4.8% |
| 2023 | $6,200 +10.5% | $729,400 +10.5% |
| 2022 | $5,610 +9.3% | $660,000 +11.9% |
| 2021 | $5,132 +23.1% | $589,900 +8.4% |
| 2020 | $4,169 | $544,300 +13.6% |
| 2019 | $4,169 | $479,200 |
| 2018 | $4,169 +98.5% | $479,200 -0.8% |
| 2017 | $2,101 -50% | $482,900 |
| 2016 | $4,201 +2.3% | $482,900 +2.3% |
| 2015 | $4,106 | $471,900 |
| 2014 | $4,106 | $471,900 +5.6% |
| 2013 | -- | $446,900 |
| 2012 | -- | $446,900 |
| 2011 | -- | $446,900 -7.7% |
| 2010 | -- | $484,100 -3.8% |
| 2009 | -- | $503,400 |
| 2008 | -- | -- |
| 2006 | -- | -- |
Find assessor info on the county website
Neighborhood: 23229
Nearby homes
- $846,0003 bd3 ba2.7k sqft1113 Hyde Ln #0, Henrico, VA 23229Off Market
- $801,2003 bd3 ba2.8k sqft1115 Hyde Ln, Henrico, VA 23229Off Market
- $830,0003 bd3 ba3k sqft1111 Hyde Ln, Henrico, VA 23229Sold

- $803,1003 bd3 ba2.8k sqft1117 Hyde Ln, Henrico, VA 23229Off Market
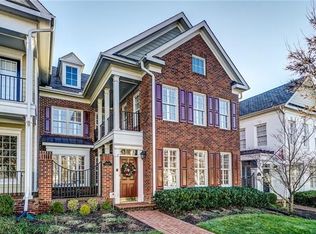
- $869,9003 bd3 ba2.7k sqft1109 Hyde Ln, Henrico, VA 23229For Sale
- $871,0003 bd3 ba2.7k sqft1119 Hyde Ln #CC-2, Henrico, VA 23229Off Market
- $863,9003 bd2 ba2.7k sqft1119 Hyde Ln, Henrico, VA 23229Off Market
- $803,1003 bd2 ba2.7k sqft1107 Hyde Ln, Henrico, VA 23229Off Market
Nearby schools
GreatSchools rating
- 6/10Maybeury Elementary SchoolGrades: PK-5Distance: 0.6 mi
- 5/10Tuckahoe Middle SchoolGrades: 6-8Distance: 2.1 mi
- 3/10Freeman High SchoolGrades: 9-12Distance: 2 mi
Schools provided by the listing agent
- Elementary: Maybeury
- Middle: Tuckahoe
- High: Freeman
Source: CVRMLS. This data may not be complete. We recommend contacting the local school district to confirm school assignments for this home.
Get a cash offer in 3 minutes
Find out how much your home could sell for in as little as 3 minutes with a no-obligation cash offer.
Estimated market value
$886,900
Get a cash offer in 3 minutes
Find out how much your home could sell for in as little as 3 minutes with a no-obligation cash offer.
Estimated market value
$886,900
- Virginia
- Henrico County
- Henrico
- 23229
- 1113 Hyde Ln
Nearby cities
Nearby neighborhoods
Nearby zip codes
Other Henrico Topics
