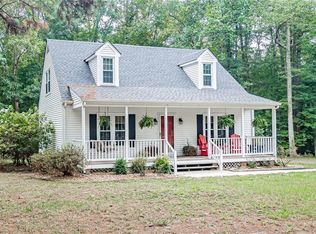
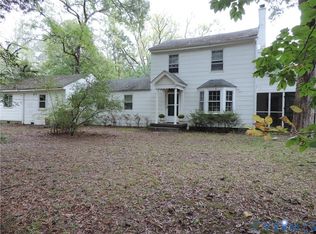
Welcome to 11349 Doswell Rd, a charming house nestled in the serene locale of Doswell, VA. This property accords a wonderful opportunity to own a home in a peaceful and scenic environment. The exterior of the house features a classic design, complemented by a spacious yard that provides ample space for outdoor activities or potential landscaping projects. The surrounding area is known for its natural beauty, offering a tranquil setting that feels miles away from the hustle and bustle of city life. Whether you're looking to enjoy quiet evenings or host gatherings, this property provides a versatile backdrop suitable for many lifestyles. With its convenient location in Doswell, a blend of rural charm and accessibility to nearby amenities, this house is a great find for those seeking a comfortable living space. Discover the potential and make this house your new home. Mineral rights to the property. Beautiful potential farm for a homestead. Full power in the garage. In the main house there is a full vacuum system. Property has two private wells.
For sale
Price cut: $25K (9/7)
$640,000
11349 Doswell Rd, Doswell, VA 23047
4beds
2,684sqft
Single Family Residence
Built in 1992
10.06 Acres Lot
$-- Zestimate®
$238/sqft
$-- HOA
What's special
Classic designSpacious yardCharming house
- 48 days
- 347
- 9
Zillow last checked:
Listing updated:
Listed by:
Steven Koleno 804-656-5007,
Beycome Brokerage Realty LLC 804-656-5007
Source: CVRMLS,MLS#: 2622719 Originating MLS: Central Virginia Regional MLS
Originating MLS: Central Virginia Regional MLSFacts & features
Interior
Bedrooms & bathrooms
- Bedrooms: 4
- Bathrooms: 4
- Full bathrooms: 4
Primary bedroom
- Level: First
- Dimensions: 0 x 0
Bedroom 2
- Level: Second
- Dimensions: 0 x 0
Bedroom 3
- Level: Second
- Dimensions: 0 x 0
Bedroom 4
- Level: Second
- Dimensions: 0 x 0
Other
- Description: Tub & Shower
- Level: First
Other
- Description: Tub & Shower
- Level: Second
Kitchen
- Level: First
- Dimensions: 0 x 0
Living room
- Level: First
- Dimensions: 0 x 0
Heating
- Forced Air, Propane, Wood, Wood Stove, Zoned
Cooling
- Central Air, Zoned
Features
- Bedroom on Main Level, Bay Window, Ceiling Fan(s), Eat-in Kitchen, En Suite Bathroom, Full Bath on Main Level, Main Level Primary, Skylights
- Windows: Skylight(s), Thermal Windows
- Has basement: No
- Attic: Access Only
- Number of fireplaces: 1
- Fireplace features: Wood Burning
Interior area
- Total interior livable area: 2,684 sqft
- Finished area above ground: 2,684
- Finished area below ground: 0
Property
Parking
- Total spaces: 3
- Parking features: Detached, Garage, Oversized, Storage
- Garage spaces: 3
Features
- Levels: Two
- Stories: 2
- Patio & porch: Deck
- Exterior features: Deck, Out Building(s), Storage, Shed
- Pool features: None
Lot
- Size: 10.06 Acres
- Dimensions: 100 x 100
- Features: Wooded
Details
- Additional structures: Outbuilding
- Parcel number: 7873363412
- Zoning description: A1
Construction
Type & style
- Home type: SingleFamily
- Architectural style: Dutch Colonial,Two Story
- Property subtype: Single Family Residence
Materials
- Brick, Vinyl Siding
- Roof: Asphalt,Shingle
Condition
- Resale
- New construction: No
- Year built: 1992
Utilities & green energy
- Sewer: Septic Tank
- Water: Well
Community & HOA
Community
- Subdivision: Doswell Station
Location
- Region: Doswell
Financial & listing details
- Price per square foot: $238/sqft
- Tax assessed value: $486,100
- Annual tax amount: $3,937
- Date on market: 8/19/2026
- Ownership: Individuals
- Ownership type: Sole Proprietor
Estimated market value
Not available
Estimated sales range
Not available
Not available
Price history
| Date | Event | Price |
|---|---|---|
| 9/7/2026 | Price change | $640,000-3.8%$238/sqft |
Source:  CVRMLS #2622719 Report a problem CVRMLS #2622719 Report a problem | ||
| 8/31/2026 | Price change | $665,000-1.5%$248/sqft |
Source: CVRMLS #2622719 Report a problem | ||
| 8/26/2026 | Price change | $675,000-0.7%$251/sqft |
Source: CVRMLS #2622719 Report a problem | ||
| 8/20/2026 | Listed for sale | $680,000+112.5%$253/sqft |
Source: CVRMLS #2622719 Report a problem | ||
| 5/26/2017 | Sold | $320,000-5.6%$119/sqft |
Source: CVRMLS #1712285 Report a problem | ||
| 4/5/2017 | Listed for sale | $339,000+194.8%$126/sqft |
Source: Gilman & Bateman #1712285 Report a problem | ||
| 7/27/2011 | Sold | $115,000$43/sqft |
Source: Public Record Report a problem | ||
Public tax history
| Year | Property taxes | Tax assessment |
|---|---|---|
| 2025 | $3,533 | $436,200 |
| 2024 | $3,533 +10.5% | $436,200 +10.5% |
| 2023 | $3,197 +11.7% | $394,700 +11.7% |
| 2022 | $2,861 | $353,200 +12.1% |
| 2021 | -- | $315,100 |
| 2020 | $2,552 +7.6% | $315,100 |
| 2019 | $2,372 | $315,100 +7.6% |
| 2018 | $2,372 +0.9% | $292,800 +0.9% |
| 2017 | $2,351 +7.7% | $290,200 +7.7% |
| 2016 | $2,183 | $269,500 |
| 2015 | $2,183 | $269,500 |
| 2014 | $2,183 | $269,500 |
| 2013 | $2,183 -10.6% | -- |
| 2012 | $2,442 | -- |
| 2011 | $2,442 -6.8% | -- |
| 2010 | $2,620 | -- |
| 2009 | $2,620 | -- |
| 2008 | $2,620 | -- |
| 2007 | $2,620 +17.3% | -- |
| 2006 | $2,233 | -- |
| 2005 | $2,233 | -- |
| 2004 | -- | -- |
| 2003 | $1,924 +15.7% | -- |
| 2002 | $1,663 | -- |
| 2001 | $1,663 | -- |
Find assessor info on the county website
Monthly payment
Est. payment
Payment breakdown
Explore the cost of this home by adjusting the details. Changes won't be saved.Climate risks
Neighborhood: 23047
Nearby schools
Schools provided by the listing agent
- Elementary: Beaverdam
- Middle: Liberty
- High: Patrick Henry
Source: CVRMLS. This data may not be complete. We recommend contacting the local school district to confirm school assignments for this home.
Similar homes
- $579,0004 bd3 ba2.1k sqft11092 Old Ridge Rd, Doswell, VA 23047New Construction
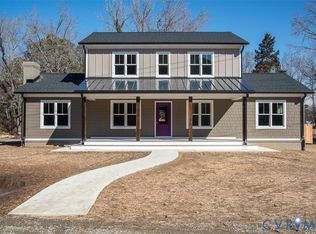 MLS ID #2625687, Emma Lee Mitchell, Weichert Home Run Realty. CVRMLS
 - $--3 bd3 ba2.7k sqft29492 Richmond Tpke, Ruther Glen, VA 22546Auction
 Auction.com 2
 - $525,0003 bd3 ba1.8k sqft15204 Cypress Creek Ln, Doswell, VA 23047For Sale
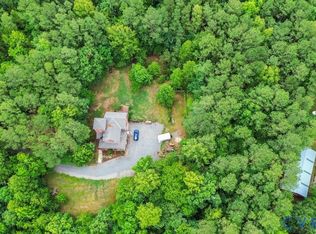 MLS ID #2612216, Mike Cranston, KW Metro Center. CVRMLS
 - $478,9003 bd2 ba2.1k sqft12262 Welling Hall Rd, Doswell, VA 23047For Sale
 MLS ID #2611403, Ralph Maggiore, Movement Realty Professionals. CVRMLS
 - $499,9003 bd3 ba1.8k sqft15295 Todd Ln, Doswell, VA 23047For Sale
 MLS ID #VACV2010518, Vikki Jones, United Real Estate Premier. Bright MLS
 - $375,0005 bd3 ba1.4k sqft13110 Courtland Ln #0, Ruther Glen, VA 22546For SaleMLS ID #VACV2011142, Matthew Petrey, EXP Realty, LLC. Bright MLS
- $575,0005 bd4 ba3.2k sqft6315 Little Acres Ln, Woodford, VA 22580For SaleMLS ID #VASP2040986, Jim Kanala, Jobin Realty. Bright MLS
- $619,0004 bd3 ba2.4k sqft3938 Moody Town Rd, Bumpass, VA 23024For SaleMLS ID #VALA2009988, Susie Clare, kwLakeside Real Estate. Bright MLS
- $729,9003 bd3 ba2.4k sqft13080 Paige Rd, Woodford, VA 22580For SaleMLS ID #VACV2010814, Tom Smith, Coldwell Banker Elite. Bright MLS
- $699,0003 bd2 ba1.6k sqft321 Willow Oak Ln, Bumpass, VA 23024For SaleMLS ID #VALA2009898, Crystal Carter, Lake Anna Island Realty, Inc.. Bright MLS
