*IMPROVED PRICE* This House is ready to move in. Remodeled 2 story with 4 bedrooms, 3 full bath and 1 half bath. Is situated on a quite dead-end street in the desirable Elmont Woods subdivision. This home features a huge flex room with private entrance and with full bath. The owner used it as an office for his business. It features hardwood floors throughout the formal rooms and kitchen. The large family room has a gas fireplace for the family to enjoy. The main bedroom has a walk-in closet and the bath with garden tub for full enjoyment. This house a 26X16 rear covered porch overlooking the tree house with slide, a shed 8x16. It has a unique soccer field that can be used for tennis or pickleball court. All that fenced in, creating a peaceful place for the entire family. This house is waiting for you. Must see to appreciate it.
For sale
Price cut: $12.6K (8/25)
$634,900
10984 Elmont Woods Dr, Glen Allen, VA 23059
4beds
2,652sqft
Single Family Residence
Built in 1999
0.44 Acres Lot
$625,800 Zestimate®
$239/sqft
$-- HOA
What's special
Gas fireplaceLarge family roomBath with garden tub
- 46 days
- 850
- 28
Zillow last checked:
Listing updated:
Listed by:
Jose Pietri 804-347-3399,
MAS Realty LLC 804-347-3399
Source: CVRMLS,MLS#: 2619288 Originating MLS: Central Virginia Regional MLS
Originating MLS: Central Virginia Regional MLSFacts & features
Interior
Bedrooms & bathrooms
- Bedrooms: 4
- Bathrooms: 4
- Full bathrooms: 3
- 1/2 bathrooms: 1
Other
- Description: Shower
- Level: First
Other
- Description: Tub & Shower
- Level: Second
Half bath
- Level: First
Heating
- Natural Gas, Zoned
Cooling
- Electric, Zoned
Appliances
- Included: Dishwasher, Electric Water Heater
- Laundry: Dryer Hookup
Features
- Flooring: Carpet, Ceramic Tile
- Basement: Crawl Space
- Attic: Pull Down Stairs
- Number of fireplaces: 1
- Fireplace features: Gas
Interior area
- Total interior livable area: 2,652 sqft
- Finished area above ground: 2,652
- Finished area below ground: 0
Property
Parking
- Parking features: Driveway, Paved
- Has uncovered spaces: Yes
Features
- Levels: Two
- Stories: 2
- Patio & porch: Porch
- Exterior features: Porch, Paved Driveway
- Pool features: None
- Fencing: Back Yard,Fenced,Full
Lot
- Size: 0.44 Acres
- Features: Level
Details
- Parcel number: 7787096472
- Zoning description: R2
Construction
Type & style
- Home type: SingleFamily
- Architectural style: Contemporary,Two Story
- Property subtype: Single Family Residence
Materials
- Drywall, Frame, Vinyl Siding
- Roof: Composition
Condition
- Resale
- New construction: No
- Year built: 1999
Utilities & green energy
- Sewer: Public Sewer
- Water: Public
Community & HOA
Community
- Subdivision: Elmont Woods
Location
- Region: Glen Allen
Financial & listing details
- Price per square foot: $239/sqft
- Tax assessed value: $464,400
- Annual tax amount: $3,761
- Date on market: 7/15/2026
- Ownership: Individuals
- Ownership type: Sole Proprietor
Estimated market value
$625,800
$595,000 - $657,000
$3,039/mo
Price history
| Date | Event | Price |
|---|---|---|
| 8/25/2026 | Price change | $634,900-1.9%$239/sqft |
Source:  CVRMLS #2619288 Report a problem CVRMLS #2619288 Report a problem | ||
| 8/4/2026 | Price change | $647,500-0.4%$244/sqft |
Source: CVRMLS #2619288 Report a problem | ||
| 7/16/2026 | Listed for sale | $650,000+103.1%$245/sqft |
Source: CVRMLS #2619288 Report a problem | ||
| 4/4/2006 | Sold | $320,000+34.5%$121/sqft |
Source: Public Record Report a problem | ||
| 10/7/2003 | Sold | $238,000+7.2%$90/sqft |
Source: Public Record Report a problem | ||
| 10/29/2001 | Sold | $221,950+20.6%$84/sqft |
Source: Public Record Report a problem | ||
| 9/24/1999 | Sold | $184,000$69/sqft |
Source: Public Record Report a problem | ||
Public tax history
| Year | Property taxes | Tax assessment |
|---|---|---|
| 2025 | $3,326 | $410,600 |
| 2024 | $3,326 +7.4% | $410,600 +7.4% |
| 2023 | $3,097 +17.3% | $382,300 +17.3% |
| 2022 | $2,639 | $325,800 +7.6% |
| 2021 | -- | $302,700 |
| 2020 | $2,452 +11.5% | $302,700 +4.2% |
| 2019 | $2,199 | $290,600 +7% |
| 2018 | $2,199 | $271,500 |
| 2017 | $2,199 +16.3% | $271,500 +14.3% |
| 2016 | $1,891 | $237,500 +1.8% |
| 2015 | $1,891 | $233,400 |
| 2014 | $1,891 -0.9% | $233,400 |
| 2013 | $1,908 | -- |
| 2012 | $1,908 -21.4% | -- |
| 2011 | $2,427 -6.5% | -- |
| 2010 | $2,594 | -- |
| 2009 | $2,594 | -- |
| 2008 | $2,594 +8.6% | -- |
| 2007 | $2,389 +25.9% | -- |
| 2006 | $1,897 | -- |
| 2005 | $1,897 | -- |
| 2004 | -- | -- |
| 2003 | $1,688 +8.9% | -- |
| 2002 | $1,550 | -- |
| 2001 | $1,550 | -- |
Find assessor info on the county website
Monthly payment
Est. payment
Payment breakdown
Explore the cost of this home by adjusting the details. Changes won't be saved.Climate risks
Neighborhood: 23059
Nearby schools
Schools provided by the listing agent
- Elementary: Elmont
- Middle: Liberty
- High: Patrick Henry
Source: CVRMLS. This data may not be complete. We recommend contacting the local school district to confirm school assignments for this home.
- $555,0003 bd3 ba3k sqft10982 Elmont Woods Dr, Glen Allen, VA 23059Sold
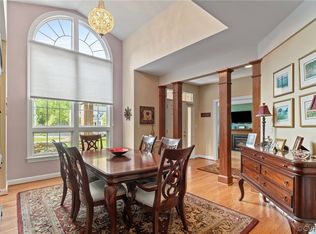
- $538,1004 bd2 ba2.5k sqft10986 Elmont Woods Dr, Glen Allen, VA 23059Off Market
- $497,1003 bd2 ba2k sqft10983 Elmont Woods Dr, Glen Allen, VA 23059Off Market
- $525,7004 bd3 ba2.4k sqft10978 Elmont Woods Dr, Glen Allen, VA 23059Off Market

Similar homes
- $619,0004 bd4 ba3.2k sqft11390 Rocky Ridge Rd, Glen Allen, VA 23059For Sale
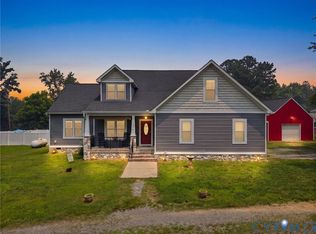 MLS ID #2623452, Austin Highfill, KW Metro Center. CVRMLS
 - $675,0004 bd3 ba2.6k sqft14392 Orchard Vista Ln, Glen Allen, VA 23059For Sale
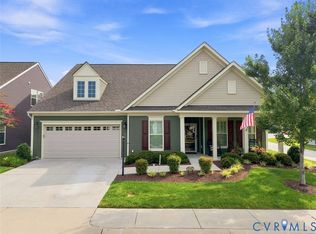 MLS ID #2622055, Harry Snipes, Weichert Realtors Baron&Snipes. CVRMLS
 - $--4 bd2 ba1.6k sqft2051 Knotty Dr, Glen Allen, VA 23060Auction
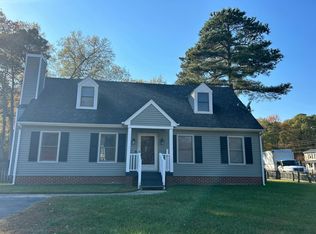 Auction.com 2
 - $549,9504 bd3 ba2.6k sqft11498 New Town Ct, Glen Allen, VA 23059For Sale
 MLS ID #2621681, Kevin Currie, Hometown Realty. CVRMLS
