Welcome to 11060 Forest Trace Way in Glen Allen! This beautifully refreshed home is truly move-in ready! The entire home has been freshly painted, with brand-new quartz countertops in the kitchen, refreshed bathrooms featuring new marble countertops, and new fixtures throughout. New HVAC was installed in February 2026. Offering 4 bedrooms, 2.5 baths, and 2,022 sq. ft. of living space, this home is located in a fantastic Glen Allen neighborhood with no HOA and is just minutes from I-295 and within walking distance to Glover Park. The major items have already been taken care of, including a new roof in 2019 and a hot water heater replaced in 2020. The spacious back deck has just been stained and is ready for summer entertaining. The fenced backyard is a wonderful private retreat, situated on a beautiful .38-acre lot. Inside, you’ll find generously sized bedrooms, plenty of living space, and a convenient walk-up attic that provides excellent additional storage. With its fresh updates, fantastic location, private yard, and no HOA, this home has so much to offer! Come see all that 11060 Forest Trace Way has to offer—you won’t want to miss it!”
For sale
$469,998
11060 Forest Trace Way, Glen Allen, VA 23059
4beds
2,022sqft
Single Family Residence
Built in 1991
0.38 Acres Lot
$466,300 Zestimate®
$232/sqft
$-- HOA
What's special
- 81 days
- 1,210
- 69
Zillow last checked:
Listing updated:
Listed by:
Page Call 804-683-0936,
William A. Cooke, LLC 540-967-0881
Source: CVRMLS,MLS#: 2614526 Originating MLS: Central Virginia Regional MLS
Originating MLS: Central Virginia Regional MLSFacts & features
Interior
Bedrooms & bathrooms
- Bedrooms: 4
- Bathrooms: 3
- Full bathrooms: 2
- 1/2 bathrooms: 1
Primary bedroom
- Level: Second
- Dimensions: 0 x 0
Bedroom 2
- Level: Second
- Dimensions: 0 x 0
Bedroom 3
- Level: Second
- Dimensions: 0 x 0
Bedroom 4
- Level: Second
- Dimensions: 0 x 0
Dining room
- Description: Hardwood Floors
- Level: First
- Dimensions: 0 x 0
Family room
- Description: Hardwood Floors
- Level: First
- Dimensions: 0 x 0
Other
- Description: Tub & Shower
- Level: Second
Half bath
- Level: First
Kitchen
- Level: First
- Dimensions: 0 x 0
Laundry
- Level: First
- Dimensions: 0 x 0
Living room
- Description: Hardwood Floors
- Level: First
- Dimensions: 0 x 0
Heating
- Electric, Heat Pump
Cooling
- Central Air, Heat Pump
Appliances
- Included: Electric Water Heater
Features
- Flooring: Carpet, Vinyl, Wood
- Basement: Crawl Space
- Attic: Floored,Walk-In,Walk-up
- Number of fireplaces: 1
- Fireplace features: Masonry, Wood Burning
Interior area
- Total interior livable area: 2,022 sqft
- Finished area above ground: 2,022
- Finished area below ground: 0
Property
Parking
- Parking features: Driveway, Guest, Off Street, Paved
- Has uncovered spaces: Yes
Features
- Levels: Two
- Stories: 2
- Patio & porch: Front Porch, Deck
- Exterior features: Deck, Storage, Shed, Paved Driveway
- Pool features: None
- Fencing: Fenced,Wood
Lot
- Size: 0.38 Acres
- Features: Level
- Topography: Level
Details
- Parcel number: 7757706079
- Zoning description: R2AC
Construction
Type & style
- Home type: SingleFamily
- Architectural style: Colonial,Two Story
- Property subtype: Single Family Residence
Materials
- Drywall, Frame, Vinyl Siding
Condition
- Resale
- New construction: No
- Year built: 1991
Utilities & green energy
- Sewer: Public Sewer
- Water: Public
Community & HOA
Community
- Subdivision: Forest Trace
Location
- Region: Glen Allen
Financial & listing details
- Price per square foot: $232/sqft
- Tax assessed value: $408,700
- Annual tax amount: $3,183
- Date on market: 6/13/2026
- Ownership: Individuals
- Ownership type: Sole Proprietor
Estimated market value
$466,300
$443,000 - $490,000
$2,846/mo
Price history
| Date | Event | Price |
|---|---|---|
| 8/18/2026 | Listed for sale | $469,998+2.2%$232/sqft |
Source:  CAAR #677763 Report a problem CAAR #677763 Report a problem | ||
| 8/5/2026 | Listing removed | $459,998$227/sqft |
Source: CAAR #677763 Report a problem | ||
| 7/17/2026 | Price change | $459,998-1.1%$227/sqft |
Source: CAAR #677763 Report a problem | ||
| 7/7/2026 | Price change | $464,998-1.1%$230/sqft |
Source:  CVRMLS #2614526 Report a problem CVRMLS #2614526 Report a problem | ||
| 6/1/2026 | Listed for sale | $469,998+113.6%$232/sqft |
Source: CVRMLS #2614526 Report a problem | ||
| 8/13/2008 | Sold | $220,000+48.6%$109/sqft |
Source: Public Record Report a problem | ||
| 9/22/2000 | Sold | $148,000+5.7%$73/sqft |
Source: Public Record Report a problem | ||
| 6/15/1999 | Sold | $140,000$69/sqft |
Source: Public Record Report a problem | ||
Public tax history
| Year | Property taxes | Tax assessment |
|---|---|---|
| 2025 | $3,183 +4.3% | $383,500 +6.9% |
| 2024 | $3,051 +3.5% | $358,900 +3.5% |
| 2023 | $2,947 +15.1% | $346,700 +15.1% |
| 2022 | $2,560 +2.5% | $301,200 +4.9% |
| 2021 | $2,499 +5.9% | $287,200 +3.9% |
| 2020 | $2,359 +6.4% | $276,400 +2% |
| 2019 | $2,216 | $271,100 +6.4% |
| 2018 | $2,216 +114.8% | $254,700 +7.4% |
| 2017 | $1,031 -45.1% | $237,100 +9.8% |
| 2016 | $1,878 | $215,900 |
| 2015 | $1,878 | $215,900 |
| 2014 | $1,878 | $215,900 +2.6% |
| 2013 | -- | $210,500 -3.9% |
| 2012 | -- | $219,100 -4.5% |
| 2011 | -- | $229,500 -4.6% |
| 2010 | -- | $240,500 -2.9% |
| 2009 | -- | $247,800 |
| 2008 | -- | -- |
| 2006 | -- | -- |
| 2005 | -- | -- |
| 2004 | -- | -- |
| 2003 | -- | -- |
| 2002 | -- | -- |
| 2001 | -- | $145,100 +13.7% |
| 2000 | -- | $127,600 |
Find assessor info on the county website
Monthly payment
Est. payment
Payment breakdown
Explore the cost of this home by adjusting the details. Changes won't be saved.Climate risks
Neighborhood: 23059
Nearby schools
Schools provided by the listing agent
- Elementary: Greenwood
- Middle: Hungary Creek
- High: Glen Allen
Source: CVRMLS. This data may not be complete. We recommend contacting the local school district to confirm school assignments for this home.
- $431,8003 bd2 ba1.8k sqft11056 Forest Trace Way, Glen Allen, VA 23059Off Market
- $466,0003 bd3 ba1.9k sqft11052 Forest Trace Way, Glen Allen, VA 23059Off Market
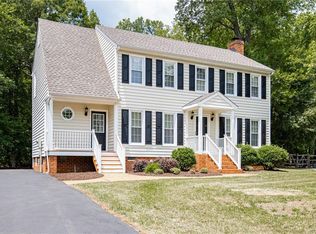
- $468,5003 bd2 ba2.3k sqft11061 Forest Trace Way, Glen Allen, VA 23059Off Market
- $421,2003 bd2 ba1.5k sqft11048 Forest Trace Way, Glen Allen, VA 23059Off Market
Similar homes
- $434,9004 bd3 ba2k sqft9281 Drawbridge Rd, Mechanicsville, VA 23116For Sale
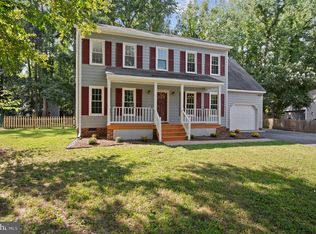
 MLS ID #VAHA2001244, Dinah Richardson, Samson Properties. Bright MLS
 - $515,9004 bd2 ba2.3k sqft9193 Wyattwood Rd, Mechanicsville, VA 23116For Sale
 MLS ID #2624043, Chintan Shah, Samson Properties. CVRMLS
 - $459,9503 bd3 ba1.7k sqft9200 Lexy Ct, Henrico, VA 23228For Sale
 MLS ID #2616752, Laurie Dalton, Long & Foster REALTORS. CVRMLS
 - $449,9504 bd2 ba2.8k sqft497 N Juniper Ave, Henrico, VA 23075For Sale
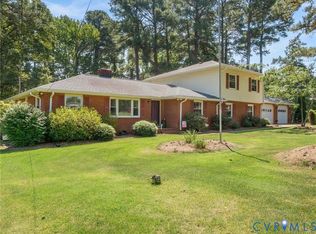 MLS ID #2623824, Noah Tucker, Hometown Realty. CVRMLS
 - $350,0004 bd2 ba1.8k sqft24294 Ruther Glen Rd, Ruther Glen, VA 22546For SaleMLS ID #VACV2010926, Peter Van Cleave, Real Broker, LLC. Bright MLS
- $449,9994 bd2 ba2.7k sqft11456 Chesterfield Rd, Ruther Glen, VA 22546For SaleMLS ID #VACV2010540, Brenda Kile, LJ Realty Company, Inc.. Bright MLS
- $425,0004 bd3 ba1.8k sqft7806 Southford Mews, Chesterfield, VA 23832For SaleMLS ID #VACF2001622, AMINE FETTAR, Samson Properties. Bright MLS
