One level living on a large corner lot in Glen Allen! This brick rancher has been enjoyed and well maintained by the same family for approximately 70 years and is ready for its next chapter. There's so much to love here! A paved driveway greets you as an inviting front porch catches your eye. What a wonderful spot for enjoying friendly breezes and pleasant days. Beyond the front door, the carpeted living room provides a comfortable space and there's also an expansive family room which is equipped with a brick fireplace and gas logs. Moving into the kitchen, you'll be glad to know that all appliances convey with the home (dishwasher 2025) as you notice the wood beamed ceiling and functional flow of the home. An adjacent dining room is just perfect for gatherings around the table, be they daily or on special occasions. From glass door knobs to the arched doorways you'll notice as you make your way down the hall, this home is loaded with character and you'll be proud to give your friends and family "the tour." The bedroom wing provides three bedrooms and two full baths including the master suite with it's recently renovated shower space! At the other end of the home, and off of the living room, you'll find the perfect office for your home business or studying endeavors! This room is accessed from the driveway with its own exterior door and has its own closet creating the potential for bedroom number four. Bonus: Two sources of "back up" heat! Oil and electric baseboard. Okay, back outside we go! Look at the green space. The total lot size is just over .75 of an acre giving you a beautiful yard and plenty of room for outdoor activities. Blackberry vines, grape vines, two pear trees & an apple tree add to this idyllic setting. The metal garage (18x22) has a sink, work bench, and plenty of space for storage or a workshop. There's a lean-to on the back of the garage and two more sheds as well! Just north of Richmond, with easy access to interstates and Route 1, this address makes shopping trips & work commutes a breeze.
For sale
Price cut: $10.1K (8/29)
$434,950
1605 Francis Rd, Glen Allen, VA 23059
3beds
1,872sqft
Single Family Residence
Built in 1937
0.77 Acres Lot
$425,600 Zestimate®
$232/sqft
$-- HOA
What's special
One level livingPaved drivewayLarge corner lotBrick rancherThree bedroomsInviting front porchWood beamed ceiling
- 52 days
- 765
- 13
Zillow last checked:
Listing updated:
Listed by:
Chad Seay (804)559-2665,
Seay Real Estate 804-559-2665
Source: CVRMLS,MLS#: 2621498 Originating MLS: Central Virginia Regional MLS
Originating MLS: Central Virginia Regional MLSFacts & features
Interior
Bedrooms & bathrooms
- Bedrooms: 3
- Bathrooms: 2
- Full bathrooms: 2
Primary bedroom
- Description: Suite w/ Full Bath. Renovated Shower. Hardwoods.
- Level: First
- Dimensions: 14.2 x 12.9
Bedroom 2
- Description: Hardwoods. Ceiling Fan.
- Level: First
- Dimensions: 13.0 x 12.3
Bedroom 3
- Description: Carpet Over Hardwoods. Ceiling Fan.
- Level: First
- Dimensions: 12.0 x 9.7
Dining room
- Description: Paneling. Laminate Floors.
- Level: First
- Dimensions: 13.10 x 10.3
Family room
- Description: Brick Fireplace. Gas Logs. Two Ceiling Fans.
- Level: First
- Dimensions: 17.3 x 16.0
Other
- Description: Tub & Shower
- Level: First
Kitchen
- Description: All appliances convey! Beamed Ceiling.
- Level: First
- Dimensions: 0 x 0
Laundry
- Description: Washer. Oil Boiler (Used for hot water only).
- Level: First
- Dimensions: 0 x 0
Living room
- Description: Carpet Over Hardwoods. Brick Fireplace.
- Level: First
- Dimensions: 16.0 x 14.0
Office
- Description: Possible bedroom. Door to driveway.
- Level: First
- Dimensions: 13.6 x 8.4
Heating
- Electric, Heat Pump
Cooling
- Central Air
Appliances
- Included: Dryer, Dishwasher, Electric Cooking, Oven, Oil Water Heater, Refrigerator, Stove, Water Heater, Washer, Off Heating System Water Heater
- Laundry: Washer Hookup, Dryer Hookup
Features
- Beamed Ceilings, Bedroom on Main Level, Ceiling Fan(s), Separate/Formal Dining Room, Eat-in Kitchen, En Suite Bathroom, Full Bath on Main Level, Fireplace, Laminate Counters, Main Level Primary
- Flooring: Carpet, Ceramic Tile, Laminate, Wood
- Windows: Thermal Windows
- Basement: Crawl Space
- Attic: Access Only
- Number of fireplaces: 2
- Fireplace features: Gas, Masonry
Interior area
- Total interior livable area: 1,872 sqft
- Finished area above ground: 1,872
- Finished area below ground: 0
Property
Parking
- Total spaces: 1.5
- Parking features: Driveway, Detached, Garage, Off Street, Oversized, Paved, Two Spaces, Workshop in Garage
- Garage spaces: 1.5
- Has uncovered spaces: Yes
Accessibility
- Accessibility features: Accessible Approach with Ramp
Features
- Levels: One
- Stories: 1
- Patio & porch: Front Porch, Patio, Porch
- Exterior features: Lighting, Out Building(s), Porch, Storage, Shed, Paved Driveway
- Pool features: None
- Fencing: Back Yard,Chain Link,Fenced
Lot
- Size: 0.77 Acres
- Features: Corner Lot, Level
- Topography: Level
Details
- Additional structures: Garage(s), Shed(s), Storage, Outbuilding
- Parcel number: 7817664047
- Zoning description: R4
Construction
Type & style
- Home type: SingleFamily
- Architectural style: Ranch
- Property subtype: Single Family Residence
Materials
- Brick, Mixed
- Roof: Asphalt
Condition
- Resale
- New construction: No
- Year built: 1937
Utilities & green energy
- Sewer: Public Sewer
- Water: Public
Community & HOA
Community
- Subdivision: None
Location
- Region: Glen Allen
Financial & listing details
- Price per square foot: $232/sqft
- Tax assessed value: $348,500
- Annual tax amount: $2,892
- Date on market: 8/6/2026
- Ownership: Individuals
- Ownership type: Sole Proprietor
Estimated market value
$425,600
$404,000 - $447,000
$2,157/mo
Price history
| Date | Event | Price |
|---|---|---|
| 8/29/2026 | Price change | $434,950-2.3%$232/sqft |
Source:  CVRMLS #2621498 Report a problem CVRMLS #2621498 Report a problem | ||
| 8/8/2026 | Listed for sale | $445,000$238/sqft |
Source: CVRMLS #2621498 Report a problem | ||
Public tax history
| Year | Property taxes | Tax assessment |
|---|---|---|
| 2025 | $2,893 +4.9% | $348,500 +7.5% |
| 2024 | $2,757 +7.8% | $324,300 +7.8% |
| 2023 | $2,557 +10.7% | $300,800 +10.7% |
| 2022 | $2,309 +6.3% | $271,700 +8.8% |
| 2021 | $2,172 +15.4% | $249,700 +14.1% |
| 2020 | $1,883 +2.2% | $218,900 +1.2% |
| 2019 | $1,843 | $216,400 +2.2% |
| 2018 | -- | $211,800 +5.7% |
| 2017 | -- | $200,300 +3.1% |
| 2016 | -- | $194,200 |
| 2015 | $95 | $194,200 |
| 2014 | $95 | $194,200 +8.4% |
| 2013 | -- | $179,100 -5.9% |
| 2012 | -- | $190,400 -4.6% |
| 2011 | -- | $199,500 |
| 2010 | -- | $199,500 -4.7% |
| 2009 | -- | $209,400 |
| 2008 | -- | -- |
| 2006 | -- | -- |
| 2005 | -- | -- |
| 2004 | -- | -- |
| 2003 | -- | -- |
| 2002 | -- | -- |
| 2001 | -- | $88,700 |
| 2000 | -- | $88,700 |
Find assessor info on the county website
Monthly payment
Est. payment
Payment breakdown
Explore the cost of this home by adjusting the details. Changes won't be saved.Climate risks
Neighborhood: 23059
Nearby schools
Schools provided by the listing agent
- Elementary: Longdale
- Middle: Brookland
- High: Hermitage
Source: CVRMLS. This data may not be complete. We recommend contacting the local school district to confirm school assignments for this home.
Similar homes
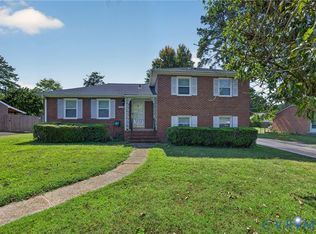
- $399,9993 bd3 ba2.3k sqft2511 Poates Dr, Henrico, VA 23228For Sale
 MLS ID #2618836, David Liggan, EXP Realty LLC. CVRMLS
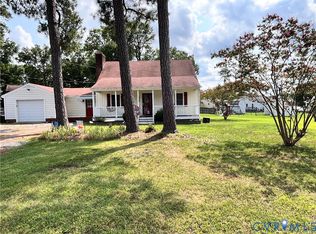
 - $399,9003 bd2 ba1.8k sqft8219 Ireton Rd, Henrico, VA 23228For Sale
 MLS ID #2622826, Paul Robinson, Francisco, Robinson & Assoc.. CVRMLS
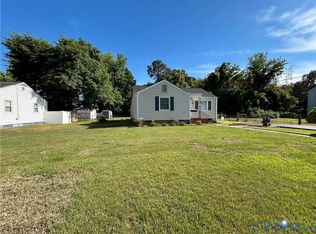
 - $415,0004 bd2 ba1.8k sqft9203 Dunnington Ct, Henrico, VA 23294For Sale
 MLS ID #2620332, Tina Croxton Johnson, Blake & Bane Inc. CVRMLS
 - $398,5004 bd2 ba1.7k sqft2905 Irisdale Ave, Henrico, VA 23228For Sale
 MLS ID #2614167, Tim Corbett, Augie Lange Realty Inc. CVRMLS
