Welcome home to your own private retreat, perfectly situated on 2+ peaceful acres! This beautiful 3-bedroom home offers an impressive open floor plan highlighted by soaring 22-foot ceilings, creating a bright, spacious, and inviting atmosphere. Outside, the property is made for relaxing and enjoying the outdoors. Spend summer days by the fiberglass chlorine pool, unwind beside the koi pond, or take advantage of the established vegetable gardens. With plenty of space and privacy surrounding you, this property offers a setting that feels tucked away while still providing all the comforts of home. Inside, you’ll find thoughtful updates throughout, including new carpet, a new refrigerator, gas cooktop, tankless water heater, and a new heat pump. Both bathrooms have been updated, including the primary bath, which features a soaking tub for the perfect place to unwind. The oversized 2 car garage is another standout feature, offering a dedicated workshop area and plenty of room for vehicles, hobbies, tools, and additional storage. The owned propane tank adds even more convenience. With its combination of acreage, privacy, dramatic interior spaces, outdoor amenities, and recent updates, this property offers a truly special opportunity to enjoy a little more room to live, work, entertain, and relax
For sale
Price cut: $19K (9/25)
$669,000
17089 Goshen Rd, Montpelier, VA 23192
3beds
3,200sqft
Single Family Residence
Built in 1993
2.22 Acres Lot
$-- Zestimate®
$209/sqft
$-- HOA
What's special
- 26 days
- 1,040
- 114
Zillow last checked:
Listing updated:
Listed by:
Meredith Hopper bryan.waters@redfin.com,
Redfin Corporation 703-592-6913
Source: CVRMLS,MLS#: 2623796 Originating MLS: Central Virginia Regional MLS
Originating MLS: Central Virginia Regional MLSFacts & features
Interior
Bedrooms & bathrooms
- Bedrooms: 3
- Bathrooms: 3
- Full bathrooms: 2
- 1/2 bathrooms: 1
Primary bedroom
- Level: Second
- Dimensions: 0 x 0
Bedroom 2
- Level: Second
- Dimensions: 0 x 0
Bedroom 3
- Level: Second
- Dimensions: 0 x 0
Additional room
- Level: Second
- Dimensions: 0 x 0
Dining room
- Level: First
- Dimensions: 0 x 0
Family room
- Level: First
- Dimensions: 0 x 0
Foyer
- Level: First
- Dimensions: 0 x 0
Other
- Description: Tub & Shower
- Level: Second
Half bath
- Level: First
Kitchen
- Level: First
- Dimensions: 0 x 0
Living room
- Level: First
- Dimensions: 0 x 0
Heating
- Electric, Forced Air, Propane, Zoned
Cooling
- Central Air, Heat Pump, Zoned
Appliances
- Included: Built-In Oven, Down Draft, Dishwasher, Gas Cooking, Microwave, Oven, Propane Water Heater, Range, Refrigerator, Tankless Water Heater
Features
- Ceiling Fan(s), Dining Area, Double Vanity, High Ceilings, Jetted Tub, Loft, Bath in Primary Bedroom, Steam Shower, Workshop
- Flooring: Carpet, Wood
- Doors: Sliding Doors
- Basement: Crawl Space
- Attic: Access Only
- Number of fireplaces: 2
- Fireplace features: Gas, Vented
Interior area
- Total interior livable area: 3,200 sqft
- Finished area above ground: 3,200
- Finished area below ground: 0
Property
Parking
- Total spaces: 2
- Parking features: Circular Driveway, Detached, Garage, Garage Door Opener, Oversized, Workshop in Garage
- Garage spaces: 2
- Has uncovered spaces: Yes
Features
- Levels: Two
- Stories: 2
- Patio & porch: Balcony, Deck
- Exterior features: Deck, Gas Grill
- Pool features: In Ground, Pool Equipment, Pool
- Has spa: Yes
- Fencing: Fenced,Partial
Lot
- Size: 2.22 Acres
Details
- Parcel number: 7834110668
- Zoning description: A1
Construction
Type & style
- Home type: SingleFamily
- Architectural style: Contemporary,Two Story
- Property subtype: Single Family Residence
Materials
- Drywall, Frame, Stucco
- Roof: Shingle
Condition
- Resale
- New construction: No
- Year built: 1993
Utilities & green energy
- Sewer: Septic Tank
- Water: Well
Community & HOA
Community
- Subdivision: Goshen Woods
Location
- Region: Montpelier
Financial & listing details
- Price per square foot: $209/sqft
- Tax assessed value: $656,200
- Annual tax amount: $5,315
- Date on market: 9/7/2026
- Ownership: Individuals
- Ownership type: Sole Proprietor
Estimated market value
Not available
Estimated sales range
Not available
Not available
Price history
| Date | Event | Price |
|---|---|---|
| 9/25/2026 | Price change | $669,000-2.8%$209/sqft |
Source:  CVRMLS #2623796 Report a problem CVRMLS #2623796 Report a problem | ||
| 9/8/2026 | Listed for sale | $688,000+52.9%$215/sqft |
Source: CVRMLS #2623796 Report a problem | ||
| 7/1/2021 | Sold | $450,000+69.8%$141/sqft |
Source: Public Record Report a problem | ||
| 12/15/2014 | Sold | $265,000-3.6%$83/sqft |
Source: CVRMLS #1419698 Report a problem | ||
| 10/25/2014 | Price change | $275,000-25.5%$86/sqft |
Source: Coldwell Banker Vaughan and Company, Inc., Realtors #1419698 Report a problem | ||
| 7/12/2014 | Listed for sale | $369,000-5.4%$115/sqft |
Source: Coldwell Banker Vaughan and Company, Inc., Realtors #1419698 Report a problem | ||
| 10/1/2012 | Listing removed | $389,950$122/sqft |
Source: Resource Realty Services #1211086 Report a problem | ||
| 6/6/2012 | Price change | $389,950-2.5%$122/sqft |
Source: Resource Realty Services #1211086 Report a problem | ||
| 4/28/2012 | Listed for sale | $399,950$125/sqft |
Source: Resource Realty Services #1211086 Report a problem | ||
| 10/1/2011 | Listing removed | $399,950$125/sqft |
Source: Resource Realty Services #1114607 Report a problem | ||
| 7/8/2011 | Price change | $399,950-2.2%$125/sqft |
Source: Visual Tour #1114607 Report a problem | ||
| 5/19/2011 | Listed for sale | $409,000$128/sqft |
Source: Visual Tour #1114607 Report a problem | ||
Public tax history
| Year | Property taxes | Tax assessment |
|---|---|---|
| 2025 | $4,790 | $591,400 |
| 2024 | $4,790 +10.2% | $591,400 +10.2% |
| 2023 | $4,346 +13.2% | $536,600 +13.2% |
| 2022 | $3,839 | $473,900 +9.9% |
| 2021 | -- | $431,200 |
| 2020 | $3,493 +350.5% | $431,200 |
| 2019 | $775 | $431,200 +12.6% |
| 2018 | $775 | $382,900 |
| 2017 | $775 -73% | $382,900 +8.2% |
| 2016 | $2,867 | $354,000 |
| 2015 | $2,867 | $354,000 |
| 2014 | $2,867 | $354,000 |
| 2013 | $2,867 -7.4% | -- |
| 2012 | $3,097 | -- |
| 2011 | $3,097 -4.5% | -- |
| 2010 | $3,242 | -- |
| 2009 | $3,242 | -- |
| 2008 | $3,242 | -- |
| 2007 | $3,242 +9.8% | -- |
| 2006 | $2,952 | -- |
| 2005 | $2,952 | -- |
| 2004 | -- | -- |
| 2003 | $2,548 +16.1% | -- |
| 2002 | $2,194 | -- |
| 2001 | $2,194 | -- |
Find assessor info on the county website
Monthly payment
Est. payment
Payment breakdown
Explore the cost of this home by adjusting the details. Changes won't be saved.Climate risks
Neighborhood: 23192
Nearby schools
Schools provided by the listing agent
- Elementary: Beaverdam
- Middle: Liberty
- High: Patrick Henry
Source: CVRMLS. This data may not be complete. We recommend contacting the local school district to confirm school assignments for this home.

Similar homes
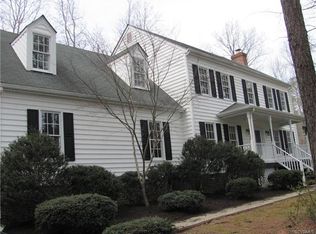
- $677,0003 bd3 ba2.7k sqft13998 Taylors Overlook Ct, Montpelier, VA 23192For Sale
 MLS ID #2622729, James Strum, Long & Foster REALTORS. CVRMLS
 - $715,0004 bd3 ba3k sqft16184 Point Beverley Ct, Montpelier, VA 23192For Sale
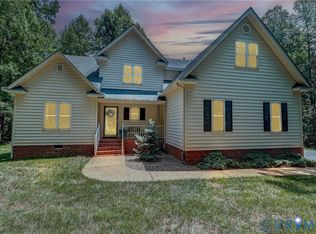 MLS ID #2624743, Zhanna Shuparska, Joyner Fine Properties. CVRMLS
 - $500,0003 bd3 ba3.8k sqft16436 Pinecote Lowmoor Ln, Beaverdam, VA 23015For Sale
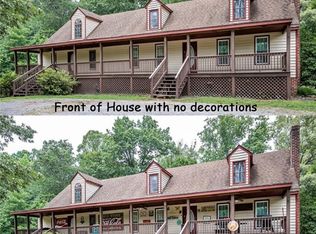 MLS ID #2625762, Freddie Edwards, Metropolitan Real Estate Inc. CVRMLS
 - $579,0005 bd4 ba3.3k sqft16148 Buckfast Pl, Beaverdam, VA 23015For Sale
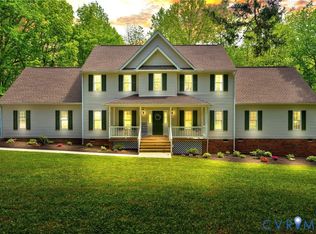 MLS ID #2623829, Terie Walker, Weichert Home Run Realty. CVRMLS
 - $619,0004 bd3 ba2.4k sqft3938 Moody Town Rd, Bumpass, VA 23024For Sale
 MLS ID #VALA2009988, Susie Clare, kwLakeside Real Estate. Bright MLS
