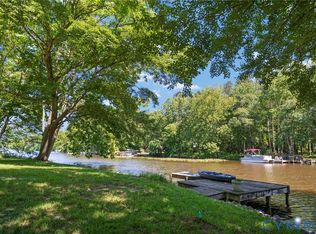
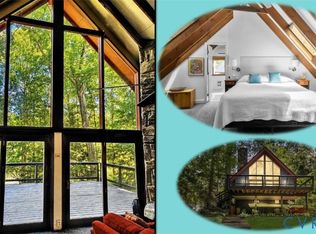
Your own private lakefront retreat awaits! With a private dock, sandy beach area, fire pit and multiple outdoor seating areas right at the water’s edge, this Lake Caroline property was made for enjoying the lake. Spend the day swimming, boating and relaxing by the water, gather around the fire at sunset or entertain friends on the deck. The incredible outdoor setting makes every day feel like a vacation—and it doesn't get much better than this. Inside, the home offers 3 bedrooms and 2.5 bathrooms with an open, inviting floor plan and extensive recent updates. The main level features a spacious family room and kitchen with granite countertops, pantry, breakfast bar, stainless steel appliances and dining area with access to the back deck—another beautiful vantage point for enjoying the lake views. The lower level offers a fun recreation room with bar and fireplace, perfect for cool evenings at the lake. Just outside, the all-season room includes another bar and seating area, creating an ideal spot to relax while taking in the scenery. Upstairs, the primary bedroom features a newly renovated ensuite bathroom with a large tiled walk-in shower. Two additional bedrooms share a hall bathroom. The current owners have made extensive improvements, including converting the primary half bath to a full ensuite, new electrical, LVP flooring, new carpeting, all new appliances, brand-new heat pump, recessed lighting, new bathroom fixtures, interior and exterior paint, an updated lower-level bar, refreshed kitchen cabinets, partial deck replacement and new exterior light fixtures. Located in the gated Lake Caroline community, residents enjoy 24/7 security and an active lake lifestyle with a pool, tennis and pickleball courts, basketball courts, clubhouse, two sandy beaches and pavilions. With a private lake, abundant recreation and exceptional outdoor living, this is a special place to gather, unwind and make lasting memories.
For sale
$625,000
352 Lake Caroline Dr, Ruther Glen, VA 22546
3beds
1,752sqft
Single Family Residence
Built in 1978
0.46 Acres Lot
$618,600 Zestimate®
$357/sqft
$138/mo HOA
What's special
- 39 days
- 540
- 42
Likely to sell faster than
Zillow last checked:
Listing updated:
Listed by:
Katie Stiles 804-317-7528,
Joyner Fine Properties 804-270-9440,
John Daylor 804-612-0190,
Joyner Fine Properties
Source: CVRMLS,MLS#: 2623984 Originating MLS: Central Virginia Regional MLS
Originating MLS: Central Virginia Regional MLSFacts & features
Interior
Bedrooms & bathrooms
- Bedrooms: 3
- Bathrooms: 3
- Full bathrooms: 2
- 1/2 bathrooms: 1
Primary bedroom
- Description: Carpet, lake view, closet, en suite bathroom
- Level: Second
- Dimensions: 13.11 x 11.5
Bedroom 2
- Description: Carpet, closet
- Level: Second
- Dimensions: 10.8 x 8.0
Bedroom 3
- Description: Carpet, closet
- Level: Second
- Dimensions: 11.7 x 8.5
Additional room
- Description: Eat in, LVP, view of Lake, banquette seating
- Level: First
- Dimensions: 12.6 x 8.2
Additional room
- Description: LVP, 3 season room, bar seating, lake view
- Level: Lower
- Dimensions: 19.0 x 10.2
Family room
- Description: LVP, picture window, open to kitchen, closet
- Level: First
- Dimensions: 17.1 x 15.9
Foyer
- Description: LVP, coat closet
- Level: First
- Dimensions: 0 x 0
Other
- Description: Shower
- Level: Second
Half bath
- Level: Basement
Kitchen
- Description: LVP, breakfast bar,granite, ss appliances, pantry
- Level: First
- Dimensions: 12.8 x 8.7
Laundry
- Description: LVP, off of rec room, 1/2 bath
- Level: Lower
- Dimensions: 7.9 x 5.7
Recreation
- Description: LVP, bar, wood stove, door to sunroom
- Level: Lower
- Dimensions: 20.2 x 19.0
Heating
- Electric, Heat Pump
Cooling
- Central Air, Heat Pump
Appliances
- Included: Dishwasher, Electric Cooking, Electric Water Heater, Microwave, Smooth Cooktop, Water Heater
- Laundry: Washer Hookup, Dryer Hookup
Features
- Dining Area, Eat-in Kitchen, Fireplace, Granite Counters, Bath in Primary Bedroom, Pantry, Recessed Lighting
- Flooring: Partially Carpeted, Tile, Vinyl
- Doors: Sliding Doors, Storm Door(s)
- Basement: Crawl Space,Partial
- Attic: Access Only
- Number of fireplaces: 1
- Fireplace features: Masonry
Interior area
- Total interior livable area: 1,752 sqft
- Finished area above ground: 1,224
- Finished area below ground: 528
Video & virtual tour
Property
Parking
- Parking features: Circular Driveway
- Has uncovered spaces: Yes
Features
- Levels: Three Or More,Multi/Split
- Stories: 3
- Patio & porch: Rear Porch, Front Porch, Patio, Deck, Porch
- Exterior features: Deck, Dock, Lighting, Porch, Storage, Shed
- Pool features: None
- Fencing: Fenced,Partial,Picket,Privacy
- Has view: Yes
- View description: Water
- Has water view: Yes
- Water view: Water
- Waterfront features: Beach Access, Lake, Lake Front, Water Access, Bulkhead, Waterfront
Lot
- Size: 0.46 Acres
- Features: Beach Front, Waterfront
Details
- Parcel number: 67A111154
- Zoning description: R1
Construction
Type & style
- Home type: SingleFamily
- Architectural style: Split-Foyer,Tri-Level
- Property subtype: Single Family Residence
Materials
- Brick, Block, Drywall, Frame, Wood Siding
- Roof: Composition
Condition
- Resale
- New construction: No
- Year built: 1978
Utilities & green energy
- Sewer: Septic Tank
- Water: Public
Community & HOA
Community
- Features: Beach, Boat Facilities, Common Grounds/Area, Dock, Gated, Home Owners Association, Lake, Playground, Park, Pond
- Security: Controlled Access, Gated Community, Security Guard
- Subdivision: Lake Caroline
HOA
- Has HOA: Yes
- Amenities included: Management
- Services included: Common Areas, Recreation Facilities
- HOA fee: $1,654 annually
Location
- Region: Ruther Glen
Financial & listing details
- Price per square foot: $357/sqft
- Tax assessed value: $447,413
- Annual tax amount: $2,594
- Date on market: 9/9/2026
- Ownership: Individuals
- Ownership type: Sole Proprietor
Estimated market value
$618,600
$588,000 - $650,000
$2,308/mo
Price history
| Date | Event | Price |
|---|---|---|
| 9/10/2026 | Listed for sale | $625,000+23.8%$357/sqft |
Source:  CVRMLS #2623984 Report a problem CVRMLS #2623984 Report a problem | ||
| 7/27/2023 | Sold | $505,000-4.7%$288/sqft |
Source: CVRMLS #2312804 Report a problem | ||
| 7/3/2023 | Pending sale | $530,000$303/sqft |
Source:  Bright MLS #VACV2004028 Report a problem Bright MLS #VACV2004028 Report a problem | ||
| 6/6/2023 | Price change | $530,000-1.9%$303/sqft |
Source: Bright MLS #VACV2004028 Report a problem | ||
| 5/26/2023 | Listed for sale | $540,000$308/sqft |
Source: Bright MLS #VACV2004028 Report a problem | ||
Public tax history
| Year | Property taxes | Tax assessment |
|---|---|---|
| 2025 | $2,326 +3.3% | $447,413 +54.9% |
| 2024 | $2,253 +1.3% | $288,754 |
| 2023 | $2,224 | $288,754 |
| 2022 | $2,224 | $288,754 |
| 2021 | $2,224 | $288,754 +12% |
| 2020 | -- | $257,821 |
| 2019 | -- | $257,821 +0% |
| 2018 | $2,140 +17.8% | $257,800 |
| 2017 | $1,816 | $257,800 |
| 2016 | $1,816 | $257,800 +2.2% |
| 2015 | $1,816 | $252,200 |
| 2014 | $1,816 | $252,200 |
| 2013 | -- | -- |
| 2012 | -- | -- |
| 2011 | -- | -- |
| 2010 | -- | -- |
| 2009 | -- | -- |
| 2008 | -- | -- |
| 2007 | -- | -- |
| 2006 | -- | -- |
| 2005 | -- | -- |
| 2004 | -- | -- |
| 2003 | -- | -- |
| 2002 | -- | $115,200 |
| 2001 | $864 | $115,200 |
Find assessor info on the county website
Monthly payment
Est. payment
Payment breakdown
Explore the cost of this home by adjusting the details. Changes won't be saved.Climate risks
Neighborhood: 22546
Nearby schools
Schools provided by the listing agent
- Elementary: Lewis & Clark
- Middle: Caroline
- High: Caroline
Source: CVRMLS. This data may not be complete. We recommend contacting the local school district to confirm school assignments for this home.
- $575,2004 bd3 ba2k sqft350 Lake Caroline Dr, Ruther Glen, VA 22546Off Market

- $582,3003 bd3 ba2.6k sqft354 Lake Caroline Dr, Ruther Glen, VA 22546Off Market

- $130,000-- bd-- ba-- sqft348 Lake Caroline Dr, Ruther Glen, VA 22546Off Market
- $561,7003 bd3 ba3.4k sqft356 Lake Caroline Dr, Ruther Glen, VA 22546Off Market
Similar homes
- $629,9003 bd3 ba1.7k sqft448 Lake Caroline Dr, Ruther Glen, VA 22546For Sale
 MLS ID #2619075, Jennifer Donaldson, Real Broker LLC. CVRMLS
 - $625,0002 bd2 ba1.2k sqft206 Lake Caroline Dr, Ruther Glen, VA 22546For Sale
 MLS ID #2616404, Susan Hutchinson-Shipley, Hometown Realty. CVRMLS
 - $350,0003 bd2 ba1.2k sqft371 Lake Caroline Dr, Ruther Glen, VA 22546For Sale
 MLS ID #2619767, Debbie Reynolds, Keller Williams Realty. CVRMLS
 - $479,9003 bd3 ba2.4k sqft477 Land Or Dr, Ruther Glen, VA 22546For Sale
 MLS ID #2620917, Tricia Kinder, Fathom Realty Virginia. CVRMLS
 - $575,0004 bd3 ba2.1k sqft5144 Gatewood Rd, Woodford, VA 22580For Sale
 MLS ID #VACV2010856, Jackie Douglass, CENTURY 21 New Millennium. Bright MLS
 - $359,9502 bd2 ba1.6k sqft249 Washington Dr, Ruther Glen, VA 22546For SaleMLS ID #VACV2010980, L. J. Moyer, LJ Realty Company, Inc.. Bright MLS
- $375,0005 bd3 ba1.4k sqft13110 Courtland Ln #0, Ruther Glen, VA 22546For SaleMLS ID #VACV2011142, Matthew Petrey, EXP Realty, LLC. Bright MLS
- $619,0004 bd3 ba2.4k sqft3938 Moody Town Rd, Bumpass, VA 23024For SaleMLS ID #VALA2009988, Susie Clare, kwLakeside Real Estate. Bright MLS
- $345,0004 bd2 ba1.4k sqft26374 Hill Rd, Ruther Glen, VA 22546For SaleMLS ID #VACV2010968, Curtis Hartless, Ascendancy Realty LLC. Bright MLS
- $545,0004 bd3 ba2.2k sqft1837 Eastham Rd, Bumpass, VA 23024For SaleMLS ID #VALA2010440, Madison Atkins, Lake Anna Island Realty, Inc.. Bright MLS
