Always dreamed of living in a tree house on a Lake? Here's your opportunity....lovely A-frame home on Lake Caroline with Lake views from Living, dining room and Loft/Bedroom! This charming, updated home has a large, stone fireplace and large deck off the living room; for cozy nights and morning coffee. Well equipped kitchen with stove, microwave, dishwasher, stove top and refrigerator; open to expansive dining area. Main floor bedroom with ample closet space and adjacent bath; that has been updated w/large walk-in shower. Upstairs you find an open, loft/bedroom with vaulted, beamed ceiling and attached, updated bath w/walk-in shower; along with a mini-split to control your room temp. Covered lower patio leads into the basement & crawl space which is climate controlled; perfect for storing your Kayaks and water toys. Follow the paved steps/walkway down to the large yard and dock. Dock has steps for ease into the water. The large garage (26 feet long) has room for cars, as well as a shop! New Roof in 2024. Come enjoy all the amenities that lovely, Lake Caroline has to offer! Close to Highways, shopping, restaurants and the new Kalahari Resort (12/26); making this perfect for a week-end getaway or a primary home!
For sale
$625,000
206 Lake Caroline Dr, Ruther Glen, VA 22546
2beds
1,248sqft
Single Family Residence
Built in 1986
0.43 Acres Lot
$-- Zestimate®
$501/sqft
$138/mo HOA
What's special
Large stone fireplaceCovered lower patio
- 78 days
- 351
- 19
Zillow last checked:
Listing updated:
Listed by:
Susan Hutchinson-Shipley 610-393-8062,
Hometown Realty 804-752-7585,
Pam Lawrence 804-450-0776,
Hometown Realty
Source: CVRMLS,MLS#: 2616404 Originating MLS: Central Virginia Regional MLS
Originating MLS: Central Virginia Regional MLSFacts & features
Interior
Bedrooms & bathrooms
- Bedrooms: 2
- Bathrooms: 2
- Full bathrooms: 2
Primary bedroom
- Level: Main
- Dimensions: 0 x 0
Bedroom 2
- Description: Lake Views & Full Bath
- Level: Second
- Dimensions: 0 x 0
Dining room
- Description: Vaulted Ceiling
- Level: Main
- Dimensions: 0 x 0
Other
- Description: Shower
- Level: First
Other
- Description: Shower
- Level: Second
Kitchen
- Level: Main
- Dimensions: 0 x 0
Living room
- Description: Stone Fireplace & Lake Views
- Level: Main
- Dimensions: 0 x 0
Heating
- Electric, Forced Air
Cooling
- Central Air
Appliances
- Included: Built-In Oven, Washer/Dryer Stacked, Dishwasher, Electric Cooking, Electric Water Heater, Microwave, Refrigerator
- Laundry: Stacked
Features
- Beamed Ceilings, Bedroom on Main Level, Dining Area, Fireplace
- Flooring: Linoleum, Partially Carpeted
- Basement: Crawl Space,Partial
- Attic: None
- Has fireplace: Yes
- Fireplace features: Stone, Wood Burning
Interior area
- Total interior livable area: 1,248 sqft
- Finished area above ground: 1,248
- Finished area below ground: 0
Property
Parking
- Total spaces: 2
- Parking features: Driveway, Detached, Garage, Off Street, Unpaved
- Garage spaces: 2
- Has uncovered spaces: Yes
Features
- Patio & porch: Deck
- Exterior features: Unpaved Driveway
- Pool features: None, Community
- Has view: Yes
- View description: Water
- Has water view: Yes
- Water view: Water
- Waterfront features: Lake, Lake Front, Water Access, Waterfront
- Body of water: Lake Caroline
Lot
- Size: 0.43 Acres
- Features: Sloped, Waterfront
- Topography: Sloping
Details
- Additional structures: Garage(s)
- Parcel number: 67A511814
- Zoning description: R1
Construction
Type & style
- Home type: SingleFamily
- Architectural style: A-Frame
- Property subtype: Single Family Residence
Materials
- Block, Wood Siding
- Roof: Composition
Condition
- Resale
- New construction: No
- Year built: 1986
Utilities & green energy
- Sewer: Septic Tank
- Water: Public
Community & HOA
Community
- Features: Basketball Court, Beach, Boat Facilities, Community Pool, Dock, Gated, Lake, Playground, Park, Pond, Pool, Tennis Court(s), Sidewalks
- Security: Controlled Access, Gated Community
- Subdivision: Lake Caroline
HOA
- Has HOA: Yes
- Services included: Clubhouse, Common Areas, Pool(s), Recreation Facilities, Reserve Fund, Road Maintenance, Water Access
- HOA fee: $1,654 annually
Location
- Region: Ruther Glen
Financial & listing details
- Price per square foot: $501/sqft
- Tax assessed value: $383,848
- Annual tax amount: $1,996
- Date on market: 7/30/2026
- Ownership: Individuals
- Ownership type: Sole Proprietor
Estimated market value
Not available
Estimated sales range
Not available
Not available
Price history
| Date | Event | Price |
|---|---|---|
| 7/31/2026 | Listed for sale | $625,000$501/sqft |
Source:  CVRMLS #2616404 Report a problem CVRMLS #2616404 Report a problem | ||
Public tax history
| Year | Property taxes | Tax assessment |
|---|---|---|
| 2025 | $1,996 -6.7% | $383,848 +40% |
| 2024 | $2,139 +1.3% | $274,225 |
| 2023 | $2,111 | $274,225 |
| 2022 | $2,111 | $274,225 |
| 2021 | $2,111 | $274,225 +24.2% |
| 2020 | -- | $220,713 |
| 2019 | -- | $220,713 +0% |
| 2018 | $1,832 +16.4% | $220,700 |
| 2017 | $1,573 | $220,700 |
| 2016 | $1,573 | $220,700 +1% |
| 2015 | $1,573 | $218,500 |
| 2014 | $1,573 | $218,500 |
| 2013 | -- | -- |
| 2012 | -- | -- |
| 2011 | -- | -- |
| 2010 | -- | -- |
| 2009 | -- | -- |
| 2008 | -- | -- |
| 2007 | -- | -- |
| 2006 | -- | -- |
| 2005 | -- | -- |
| 2004 | -- | -- |
| 2003 | -- | -- |
| 2002 | -- | $114,700 |
| 2001 | $860 | $114,700 |
Find assessor info on the county website
Monthly payment
Est. payment
Payment breakdown
Explore the cost of this home by adjusting the details. Changes won't be saved.Climate risks
Neighborhood: 22546
Nearby schools
Schools provided by the listing agent
- Elementary: Lewis & Clark
- Middle: Caroline
- High: Caroline
Source: CVRMLS. This data may not be complete. We recommend contacting the local school district to confirm school assignments for this home.

Similar homes
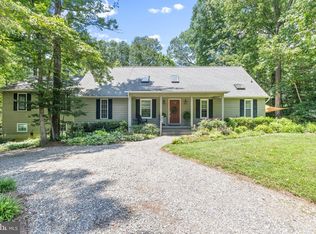
- $629,9003 bd3 ba1.7k sqft448 Lake Caroline Dr, Ruther Glen, VA 22546For Sale
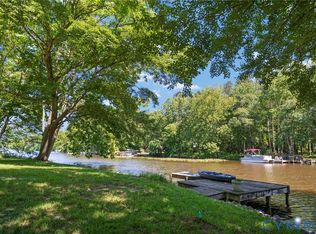 MLS ID #2619075, Jennifer Donaldson, Real Broker LLC. CVRMLS
 - $799,9003 bd2 ba1.8k sqft322 Lake Caroline Dr, Ruther Glen, VA 22546For Sale

 MLS ID #VACV2010576, Melissa Stewart, Coldwell Banker Elite. Bright MLS
 - $350,0003 bd2 ba1.2k sqft371 Lake Caroline Dr, Ruther Glen, VA 22546For Sale
 MLS ID #2619767, Debbie Reynolds, Keller Williams Realty. CVRMLS
 - $549,9002 bd2 ba1.2k sqft68 Saratoga Cv, Ruther Glen, VA 22546For Sale
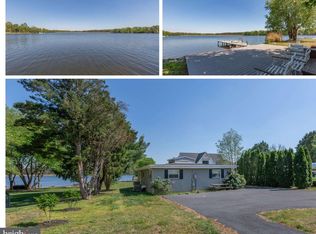 MLS ID #VACV2010050, Amy Cherry Taylor, Porch & Stable Realty, LLC. Bright MLS
 - $395,9002 bd2 ba1.1k sqft7258 Parchment Cir, Ruther Glen, VA 22546For SaleMLS ID #VACV2011156, Dilara Wentz, KW Metro Center. Bright MLS
- $339,9003 bd2 ba1.1k sqft234 Land Or Dr, Ruther Glen, VA 22546For SaleMLS ID #VACV2010852, Elizabeth Jones, Nest Realty Fredericksburg. Bright MLS
- $359,9502 bd2 ba1.6k sqft249 Washington Dr, Ruther Glen, VA 22546For SaleMLS ID #VACV2010980, L. J. Moyer, LJ Realty Company, Inc.. Bright MLS
- $330,0003 bd2 ba1k sqftLlpoa, Ruther Glen, VA 22546For SaleMLS ID #VACV2010662, Lucie Mehaffey, Golston Real Estate Inc.. Bright MLS
- $375,0005 bd3 ba1.4k sqft13110 Courtland Ln #0, Ruther Glen, VA 22546For SaleMLS ID #VACV2011142, Matthew Petrey, EXP Realty, LLC. Bright MLS
- $345,0004 bd2 ba1.4k sqft26374 Hill Rd, Ruther Glen, VA 22546For SaleMLS ID #VACV2010968, Curtis Hartless, Ascendancy Realty LLC. Bright MLS
- $559,5005 bd2 ba1.2k sqft3409 Hidaway Ct, Bumpass, VA 23024For SaleMLS ID #VASP2043248, Charles Clare, kwLakeside Real Estate. Bright MLS
- $315,0002 bd2 ba1k sqft6108 Mitzi Dr, Woodford, VA 22580For SaleMLS ID #VASP2046308, LeAnn Black, 1st Choice Better Homes & Land, LC. Bright MLS
- $524,9003 bd2 ba1.3k sqft166 Robbie Rd, Bumpass, VA 23024For SaleMLS ID #VALA2010336, Libby Sandridge, Berkshire Hathaway HomeServices PenFed Realty. Bright MLS
- $589,9003 bd2 ba1.6k sqft9905 Robert E Lee Dr, Spotsylvania, VA 22551New ConstructionMLS ID #VASP2046682, Alex Belcher, Belcher Real Estate, LLC.. Bright MLS
