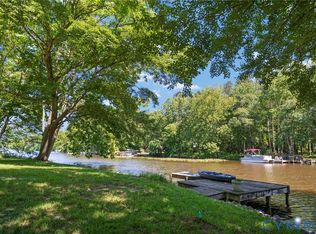
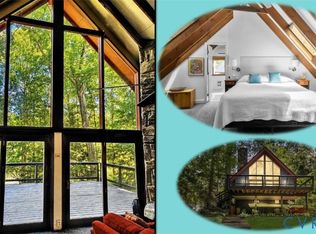
Welcome to 322 Lake Caroline Drive, where every day feels like a vacation. Perfectly positioned on approximately 95 feet of protected shoreline with deep water, a rebuilt private dock complete with an expanded sun deck, and panoramic lake views, this exceptional waterfront home offers the lifestyle so many buyers dream about but rarely find. Located within the gated community of Lake Caroline, just minutes from I-95 and conveniently situated between Richmond and Washington, D.C., this beautifully maintained home combines peaceful waterfront living with an easy commute and outstanding community amenities. Completely reimagined in 2003, this home underwent an extensive renovation and expansion, transforming nearly every aspect of the property. Taken down to the studs, it was thoughtfully redesigned with a new floor plan, two additions, new drywall, insulation, electrical, plumbing, HVAC, and quality finishes throughout. The result is a home that offers the charm of an established waterfront setting with the features and functionality buyers expect today. Every improvement was thoughtfully designed to maximize natural light, capture stunning lake views, and create comfortable spaces for everyday living and entertaining. Rich hardwood floors, soaring ceilings, custom architectural columns, recessed lighting, and five skylights flood the home with natural light, creating a bright, open atmosphere that immediately welcomes you inside. Additional features include Andersen 400 Series windows and doors, a high-efficiency two-stage Trane HVAC system with an air cleaner installed in 2018, a new water heater in 2024, whole-house surge protection, surround sound throughout the home and rear deck, a separate laundry room, handicap accessibility, and a well-maintained crawlspace. Designed for both everyday living and entertaining, the custom kitchen is sure to impress. Featuring beautiful custom cabinetry, abundant countertop space, a center island with a prep sink, double ovens, a new cooktop, and thoughtful storage throughout, it's a space that will make even the most discerning home chef feel right at home. The spacious living room flows seamlessly to the screened porch, where you can enjoy your morning coffee while taking in peaceful lake views. The primary suite also offers direct access to the porch, allowing you to wake each morning to the beauty of the water. The primary bath features a relaxing soaking tub, separate walk-in shower, and generous space to unwind. Outdoor living is truly the centerpiece of this property. Spend evenings on the expansive rear deck overlooking the lake or head down on your golf cart to the private dock, completely rebuilt and expanded in 2012 to include a large sun deck. Whether you enjoy boating, fishing, kayaking, paddleboarding, swimming, or simply relaxing by the water, this property is ready to support every lakefront adventure. With approximately 95 feet of rip-rapped shoreline and deep water, you'll enjoy both beauty and peace of mind for years to come. Life at Lake Caroline extends well beyond your own backyard. Residents enjoy a 277-acre recreational lake, two sandy beaches, a swimming pool, a clubhouse, tennis, pickleball, and basketball courts, playgrounds, boating, fishing, and other water activities, and an active community with multiple events throughout the year. Whether you're searching for your forever home, a weekend escape, or the waterfront lifestyle you've always imagined, 322 Lake Caroline Drive offers a rare opportunity to own one of the community's finest lakefront properties. The setting is extraordinary. The lifestyle is waiting. Simply move in and start making memories on the lake.
For sale
$799,900
322 Lake Caroline Dr, Ruther Glen, VA 22546
3beds
1,804sqft
Single Family Residence
Built in 1971
0.59 Acres Lot
$774,500 Zestimate®
$443/sqft
$138/mo HOA
What's special
Panoramic lake viewsCustom architectural columnsSoaring ceilingsFive skylightsRecessed lightingHandicap accessibilitySeparate laundry room
- 106 days
- 311
- 13
Zillow last checked:
Listing updated:
Listed by:
Melissa Stewart 540-809-4547,
Coldwell Banker Elite 5403730100,
Co-Listing Agent: Jon R Stewart 540-645-0141,
Coldwell Banker Elite
Source: Bright MLS,MLS#: VACV2010576
Facts & features
Interior
Bedrooms & bathrooms
- Bedrooms: 3
- Bathrooms: 2
- Full bathrooms: 2
- Main level bathrooms: 2
- Main level bedrooms: 3
Rooms
- Room types: Living Room, Dining Room, Primary Bedroom, Bedroom 2, Bedroom 3, Kitchen, Foyer, Laundry, Primary Bathroom
Primary bedroom
- Features: Walk-In Closet(s), Flooring - Carpet, Cathedral/Vaulted Ceiling
- Level: Main
- Area: 210 Square Feet
- Dimensions: 14 X 15
Bedroom 2
- Features: Flooring - HardWood
- Level: Main
- Area: 144 Square Feet
- Dimensions: 12 X 12
Bedroom 3
- Features: Flooring - HardWood
- Level: Main
- Area: 100 Square Feet
- Dimensions: 10 X 10
Primary bathroom
- Features: Soaking Tub, Bathroom - Walk-In Shower, Skylight(s)
- Level: Main
- Area: 72 Square Feet
- Dimensions: 9 X 8
Dining room
- Features: Flooring - HardWood
- Level: Main
- Area: 180 Square Feet
- Dimensions: 10 X 18
Foyer
- Features: Flooring - HardWood
- Level: Main
- Area: 65 Square Feet
- Dimensions: 13 X 5
Kitchen
- Features: Granite Counters, Flooring - HardWood, Kitchen Island, Recessed Lighting, Skylight(s)
- Level: Main
- Area: 182 Square Feet
- Dimensions: 13 X 14
Laundry
- Level: Main
- Area: 36 Square Feet
- Dimensions: 9 X 4
Living room
- Features: Cathedral/Vaulted Ceiling, Ceiling Fan(s), Flooring - HardWood, Recessed Lighting, Skylight(s), Window Treatments
- Level: Main
- Area: 361 Square Feet
- Dimensions: 19 X 19
Screened porch
- Features: Ceiling Fan(s)
- Level: Main
- Area: 200 Square Feet
- Dimensions: 10 X 20
Heating
- Heat Pump, Electric
Cooling
- Ceiling Fan(s), Central Air, Heat Pump, Electric
Appliances
- Included: Air Cleaner, Cooktop, Dishwasher, Disposal, Dryer, Exhaust Fan, Ice Maker, Microwave, Double Oven, Oven, Stainless Steel Appliance(s), Washer, Water Heater, Electric Water Heater
- Laundry: Dryer In Unit, Has Laundry, Main Level, Washer In Unit, Laundry Room
Features
- Soaking Tub, Built-in Features, Ceiling Fan(s), Walk-In Closet(s), Upgraded Countertops, Sound System, Recessed Lighting, Primary Bedroom - Bay Front, Primary Bath(s), Kitchen Island, Open Floorplan, Entry Level Bedroom, Exposed Beams, Dining Area
- Flooring: Wood
- Doors: Storm Door(s)
- Windows: Insulated Windows, Skylight(s), Screens, Storm Window(s), Wood Frames, Window Treatments
- Has basement: No
- Has fireplace: No
Interior area
- Total structure area: 1,804
- Total interior livable area: 1,804 sqft
- Finished area above ground: 1,804
Property
Parking
- Parking features: Asphalt, Driveway
- Has uncovered spaces: Yes
Accessibility
- Accessibility features: Accessible Entrance
Features
- Levels: One
- Stories: 1
- Patio & porch: Screened Porch
- Exterior features: Private Beach
- Pool features: None
- Has view: Yes
- View description: Lake, Panoramic, Scenic Vista, Water
- Has water view: Yes
- Water view: Lake,Water
- Waterfront features: Boat/Launch Ramp - Private, Private Dock Site, Lake, Boat - Powered, Canoe/Kayak, Fishing Allowed, Private Access, Swimming Allowed
- Body of water: Lake Caroline
- Frontage length: Water Frontage Ft: 95
Lot
- Size: 0.59 Acres
- Features: Fishing Available, Front Yard, Landscaped, Rip-Rapped, Rear Yard
Details
- Additional structures: Above Grade
- Parcel number: 67A211169
- Zoning: R
- Special conditions: Standard
Construction
Type & style
- Home type: SingleFamily
- Architectural style: Ranch/Rambler
- Property subtype: Single Family Residence
Materials
- Vinyl Siding
- Foundation: Crawl Space
Condition
- Excellent
- New construction: No
- Year built: 1971
- Major remodel year: 2003
Utilities & green energy
- Electric: 200+ Amp Service
- Sewer: Septic Exists
- Water: Public
- Utilities for property: Cable Available, Propane, Cable
Community & HOA
Community
- Subdivision: Lake Caroline
HOA
- Has HOA: Yes
- Amenities included: Basketball Court, Beach Access, Boat Dock/Slip, Boat Ramp, Common Grounds, Gated, Lake, Picnic Area, Pier/Dock, Pool, Clubhouse, Community Center, Security, Tennis Court(s), Tot Lots/Playground, Volleyball Courts, Water/Lake Privileges
- Services included: Common Area Maintenance, Management, Pool(s), Recreation Facility, Reserve Funds, Road Maintenance, Security, Snow Removal
- HOA fee: $1,654 annually
- HOA name: LAKE CAROLINE
Location
- Region: Ruther Glen
Financial & listing details
- Price per square foot: $443/sqft
- Tax assessed value: $434,745
- Annual tax amount: $2,261
- Date on market: 7/3/2026
- Listing agreement: Exclusive Right To Sell
- Listing terms: Cash,Conventional,VA Loan
- Ownership: Fee Simple
- Road surface type: Paved
Estimated market value
$774,500
$736,000 - $813,000
$2,201/mo
Price history
| Date | Event | Price |
|---|---|---|
| 7/3/2026 | Listed for sale | $799,900+575%$443/sqft |
Source:  Bright MLS #VACV2010576 Report a problem Bright MLS #VACV2010576 Report a problem | ||
| 5/10/2002 | Sold | $118,500$66/sqft |
Source: Agent Provided Report a problem | ||
Public tax history
| Year | Property taxes | Tax assessment |
|---|---|---|
| 2025 | $2,260 -16% | $434,745 +26% |
| 2024 | $2,690 +1.3% | $344,922 |
| 2023 | $2,656 | $344,922 |
| 2022 | $2,656 | $344,922 |
| 2021 | $2,656 | $344,922 +33.2% |
| 2020 | -- | $258,917 |
| 2019 | -- | $258,917 +0% |
| 2018 | $2,149 +20.7% | $258,900 |
| 2017 | $1,780 | $258,900 |
| 2016 | $1,780 | $258,900 +4.7% |
| 2015 | $1,780 | $247,200 |
| 2014 | $1,780 | $247,200 |
| 2013 | -- | -- |
| 2012 | -- | -- |
| 2011 | -- | -- |
| 2010 | -- | -- |
| 2009 | -- | -- |
| 2008 | -- | -- |
| 2007 | -- | -- |
| 2006 | -- | -- |
| 2005 | -- | -- |
| 2004 | -- | -- |
| 2003 | -- | -- |
| 2002 | -- | $94,800 |
| 2001 | $711 | $94,800 |
Find assessor info on the county website
Monthly payment
Est. payment
Payment breakdown
Explore the cost of this home by adjusting the details. Changes won't be saved.Climate risks
Neighborhood: 22546
Nearby schools
Schools provided by the listing agent
- District: Caroline County Public Schools
Source: Bright MLS. This data may not be complete. We recommend contacting the local school district to confirm school assignments for this home.
- $133,000-- bd-- ba-- sqft324 Lake Caroline Dr, Ruther Glen, VA 22546Off Market
- $586,3004 bd2 ba2.1k sqft320 Lake Caroline Dr, Ruther Glen, VA 22546Off Market
- $589,9003 bd3 ba2.1k sqft326 Lake Caroline Dr, Ruther Glen, VA 22546Off Market
- $695,4004 bd3 ba3.3k sqft316 Lake Caroline Dr, Ruther Glen, VA 22546Off Market
Similar homes
- $825,0004 bd3 ba2.6k sqft584 Lake Caroline Dr, Ruther Glen, VA 22546For Sale

 MLS ID #VACV2010274, Jan Lyerly, Hometown Realty Services, Inc.. Bright MLS
 - $629,9003 bd3 ba1.7k sqft448 Lake Caroline Dr, Ruther Glen, VA 22546For Sale
 MLS ID #2619075, Jennifer Donaldson, Real Broker LLC. CVRMLS
 - $625,0002 bd2 ba1.2k sqft206 Lake Caroline Dr, Ruther Glen, VA 22546For Sale
 MLS ID #2616404, Susan Hutchinson-Shipley, Hometown Realty. CVRMLS
 - $850,0003 bd2 ba1.6k sqft11703 Tuxworth Trl, Bumpass, VA 23024For Sale
 MLS ID #VASP2043956, Matthew Custer, Real Broker, LLC. Bright MLS
 - $850,0003 bd2 ba2k sqft38 Andy Dr, Bumpass, VA 23024For SaleMLS ID #VALA2010734, Jimmy Snyder, Real Broker, LLC. Bright MLS
- $739,9003 bd3 ba2.4k sqft123 N Point Dr, Spotsylvania, VA 22551For SaleMLS ID #VASP2046440, Chris Ognek, Q Real Estate, LLC. Bright MLS
- $750,0003 bd3 ba2.1k sqft3359 Fisherman Way, Bumpass, VA 23024For SaleMLS ID #VASP2043628, Steve DuBrueler, Coldwell Banker Premier. Bright MLS
- $789,9003 bd2 ba2k sqft4602 Magnolia Harbour Dr, Spotsylvania, VA 22551For SaleMLS ID #VASP2043158, Angel Hough, Long & Foster Real Estate, Inc.. Bright MLS
- $449,9994 bd2 ba2.7k sqft11456 Chesterfield Rd, Ruther Glen, VA 22546For SaleMLS ID #VACV2010540, Brenda Kile, LJ Realty Company, Inc.. Bright MLS
- $549,9002 bd2 ba1.2k sqft68 Saratoga Cv, Ruther Glen, VA 22546For SaleMLS ID #VACV2010050, Amy Cherry Taylor, Porch & Stable Realty, LLC. Bright MLS
- $465,0003 bd3 ba2.4k sqft18474 Patriot Ln, Ruther Glen, VA 22546For SaleMLS ID #VACV2009756, Crystal Battinelli, Berkshire Hathaway HomeServices PenFed Realty. Bright MLS
- $450,0004 bd3 ba2.4k sqft17912 Meriwether Lewis St, Ruther Glen, VA 22546For SaleMLS ID #VACV2010960, Andrea Lovelace, Realty One Group Key Properties. Bright MLS
- $729,9003 bd3 ba2.4k sqft13080 Paige Rd, Woodford, VA 22580For SaleMLS ID #VACV2010814, Tom Smith, Coldwell Banker Elite. Bright MLS
- $464,9994 bd4 ba2.3k sqft17266 Day Lily Dr, Ruther Glen, VA 22546For SaleMLS ID #VACV2010448, Donovan Vasquez, Vaze Realty. Bright MLS
- $740,0003 bd3 ba1.6k sqft8713 Margaret Ln, Partlow, VA 22534For SaleMLS ID #VASP2044534, Mr. Benjamin Quann, Century 21 Redwood Realty. Bright MLS
- $599,0004 bd2 ba2.2k sqft1098 Lake Forest Dr, Mineral, VA 23117For SaleMLS ID #VALA2010786, Jenn Donaldson, Real Broker, LLC. Bright MLS
- $850,0003 bd2 ba2.1k sqft5408 & 5412 Lewiston Rd, Bumpass, VA 23024For SaleMLS ID #VASP2046328, Matthew Custer, Real Broker, LLC. Bright MLS
- $599,9003 bd2 ba2.1k sqft11113 Piney Forest Dr, Bumpass, VA 23024For SaleMLS ID #VASP2045308, Gary Stone, Lake Anna Island Realty, Inc.. Bright MLS
- $1,099,9003 bd2 ba2.1k sqft1815 Country Rd, Beaverdam, VA 23015For SaleMLS ID #VACV2009574, Amy Cherry Taylor, Porch & Stable Realty, LLC. Bright MLS
- $699,0003 bd2 ba1.6k sqft321 Willow Oak Ln, Bumpass, VA 23024For SaleMLS ID #VALA2009898, Crystal Carter, Lake Anna Island Realty, Inc.. Bright MLS
