WATERFRONT!! Stunning Lakefront home in Beautiful Lake Caroline! Nestled in a quiet cove, this gorgeous Waterfront Stucco comes with mature & natural landscapes leading down to your shoreline with a boat dock & patio deck. Ample room for boats, jet ski and lots of water sport toys. Inside you will find vaulted ceilings, skylights, architectural angles & lots of windows bringing the outside lighting in. Complete gourmet kitchen with island, gas cooking & nice pendant accent lighting. Nice open floorplan with dining area, ceramic tile surround fireplace family room and kitchen combination. This Custom-built Hamlet Home - The "Catalina Model" comes with unique rounded edging, bamboo, marble, stained concrete flooring and a double basement foundation. Main floor living has 3 bedrooms, 2 baths, Living, Dining, Kitchen and head to the basement to find game room, 2nd tile surround gas fireplace, even a humidor! Flex space for 4th bedroom or in-law suite. Walk out level to the patio deck with stainless steel outdoor kitchen and a full-size Hot Tub with extra deck support. Plus, we have the 2-car attached garage & workshop/storage too! This home has it all - Buy Now for Summertime FUN on the LAKE! Lake Caroline is a Full-Service Lake offering: 277-acre Lake, 2 sandy beaches, clubhouse, playgrounds, tennis, pickleball, basketball, water ski, wakeboard, jet ski, pontoon, kayak, paddleboard. Swimming & Fishing, Pool with lifeguards. Enjoy S'mores at your dock after Fun in the Sun! Lake Caroline is located just off I-95 between DC & Richmond, close to Shopping, Golf, Wineries, Kings Dominion Amusement Park, Dominion Raceway & the New Kalahari Waterpark opening later this year! Come Check it Out Today!
For sale
Price cut: $10K (6/28)
$825,000
584 Lake Caroline Dr, Ruther Glen, VA 22546
4beds
2,695sqft
:
Get pre-qualified$5,177/mo
Single Family Residence
Built in 2003
0.76 Acres Lot
$-- Zestimate®
$306/sqft
$138/mo HOA
What's special
Stunning lakefront homeUnique rounded edgingArchitectural anglesGas cookingVaulted ceilingsGorgeous waterfront stuccoStainless steel outdoor kitchen
- 55 days |
- 415 |
- 19 |
Zillow last checked:
Listing updated:
Listed by:
Jan Lyerly 804-495-6052,
Hometown Realty Services, Inc. 804-752-7585,
Co-Listing Agent: Pamela S Lawrence 804-450-0776,
Hometown Realty Services, Inc.
Source: Bright MLS,MLS#: VACV2010274
Facts & features
Interior
Bedrooms & bathrooms
- Bedrooms: 4
- Bathrooms: 3
- Full bathrooms: 3
- Main level bathrooms: 2
- Main level bedrooms: 3
Rooms
- Room types: Living Room, Dining Room, Primary Bedroom, Sitting Room, Bedroom 2, Bedroom 3, Kitchen, Foyer, Breakfast Room, Recreation Room, Utility Room, Bathroom 2, Bathroom 3, Primary Bathroom
Primary bedroom
- Level: Main
Bedroom 2
- Level: Main
Bedroom 3
- Level: Main
Primary bathroom
- Level: Main
Bathroom 2
- Level: Main
Bathroom 3
- Level: Lower
Breakfast room
- Level: Main
Dining room
- Level: Main
Foyer
- Level: Main
Kitchen
- Level: Main
Living room
- Level: Main
Living room
- Level: Lower
Recreation room
- Level: Lower
Sitting room
- Level: Lower
Utility room
- Level: Lower
Heating
- Heat Pump, Electric, Propane
Cooling
- Central Air, Electric
Appliances
- Included: Dishwasher, Dryer, Ice Maker, Oven/Range - Gas, Refrigerator, Stainless Steel Appliance(s), Washer, Water Heater, Electric Water Heater
- Laundry: Main Level
Features
- Bathroom - Walk-In Shower, Bathroom - Tub Shower, Breakfast Area, Cedar Closet(s), Combination Dining/Living, Family Room Off Kitchen, Open Floorplan, Kitchen - Gourmet, Kitchen Island, Pantry, Primary Bath(s), Walk-In Closet(s), Dry Wall, Vaulted Ceiling(s)
- Flooring: Hardwood, Tile/Brick, Wood
- Windows: Skylight(s)
- Basement: Garage Access,Heated,Full,Walk-Out Access,Windows,Concrete,Interior Entry,Exterior Entry,Improved,Front Entrance
- Number of fireplaces: 2
- Fireplace features: Gas/Propane
Interior area
- Total structure area: 2,695
- Total interior livable area: 2,695 sqft
- Finished area above ground: 1,644
- Finished area below ground: 1,051
Property
Parking
- Total spaces: 6
- Parking features: Garage Faces Front, Garage Door Opener, Basement, Inside Entrance, Oversized, Attached, Driveway
- Attached garage spaces: 2
- Uncovered spaces: 4
Accessibility
- Accessibility features: None
Features
- Levels: Split Foyer,Two
- Stories: 2
- Patio & porch: Deck
- Exterior features: Rain Gutters
- Pool features: Community
- Has spa: Yes
- Spa features: Hot Tub
- Has view: Yes
- View description: Lake
- Has water view: Yes
- Water view: Lake
- Waterfront features: Private Dock Site, Rip-Rap, Boat - Powered, Canoe/Kayak, Fishing Allowed, Limited hours of Personal Watercraft Operation (PWC), Waterski/Wakeboard, Sail, Lake
- Body of water: Lake Caroline
- Frontage length: Water Frontage Ft: 104
Lot
- Size: 0.76 Acres
- Features: Rip-Rapped
Details
- Additional structures: Above Grade, Below Grade
- Parcel number: 67A21448
- Zoning: R1
- Special conditions: Standard
Construction
Type & style
- Home type: SingleFamily
- Property subtype: Single Family Residence
Materials
- Combination, Vinyl Siding, Stucco, Masonry
- Foundation: Concrete Perimeter, Slab
- Roof: Shingle
Condition
- Excellent
- New construction: No
- Year built: 2003
Utilities & green energy
- Sewer: On Site Septic, Septic = # of BR
- Water: Public
- Utilities for property: Cable Available, Electricity Available, Propane, Water Available, Cable, DSL, Fiber Optic, LTE Internet Service, Satellite Internet Service
Community & HOA
Community
- Subdivision: Lake Caroline
HOA
- Has HOA: Yes
- Amenities included: Basketball Court, Beach Access, Boat Ramp, Clubhouse, Common Grounds, Gated, Lake, Picnic Area, Pool, Tennis Court(s), Water/Lake Privileges
- Services included: Pier/Dock Maintenance, Pool(s), Reserve Funds, Road Maintenance, Security
- HOA fee: $1,654 annually
- HOA name: LAKE CAROLINE PROPERTY OWNER'S ASSOCIATION
Location
- Region: Ruther Glen
Financial & listing details
- Price per square foot: $306/sqft
- Tax assessed value: $547,800
- Annual tax amount: $2,849
- Date on market: 5/30/2026
- Listing agreement: Exclusive Right To Sell
- Listing terms: Cash,Conventional,FHA,USDA Loan,VHDA,VA Loan
- Ownership: Fee Simple
Estimated market value
Not available
Estimated sales range
Not available
Not available
Price history
| Date | Event | Price |
|---|---|---|
| 6/28/2026 | Price change | $825,000-1.2%$306/sqft |
Source:  Bright MLS #VACV2010274 Report a problem Bright MLS #VACV2010274 Report a problem | ||
| 5/30/2026 | Listed for sale | $835,000+234%$310/sqft |
Source: Bright MLS #VACV2010274 Report a problem | ||
| 11/4/2020 | Sold | $250,000-45.7%$93/sqft |
Source: Agent Provided Report a problem | ||
| 4/29/2017 | Sold | $460,000-3.1%$171/sqft |
Source:  CVRMLS #1701976 Report a problem CVRMLS #1701976 Report a problem | ||
| 3/3/2017 | Pending sale | $474,950$176/sqft |
Source: Keller Williams - Richmond West #1701976 Report a problem | ||
| 1/20/2017 | Listed for sale | $474,950$176/sqft |
Source: Keller Williams Realty #1701976 Report a problem | ||
| 12/2/2016 | Listing removed | $474,950$176/sqft |
Source: Keller Williams - Richmond West #1630620 Report a problem | ||
| 9/28/2016 | Price change | $474,950-2.9%$176/sqft |
Source: Keller Williams - Richmond West #1630620 Report a problem | ||
| 9/8/2016 | Price change | $489,000-10.9%$181/sqft |
Source: Keller Williams Realty #1630620 Report a problem | ||
| 8/1/2016 | Listed for sale | $549,000+135.8%$204/sqft |
Source: Hometown Realty Services #1626106 Report a problem | ||
| 4/4/2003 | Sold | $232,810$86/sqft |
Source: Public Record Report a problem | ||
Public tax history
| Year | Property taxes | Tax assessment |
|---|---|---|
| 2025 | $2,849 -8.8% | $547,800 +36.8% |
| 2024 | $3,122 +1.3% | $400,338 |
| 2023 | $3,082 | $400,338 |
| 2022 | $3,082 | $400,338 |
| 2021 | $3,082 | $400,338 +18.6% |
| 2020 | -- | $337,485 |
| 2019 | -- | $337,485 0% |
| 2018 | $2,801 +27.6% | $337,500 |
| 2017 | $2,195 | $337,500 +9.2% |
| 2016 | $2,195 | $309,200 +1.4% |
| 2015 | $2,195 | $304,900 |
| 2014 | $2,195 | $304,900 |
| 2013 | -- | -- |
| 2012 | -- | -- |
| 2011 | -- | -- |
| 2010 | -- | -- |
| 2009 | -- | -- |
| 2008 | -- | -- |
| 2007 | -- | -- |
| 2006 | -- | -- |
| 2005 | -- | -- |
| 2004 | -- | -- |
| 2003 | -- | -- |
| 2002 | -- | $33,000 |
| 2001 | $248 | $33,000 |
Find assessor info on the county website
Monthly payment
Est. payment
Payment breakdown
Explore the cost of this home by adjusting the details. Changes won't be saved.Climate risks
Neighborhood: 22546
Nearby schools
GreatSchools rating
- 7/10Lewis & Clark Elementary SchoolGrades: PK-5Distance: 2 mi
- 3/10Caroline Middle SchoolGrades: 6-8Distance: 6.3 mi
- 3/10Caroline High SchoolGrades: 9-12Distance: 6.1 mi
Schools provided by the listing agent
- Elementary: Lewis And Clark
- Middle: Caroline
- High: Caroline
- District: Caroline County Public Schools
Source: Bright MLS. This data may not be complete. We recommend contacting the local school district to confirm school assignments for this home.
- $621,7003 bd3 ba2.6k sqft588 Lake Caroline Dr, Ruther Glen, VA 22546Off Market
- $61,0003 bd2 ba1.7k sqft580 Lake Caroline Dr, Ruther Glen, VA 22546Sold
- $390,3003 bd3 ba1.8k sqft301 Grenadier Dr, Ruther Glen, VA 22546Off Market

- $47,000-- bd-- ba-- sqft100 Patrick Henry Dr, Ruther Glen, VA 22546Off Market
- $406,5003 bd1 ba1.3k sqft576 Lake Caroline Dr, Ruther Glen, VA 22546Off Market
- $319,0003 bd2 ba1.2k sqft577 Lake Caroline Dr, Ruther Glen, VA 22546Sold
- $441,5005 bd3 ba2.6k sqft589 Lake Caroline Dr, Ruther Glen, VA 22546Off Market
- $352,4004 bd2 ba1.2k sqft303 Grenadier Dr, Ruther Glen, VA 22546Off Market
A local agent can set up tours, give advice and negotiate with sellers.
A local lender can help you make sure your offer is ready when you are.
Similar homes
- $789,0003 bd3 ba2.8k sqft280 Lake Caroline Dr, Ruther Glen, VA 22546For Sale
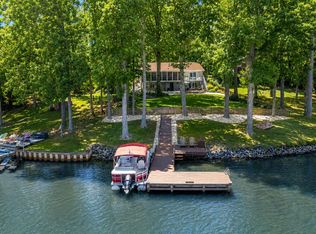
 MLS ID #VACV2010672, Cindy Allen, Metro Premier Homes. Bright MLS
 - $799,9003 bd2 ba1.8k sqft322 Lake Caroline Dr, Ruther Glen, VA 22546For Sale
 MLS ID #VACV2010576, Melissa Stewart, Coldwell Banker Elite. Bright MLS
 - $629,9003 bd3 ba1.7k sqft448 Lake Caroline Dr, Ruther Glen, VA 22546For Sale
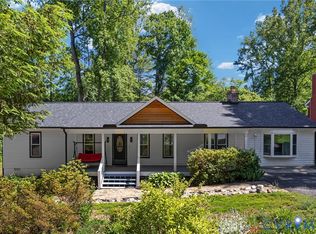 MLS ID #2619075, Jennifer Donaldson, Real Broker LLC. CVRMLS
 - $649,0005 bd5 ba3.1k sqft4443 Jericho Rd, Ruther Glen, VA 22546For Sale
 MLS ID #VACV2010400, Mandy Rehm, RE/MAX Realty Group. Bright MLS
 - $649,0005 bd5 ba3.6k sqft22617 Telegraph Rd, Ruther Glen, VA 22546For SaleMLS ID #VACV2010380, Robert Cooper, Berkshire Hathaway HomeServices PenFed Realty. Bright MLS
- $440,0004 bd4 ba2.8k sqft17207 Begonia Dr, Ruther Glen, VA 22546For SaleMLS ID #VACV2010502, Kesha Morgan, Samson Properties. Bright MLS
- $439,9004 bd3 ba2.4k sqft17854 Meriwether Lewis St, Ruther Glen, VA 22546For SaleMLS ID #2619204, Cole Spicer, Hometown Realty. CVRMLS
- $475,0004 bd2 ba2.7k sqft11456 Chesterfield Rd, Ruther Glen, VA 22546For SaleMLS ID #VACV2010540, Brenda Kile, LJ Realty Company, Inc.. Bright MLS
- $759,9004 bd3 ba3.7k sqft15412 Beaver Den Ln, Beaverdam, VA 23015For SaleMLS ID #VAHA2001214, Cheryl Painter, Lake Homes Realty, LLC. Bright MLS
- $870,0004 bd3 ba2.4k sqft7601 Tributary Ct, Fredericksburg, VA 22408For SaleMLS ID #VASP2042506, Debbie Kent, Cottage Street Realty LLC. Bright MLS
- $464,9994 bd4 ba2.3k sqft17266 Day Lily Dr, Ruther Glen, VA 22546For SaleMLS ID #VACV2010448, Donovan Vasquez, Vaze Realty. Bright MLS
- $457,9004 bd3 ba2.3k sqft6659 Sacagawea St, Ruther Glen, VA 22546For SaleMLS ID #VACV2010176, Melissa Stewart, Coldwell Banker Elite. Bright MLS
- $459,9004 bd3 ba2.4k sqft17912 Meriwether Lewis St, Ruther Glen, VA 22546For SaleMLS ID #VACV2009502, Andrea Lovelace, Realty One Group Key Properties. Bright MLS
- $850,0004 bd2 ba2k sqft141 Becky Ct, Bumpass, VA 23024For SaleMLS ID #VALA2009312, Melanie Lucero, Real Broker, LLC. Bright MLS
- $829,9003 bd2 ba2k sqft4602 Magnolia Harbour Dr, Spotsylvania, VA 22551For SaleMLS ID #VASP2043158, Angel Hough, Long & Foster Real Estate, Inc.. Bright MLS
- $739,0003 bd3 ba2.6k sqft10910 Astarita Ave, Partlow, VA 22534For SaleMLS ID #VASP2043994, Dana Phillips, Samson Properties. Bright MLS
- $419,9004 bd2 ba2k sqft23103 Travers St, Ruther Glen, VA 22546For SaleMLS ID #VACV2010552, Jami Harich, Century 21 Redwood Realty. Bright MLS
- $624,9994 bd3 ba2.2k sqft113 Bear Ct, Bumpass, VA 23024For SaleMLS ID #2619929, Daune Zook, Samson Properties. CVRMLS
- $629,0004 bd3 ba2.4k sqft3938 Moody Town Rd, Bumpass, VA 23024For SaleMLS ID #VALA2009988, Susie Clare, KW Realty Lakeside. Bright MLS
- $765,0004 bd3 ba2.2k sqft19178 Seals Rd, Bowling Green, VA 22427For SaleMLS ID #VACV2010140, Sarah Reynolds, Keller Williams Realty. Bright MLS
