Unbelievable opportunity to hunt/fish/live on 24.98 acres of your own sanctuary of privacy just minutes from EVERYTHING! This 4BR/2.5BA Colonial boasts a private gate, circular drive greets you as you park and enjoy your pond and views. Acres of trees with paths, marsh and river! Gorgeous walnut plank wood flooring on lower level. Well equipped kitchen w/ granite & SS appliances. Too much to list. . High end finishes. Stainless appliances, Thermador ovens (2) and cooktop. 24.98 acres. 5 acres fenced in. 1 1/2 acre pond. 24 ft double entry gates. pier in fishing pond, large 1yr old decking.
For sale
$875,000
7601 Tributary Ct, Fredericksburg, VA 22408
4beds
2,464sqft
Single Family Residence
Built in 2002
24.98 Acres Lot
$845,600 Zestimate®
$355/sqft
$-- HOA
What's special
Private gatePond and viewsHigh end finishesPier in fishing pondCircular drive
- 41 days |
- 1,311 |
- 108 |
Zillow last checked:
Listing updated:
Listed by:
Debbie Kent 571-293-6923,
Cottage Street Realty LLC 703-242-0005
Source: Bright MLS,MLS#: VASP2042506
Facts & features
Interior
Bedrooms & bathrooms
- Bedrooms: 4
- Bathrooms: 3
- Full bathrooms: 2
- 1/2 bathrooms: 1
- Main level bathrooms: 1
Basement
- Area: 1200
Heating
- Heat Pump, Propane
Cooling
- Attic Fan, Ceiling Fan(s), Central Air, Zoned, Electric
Appliances
- Included: Built-In Range, Cooktop, Down Draft, Dishwasher, Dryer, ENERGY STAR Qualified Washer, Exhaust Fan, Ice Maker, Instant Hot Water, Microwave, Double Oven, Self Cleaning Oven, Oven, Refrigerator, Stainless Steel Appliance(s), Surface Unit, Tankless Water Heater, Water Treat System, Water Heater
- Laundry: In Basement
Features
- Attic/House Fan, Ceiling Fan(s), Chair Railings, Combination Kitchen/Dining, Combination Kitchen/Living, Dining Area, Family Room Off Kitchen, Flat, Open Floorplan, Formal/Separate Dining Room, Eat-in Kitchen, Kitchen - Gourmet, Kitchen Island, Kitchen - Table Space, Primary Bath(s), Recessed Lighting, Upgraded Countertops, Walk-In Closet(s), 2 Story Ceilings, 9'+ Ceilings, Dry Wall, Vaulted Ceiling(s)
- Flooring: Carpet, Ceramic Tile, Concrete, Hardwood, Tile/Brick, Wood
- Doors: French Doors, Insulated, Six Panel
- Windows: Casement, Insulated Windows, Low Emissivity Windows, Screens, Skylight(s), Window Treatments
- Basement: Full,Interior Entry,Exterior Entry,Concrete,Rear Entrance,Rough Bath Plumb,Space For Rooms,Unfinished,Walk-Out Access,Windows
- Number of fireplaces: 2
- Fireplace features: Glass Doors, Gas/Propane, Screen
Interior area
- Total structure area: 3,664
- Total interior livable area: 2,464 sqft
- Finished area above ground: 2,464
- Finished area below ground: 0
Property
Parking
- Total spaces: 5
- Parking features: Garage Faces Front, Garage Faces Rear, Garage Door Opener, Inside Entrance, Asphalt, Circular Driveway, Enclosed, Attached, Driveway
- Attached garage spaces: 2
- Uncovered spaces: 3
Accessibility
- Accessibility features: 2+ Access Exits, Accessible Doors, Accessible Hallway(s), >84" Garage Door, Doors - Swing In, Accessible Entrance
Features
- Levels: Two
- Stories: 2
- Patio & porch: Deck, Porch, Wrap Around
- Exterior features: Lighting, Flood Lights, Private Beach, Sidewalks
- Pool features: None
- Has spa: Yes
- Spa features: Bath
- Fencing: Wire,Wood,Other
- Has view: Yes
- View description: Garden, Pond, Trees/Woods
- Has water view: Yes
- Water view: Pond
- Waterfront features: Pond
- Body of water: Jenkins Lake
- Frontage length: Water Frontage Ft: 80
Lot
- Size: 24.98 Acres
- Features: Backs to Trees, Cul-De-Sac, Front Yard, Landscaped, Marshy, No Thru Street, Wooded, Pond, Premium, Private, Rear Yard, Secluded, SideYard(s)
Details
- Additional structures: Above Grade, Below Grade, Outbuilding
- Parcel number: 50193A
- Zoning: RU
- Special conditions: Standard
Construction
Type & style
- Home type: SingleFamily
- Architectural style: Colonial
- Property subtype: Single Family Residence
Materials
- Blown-In Insulation, Composition, Concrete, CPVC/PVC, Frame, Rough-In Plumbing, Stick Built, Stone, Tile, Vinyl Siding
- Foundation: Slab, Permanent
- Roof: Architectural Shingle
Condition
- Good
- New construction: No
- Year built: 2002
Utilities & green energy
- Electric: 200+ Amp Service, Circuit Breakers, Underground
- Sewer: On Site Septic, Perc Approved Septic, Septic > # of BR, Septic Pump
- Water: Well
- Utilities for property: Satellite Internet Service, Other Internet Service
Community & HOA
Community
- Security: Motion Detectors, Security System, Smoke Detector(s)
- Subdivision: Ni River Landing
HOA
- Has HOA: No
Location
- Region: Fredericksburg
Financial & listing details
- Price per square foot: $355/sqft
- Tax assessed value: $589,900
- Annual tax amount: $2,712
- Date on market: 6/10/2026
- Listing agreement: Exclusive Agency
- Listing terms: Cash,Conventional,VA Loan
- Inclusions: Washer, Dryer, Refrigerator, Dishwasher, Microwave, Floating Dock, Whole House Water Filter, Adirondack Chairs, 3 Exterior Benches, Tree Stand
- Ownership: Fee Simple
- Road surface type: Black Top
Estimated market value
$845,600
$803,000 - $888,000
$3,360/mo
Price history
| Date | Event | Price |
|---|---|---|
| 6/10/2026 | Listed for sale | $875,000+82.3%$355/sqft |
Source:  Bright MLS #VASP2042506 Report a problem Bright MLS #VASP2042506 Report a problem | ||
| 2/23/2015 | Sold | $479,900+20.3%$195/sqft |
Source: Public Record Report a problem | ||
| 1/19/2010 | Sold | $399,000$162/sqft |
Source: Public Record Report a problem | ||
Public tax history
| Year | Property taxes | Tax assessment |
|---|---|---|
| 2025 | $3,006 | $526,100 |
| 2024 | $3,006 +9.7% | $526,100 +17.5% |
| 2023 | $2,741 +4.6% | $447,900 |
| 2022 | $2,620 -11.4% | $447,900 +5.6% |
| 2021 | $2,958 | $424,300 |
| 2020 | $2,958 +3.5% | $424,300 +8.1% |
| 2019 | $2,859 +1.7% | $392,500 |
| 2018 | $2,811 -4.7% | $392,500 +0.9% |
| 2017 | $2,949 | $389,100 |
| 2016 | -- | $389,100 +17.7% |
| 2015 | -- | $330,700 +6.4% |
| 2012 | -- | $310,900 -7.9% |
| 2011 | -- | $337,700 +3.1% |
| 2010 | -- | $327,500 -21.5% |
| 2009 | -- | $417,200 +1% |
| 2007 | $2,562 | $413,200 |
| 2006 | $2,562 -2% | $413,200 +40.7% |
| 2005 | $2,613 +3.5% | $293,600 |
| 2004 | $2,525 -6.5% | $293,600 +9.8% |
| 2003 | $2,701 +56.2% | $267,400 +56.2% |
| 2002 | $1,729 | $171,200 |
Find assessor info on the county website
Monthly payment
Est. payment
Payment breakdown
Explore the cost of this home by adjusting the details. Changes won't be saved.Climate risks
Neighborhood: 22408
Nearby schools
GreatSchools rating
- 6/10Riverview Elementary SchoolGrades: PK-5Distance: 1.3 mi
- 3/10Thornburg Middle SchoolGrades: 6-8Distance: 1.5 mi
- 3/10Massaponax High SchoolGrades: 9-12Distance: 1.1 mi
Schools provided by the listing agent
- Elementary: Riverview
- Middle: Thornburg
- High: Massaponax
- District: Spotsylvania County Public Schools
Source: Bright MLS. This data may not be complete. We recommend contacting the local school district to confirm school assignments for this home.
- $662,5004 bd3 ba2.5k sqft4728 River Crest Ct, Fredericksburg, VA 22408Off Market
- $566,3004 bd3 ba2.6k sqft4801 Tributary Ct, Fredericksburg, VA 22408Off Market
- $624,0004 bd4 ba2.6k sqft7730 Riparian Ct, Fredericksburg, VA 22408Sold
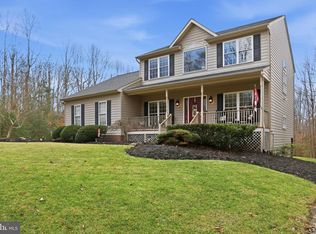
- $621,8004 bd3 ba3.2k sqft7724 Riparian Ct, Fredericksburg, VA 22408Off Market
- $602,7004 bd3 ba2.3k sqft4722 River Crest Ct, Fredericksburg, VA 22408Off Market
- $1,050,0004 bd5 ba4.2k sqft7610 Downstream Ct, Fredericksburg, VA 22408Sold
- $2,5953 bd4 ba1.9k sqft526 River Crest Way, Fredericksburg, VA 22405For Rent
- $586,8004 bd3 ba2.3k sqft7720 Riparian Ct, Fredericksburg, VA 22408Off Market
A local agent can set up tours, give advice and negotiate with sellers.
Similar homes
- $699,0005 bd4 ba3.3k sqft9007 McAlister Ct, Fredericksburg, VA 22408For Sale

 MLS ID #VASP2042312, Jenn Williams- Shaffer Burton, Nest Realty Fredericksburg. Bright MLS
 - $499,0004 bd3 ba2.4k sqft4305 Wickham Ct, Fredericksburg, VA 22408For Sale
 MLS ID #VASP2043378, Trey Brown, Pearson Smith Realty, LLC. Bright MLS
 - $539,9004 bd3 ba2.6k sqft4112 Monticello St, Fredericksburg, VA 22408For Sale
 MLS ID #VASP2043510, Michelle Nicely, Coldwell Banker Elite. Bright MLS
 - $895,0004 bd3 ba3.5k sqft10504 Big Horn Dr, Fredericksburg, VA 22407For Sale
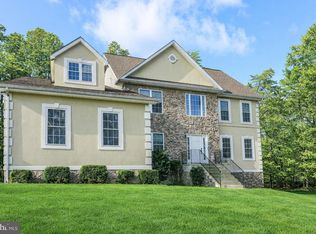 MLS ID #VASP2036304, Kathy O'Blinsky, Long & Foster Real Estate, Inc.. Bright MLS
 - $875,0002 bd2 ba1.8k sqft11861 Goa Way, Spotsylvania, VA 22551For SaleMLS ID #VASP2043456, Amy Cherry Taylor, Porch & Stable Realty, LLC. Bright MLS
- $800,0004 bd3 ba2k sqft320 Timber Mill Ln, Fredericksburg, VA 22406For SaleMLS ID #VAST2050228, Michelle Doherty, RLAH @properties. Bright MLS
- $899,9005 bd4 ba3.1k sqft9631 Nottoway Ln, Spotsylvania, VA 22551For SaleMLS ID #VASP2043524, Don Seay, 1st Choice Better Homes & Land, LC. Bright MLS
- $799,9904 bd4 ba3.4k sqft13005 N French Ct, Fredericksburg, VA 22407For SaleMLS ID #VASP2043498, Mike Scelzo, Hometown Realty Services, Inc.. Bright MLS
- $755,0003 bd3 ba3.6k sqft13310 Country Way Cir, Fredericksburg, VA 22407For SaleMLS ID #VASP2043272, Donna Wolford, Redfin Corporation. Bright MLS
- $574,0005 bd4 ba3k sqft11301 Beauclaire Blvd, Fredericksburg, VA 22408For SaleMLS ID #VASP2041678, Bruce Campbell, Real Broker, LLC. Bright MLS
- $569,9004 bd4 ba3.1k sqft10110 Mindy Ct, Fredericksburg, VA 22408For SaleMLS ID #VASP2042954, Heather Fry, Capital Center. Bright MLS
- $735,0004 bd4 ba3.1k sqft13600 S General Slocum Ct, Fredericksburg, VA 22407For SaleMLS ID #VASP2042402, Myandi Peterson, Your Home Sold Guaranteed Realty - At Your Service. Bright MLS
- $749,0004 bd3 ba2.6k sqft40 Boxwood Dr, Fredericksburg, VA 22406For SaleMLS ID #VAST2051642, Kat Brown, Century 21 Redwood Realty. Bright MLS
- $535,0003 bd3 ba2k sqft3226 Cavalry Ridge Ct, Fredericksburg, VA 22408For SaleMLS ID #VASP2042874, James Bauslaugh, ROCKWISE REALTY LLC. Bright MLS
- $525,0004 bd3 ba2.2k sqftBreezewood, Fredericksburg, VA 22407For SaleMLS ID #VASP2043558, Bernadette Talty, Coldwell Banker Elite. Bright MLS
- $674,9004 bd3 ba3k sqft6800 Weedon Dr, Fredericksburg, VA 22407For SaleMLS ID #VASP2041186, Brooke Miller, Long & Foster Real Estate, Inc.. Bright MLS
- $630,0004 bd2 ba1.8k sqft82 Kings Hill Rd, Fredericksburg, VA 22405For SaleMLS ID #VAST2050664, RoxAnn Grimes, RE/MAX Roots. Bright MLS
- $529,0003 bd2 ba2.4k sqft4210 Stonehaven Way, Fredericksburg, VA 22408For SaleMLS ID #VASP2043768, Ruby Brabo, Coldwell Banker Elite. Bright MLS
- $549,9005 bd4 ba3k sqft6602 Willow Pond Dr, Fredericksburg, VA 22407For SaleMLS ID #VASP2044014, Greg Kolandjian, Samson Properties. Bright MLS
- $769,9004 bd4 ba3.2k sqft4659 Turkey Acres Rd, King George, VA 22485For SaleMLS ID #VAKG2008262, Amy Cherry Taylor, Porch & Stable Realty, LLC. Bright MLS
