Welcome to a private retreat on more than 24 acres in Fredericksburg offering the perfect blend of peaceful country living and convenience to town. This custom built home features more than 4200 square feet with four bedrooms and four and a half bathrooms along with beautiful Brazilian cherry hardwood floors, oversized trim, and solid core doors throughout. The spacious kitchen and living areas are great for everyday living and entertaining and include built in surround sound and modern wiring throughout the home. The primary suite features tray ceilings with accent lighting creating a relaxing retreat. An unfinished basement with 11 foot ceilings offers incredible potential for future living space. Outside you will enjoy wooded acreage, river frontage, and a private pond creating a serene setting for wildlife watching, fishing, and outdoor recreation while still being just minutes from shopping, dining, and commuter routes.
Sold for $1,050,000
$1,050,000
7610 Downstream Ct, Fredericksburg, VA 22408
4beds
4,269sqft
Single Family Residence
Built in 2012
24.08 Acres Lot
$1,050,200 Zestimate®
$246/sqft
$4,178 Estimated rent
Home value
$1,050,200
$998,000 - $1.10M
$4,178/mo
Zestimate® history
Owner options
List your home for rent
$4,178/mo
Rent Zestimate®
Find your next renter with Zillow Rental Manager. Plus, with online applications, you can quickly screen prospective tenants – for free.
$4,178/mo
Rent Zestimate®
Refinance and save
$6,284/mo
Est. payment
Refinancing to a lower rate could help reduce your monthly payments and save thousands over the life of the loan.
$6,284/mo
Est. payment
Explore your selling options
Work with a Zillow partner agent
Leverage their expertise and Zillow's premium Showcase listings to get your home seen by more buyers.
Get startedList with your own agent
Get your home in front of millions of buyers by listing it on Zillow.
Learn how to do itSell it yourself
Take full control of how buyers see your home on Zillow by listing For Sale by Owner (FSBO).
List your homeWhat's special
River frontageOversized trimBuilt in surround soundWooded acreageFour bedroomsSolid core doors throughout
Zillow last checked:
Listing updated:
Listed by:
Debbie Kent 571-293-6923,
Cottage Street Realty LLC
Bought with:
Paul Almeida, 0225087055
Pearson Smith Realty LLC
Source: Bright MLS,MLS#: VASP2040074
Facts & features
Interior
Bedrooms & bathrooms
- Bedrooms: 4
- Bathrooms: 5
- Full bathrooms: 4
- 1/2 bathrooms: 1
- Main level bathrooms: 2
- Main level bedrooms: 1
Basement
- Area: 2708
Heating
- Central, ENERGY STAR Qualified Equipment, Heat Pump, Humidity Control, Programmable Thermostat, Electric
Cooling
- Air Purification System, Attic Fan, Ceiling Fan(s), Central Air, ENERGY STAR Qualified Equipment, Heat Pump, Programmable Thermostat, Zoned, Electric
Appliances
- Included: Air Cleaner, Microwave, Built-In Range, Cooktop, Dryer, Energy Efficient Appliances, ENERGY STAR Qualified Washer, ENERGY STAR Qualified Dishwasher, ENERGY STAR Qualified Freezer, ENERGY STAR Qualified Refrigerator, Exhaust Fan, Extra Refrigerator/Freezer, Humidifier, Ice Maker, Double Oven, Self Cleaning Oven, Oven, Range Hood, Stainless Steel Appliance(s), Washer, Water Heater, Electric Water Heater, Instant Hot Water
- Laundry: Main Level, Laundry Chute
Features
- Air Filter System, Attic, Ceiling Fan(s), Central Vacuum, Chair Railings, Combination Kitchen/Living, Crown Molding, Dining Area, Entry Level Bedroom, Open Floorplan, Formal/Separate Dining Room, Flat, Eat-in Kitchen, Kitchen - Gourmet, Kitchen Island, Primary Bath(s), Recessed Lighting, Upgraded Countertops, Walk-In Closet(s), 2 Story Ceilings, 9'+ Ceilings, Cathedral Ceiling(s), Dry Wall, High Ceilings, Metal Walls, Tray Ceiling(s), Vaulted Ceiling(s)
- Flooring: Carpet, Ceramic Tile, Concrete, Hardwood, Wood
- Windows: Low Emissivity Windows, Screens, Window Treatments
- Basement: Connecting Stairway,Partial,Drain,Garage Access,Heated,Interior Entry,Partially Finished,Concrete,Space For Rooms,Sump Pump,Walk-Out Access,Water Proofing System,Windows,Unfinished
- Has fireplace: No
Interior area
- Total structure area: 6,977
- Total interior livable area: 4,269 sqft
- Finished area above ground: 4,269
Property
Parking
- Total spaces: 13
- Parking features: Storage, Garage Faces Side, Garage Door Opener, Inside Entrance, Oversized, Driveway, Attached
- Attached garage spaces: 3
- Uncovered spaces: 10
Accessibility
- Accessibility features: 2+ Access Exits, Accessible Doors, Accessible Hallway(s), >84" Garage Door, Doors - Swing In
Features
- Levels: Two
- Stories: 2
- Patio & porch: Deck, Enclosed, Porch, Roof, Screened
- Exterior features: Lighting, Flood Lights, Sidewalks
- Pool features: None
- Has view: Yes
- View description: Garden, Trees/Woods
- Waterfront features: Pond
Lot
- Size: 24.08 Acres
- Features: Backs to Trees, Cul-De-Sac, Flood Plain, Front Yard, Landscaped, Level, Marshy, No Thru Street, Open Lot, Wooded, Pond, Premium, Private, Rear Yard
Details
- Additional structures: Above Grade
- Parcel number: 50192A
- Zoning: RU
- Special conditions: Standard
Construction
Type & style
- Home type: SingleFamily
- Architectural style: Traditional
- Property subtype: Single Family Residence
Materials
- Blown-In Insulation, Brick Front, Concrete, CPVC/PVC, Frame, Glass, Rough-In Plumbing, Stick Built, Vinyl Siding
- Foundation: Concrete Perimeter
- Roof: Architectural Shingle
Condition
- Very Good
- New construction: No
- Year built: 2012
Utilities & green energy
- Electric: 200+ Amp Service, Circuit Breakers
- Sewer: Gravity Sept Fld, Perc Approved Septic, Septic > # of BR
- Water: Private, Well
- Utilities for property: Underground Utilities, LTE Internet Service, Satellite Internet Service
Community & HOA
Community
- Security: Carbon Monoxide Detector(s), Exterior Cameras, Main Entrance Lock, Motion Detectors, Smoke Detector(s), Fire Escape
- Subdivision: Ni River Station
HOA
- Has HOA: No
Location
- Region: Fredericksburg
Financial & listing details
- Price per square foot: $246/sqft
- Tax assessed value: $765,300
- Annual tax amount: $5,620
- Date on market: 3/19/2026
- Listing agreement: Exclusive Agency
- Inclusions: Washer & Dryer, Cooktop, Dishwasher, Microwave, Refrigerator, Range Hood
- Ownership: Fee Simple
- Road surface type: Black Top
Price history
| Date | Event | Price |
|---|---|---|
| 5/29/2026 | Listed for sale | $1,000,000-4.8%$234/sqft |
Source:  Bright MLS #VASP2040074 Report a problem Bright MLS #VASP2040074 Report a problem | ||
| 5/28/2026 | Sold | $1,050,000+5%$246/sqft |
Source: Bright MLS #VASP2040074 Report a problem | ||
| 3/31/2026 | Contingent | $1,000,000$234/sqft |
Source: Bright MLS #VASP2040074 Report a problem | ||
| 3/31/2026 | Pending sale | $1,000,000$234/sqft |
Source: Bright MLS #VASP2040074 Report a problem | ||
| 3/19/2026 | Listed for sale | $1,000,000-14.5%$234/sqft |
Source: Bright MLS #VASP2040074 Report a problem | ||
| 8/12/2025 | Listing removed | $1,169,000$274/sqft |
Source: Bright MLS #VASP2030928 Report a problem | ||
| 8/4/2025 | Price change | $1,169,000-0.4%$274/sqft |
Source: Bright MLS #VASP2030928 Report a problem | ||
| 6/25/2025 | Price change | $1,174,000-0.4%$275/sqft |
Source: Bright MLS #VASP2030928 Report a problem | ||
| 5/19/2025 | Price change | $1,179,000-1.7%$276/sqft |
Source: Bright MLS #VASP2030928 Report a problem | ||
| 3/25/2025 | Price change | $1,199,000-4.1%$281/sqft |
Source: Bright MLS #VASP2030928 Report a problem | ||
| 3/8/2025 | Listed for sale | $1,250,000+1090.5%$293/sqft |
Source: Bright MLS #VASP2030928 Report a problem | ||
| 2/1/2011 | Sold | $105,000$25/sqft |
Source: Public Record Report a problem | ||
Public tax history
| Year | Property taxes | Tax assessment |
|---|---|---|
| 2025 | $5,620 | $765,300 |
| 2024 | $5,620 +13% | $765,300 +18.7% |
| 2023 | $4,974 +4.6% | $644,600 |
| 2022 | $4,755 -0.7% | $644,600 +9% |
| 2021 | $4,788 | $591,600 |
| 2020 | $4,788 +0% | $591,600 +4.7% |
| 2019 | $4,787 +1.7% | $564,900 |
| 2018 | $4,706 -10.2% | $564,900 -8.4% |
| 2017 | $5,240 | $616,500 |
| 2016 | -- | $616,500 +24.3% |
| 2015 | -- | $496,100 |
Find assessor info on the county website
Neighborhood: 22408
Nearby homes
- $621,8004 bd3 ba3.2k sqft7724 Riparian Ct, Fredericksburg, VA 22408Off Market
- $586,8004 bd3 ba2.3k sqft7720 Riparian Ct, Fredericksburg, VA 22408Off Market
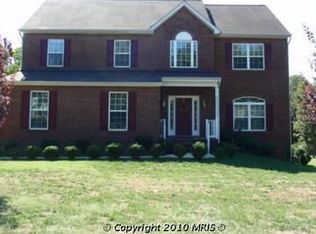
- $639,8005 bd3 ba2.6k sqft7714 Riparian Ct, Fredericksburg, VA 22408Off Market
- $748,7006 bd4 ba5.5k sqft7706 Riparian Ct, Fredericksburg, VA 22408Off Market
- $875,0004 bd3 ba2.4k sqft7601 Tributary Ct, Fredericksburg, VA 22408For Sale
- $624,0004 bd4 ba2.6k sqft7730 Riparian Ct, Fredericksburg, VA 22408Sold
- $662,5004 bd3 ba2.5k sqft4728 River Crest Ct, Fredericksburg, VA 22408Off Market
- $625,0004 bd4 ba3.7k sqft7721 Riparian Ct, Fredericksburg, VA 22408For Sale
Nearby schools
GreatSchools rating
- 6/10Riverview Elementary SchoolGrades: PK-5Distance: 1.4 mi
- 3/10Thornburg Middle SchoolGrades: 6-8Distance: 1.5 mi
- 3/10Massaponax High SchoolGrades: 9-12Distance: 1.3 mi
Schools provided by the listing agent
- Elementary: Riverview
- Middle: Thornburg
- High: Massaponax
- District: Spotsylvania County Public Schools
Source: Bright MLS. This data may not be complete. We recommend contacting the local school district to confirm school assignments for this home.
Get a cash offer in 3 minutes
Find out how much your home could sell for in as little as 3 minutes with a no-obligation cash offer.
Estimated market value
$1,050,200
Get a cash offer in 3 minutes
Find out how much your home could sell for in as little as 3 minutes with a no-obligation cash offer.
Estimated market value
$1,050,200
- Virginia
- Spotsylvania County
- Fredericksburg
- 22408
- 7610 Downstream Ct
Nearby cities
Nearby neighborhoods
Nearby zip codes
Other Fredericksburg Topics
