Enjoy the comfort of 3 bedrooms and 3 baths and more in this thoughtfully updated ranch-style home set on just under 6 acres of private, open land. The main level welcomes you with a cozy family room anchored by a lovely fireplace, flowing easily into the kitchen and dining area, with direct access to a beautiful brick patio—perfect for entertaining or simply taking in the peaceful surroundings. All three bedrooms and two full baths are located on this level, including a spacious primary suite featuring an en suite bath with a garden tub, separate shower, and dual vanities. Another neat feature in the primary is a second fireplace! This adds an extra layer of warmth and character to the main living space. The finished lower level offers incredible flexibility, with a large recreation room featuring a wood stove, built-ins, including a sink, and could be converted into an in-law suite! Plenty of open space for gatherings, hobbies, or a home theater setup, as well. This level also includes a flex room and full bath—ideal for guests, teens, or a private workspace—along with a walk-up exit to the backyard. The basement is fully finished aside from the mechanical room, maximizing usable living space. The attached 2-car garage offers convenience and includes a freshly painted floor. Outside, the nearly 6-acre lot provides exceptional privacy with plenty of room to spread out, garden, or enjoy outdoor activities. A large detached garage/barn with both water and electric opens up endless possibilities for projects, storage, or equipment. There is also a fenced garden area already in place for those who enjoy growing their own food or flowers! So much usable space! So many recent updates! These include a new roof, new windows, new appliances, fresh interior paint, freshly painted exterior trim, and a painted garage floor—giving you peace of mind with the major improvements already completed. Once This home is truly move-in ready. HOA covers road maintenance.
For sale
$755,000
13310 Country Way Cir, Fredericksburg, VA 22407
3beds
3,604sqft
:
Get pre-qualified$4,708/mo
Single Family Residence
Built in 1972
5.93 Acres Lot
$737,100 Zestimate®
$209/sqft
$125/mo HOA
What's special
Freshly painted exterior trimFresh interior paintPainted garage floorNew appliances
- 20 days |
- 637 |
- 33 |
Zillow last checked:
Listing updated:
Listed by:
Donna Wolford 540-809-3968,
Redfin Corporation 703-665-6665
Source: Bright MLS,MLS#: VASP2043272
Facts & features
Interior
Bedrooms & bathrooms
- Bedrooms: 3
- Bathrooms: 3
- Full bathrooms: 3
- Main level bathrooms: 2
- Main level bedrooms: 3
Basement
- Area: 1839
Heating
- Heat Pump, Electric
Cooling
- Heat Pump, Electric
Appliances
- Included: Electric Water Heater
Features
- Dining Area
- Basement: Finished
- Number of fireplaces: 2
- Fireplace features: Wood Burning, Wood Burning Stove
Interior area
- Total structure area: 3,673
- Total interior livable area: 3,604 sqft
- Finished area above ground: 1,834
- Finished area below ground: 1,770
Property
Parking
- Total spaces: 2
- Parking features: Garage Door Opener, Garage Faces Side, Attached
- Attached garage spaces: 2
Accessibility
- Accessibility features: None
Features
- Levels: Two
- Stories: 2
- Pool features: None
- Has view: Yes
- View description: Garden, Trees/Woods
Lot
- Size: 5.93 Acres
Details
- Additional structures: Above Grade, Below Grade
- Parcel number: 12526
- Zoning: RU
- Special conditions: Standard
Construction
Type & style
- Home type: SingleFamily
- Architectural style: Ranch/Rambler
- Property subtype: Single Family Residence
Materials
- Combination
- Foundation: Permanent
Condition
- Very Good
- New construction: No
- Year built: 1972
Utilities & green energy
- Sewer: On Site Septic
- Water: Private, Well
Community & HOA
Community
- Subdivision: Motts Run Estates
HOA
- Has HOA: Yes
- HOA fee: $1,500 annually
Location
- Region: Fredericksburg
Financial & listing details
- Price per square foot: $209/sqft
- Tax assessed value: $519,000
- Annual tax amount: $3,827
- Date on market: 7/6/2026
- Listing agreement: Exclusive Right To Sell
- Ownership: Fee Simple
Estimated market value
$737,100
$700,000 - $774,000
$3,082/mo
Price history
| Date | Event | Price |
|---|---|---|
| 7/6/2026 | Listed for sale | $755,000+86.4%$209/sqft |
Source:  Bright MLS #VASP2043272 Report a problem Bright MLS #VASP2043272 Report a problem | ||
| 11/21/2017 | Sold | $405,000-3.5%$112/sqft |
Source: Public Record Report a problem | ||
| 9/14/2017 | Pending sale | $419,900$117/sqft |
Source: Coldwell Banker Elite #SP10033022 Report a problem | ||
| 8/18/2017 | Price change | $419,900-2.3%$117/sqft |
Source: Elite #SP10033022 Report a problem | ||
| 8/11/2017 | Price change | $429,900-2.3%$119/sqft |
Source: Elite #SP10033022 Report a problem | ||
| 7/20/2017 | Price change | $439,900+47.1%$122/sqft |
Source: Elite #SP10010495 Report a problem | ||
| 6/14/2017 | Pending sale | $299,000$83/sqft |
Source: Long & Foster Real Estate, Inc. #SP9976734 Report a problem | ||
| 6/14/2017 | Listed for sale | $299,000-29.2%$83/sqft |
Source: Long & Foster Real Estate, Inc. #SP9976734 Report a problem | ||
| 5/18/2017 | Sold | $422,538-5.2%$117/sqft |
Source: Public Record Report a problem | ||
| 10/8/2004 | Sold | $445,500$124/sqft |
Source: Public Record Report a problem | ||
Public tax history
| Year | Property taxes | Tax assessment |
|---|---|---|
| 2025 | $3,520 | $479,400 |
| 2024 | $3,520 +10.7% | $479,400 +16.4% |
| 2023 | $3,179 +4.6% | $412,000 |
| 2022 | $3,039 -1% | $412,000 +8.6% |
| 2021 | $3,070 | $379,300 |
| 2020 | $3,070 -0.6% | $379,300 +4.1% |
| 2019 | $3,087 +1.7% | $364,300 |
| 2018 | $3,035 +9.4% | $364,300 +11.6% |
| 2017 | $2,774 | $326,300 |
| 2016 | -- | $326,300 +8.8% |
| 2015 | -- | $299,800 |
| 2014 | -- | $299,800 0% |
| 2013 | -- | $299,900 |
| 2012 | -- | $299,900 +0.9% |
| 2011 | -- | $297,300 |
| 2010 | -- | $297,300 -14% |
| 2009 | -- | $345,800 +17.3% |
| 2007 | $1,828 | $294,800 |
| 2006 | $1,828 -5.9% | $294,800 +35% |
| 2005 | $1,943 +3.5% | $218,300 |
| 2004 | $1,877 -19.6% | $218,300 -5.6% |
| 2003 | $2,336 | $231,300 |
| 2002 | $2,336 | $231,300 |
Find assessor info on the county website
Monthly payment
Est. payment
Payment breakdown
Explore the cost of this home by adjusting the details. Changes won't be saved.Climate risks
Neighborhood: 22407
Nearby schools
GreatSchools rating
- 8/10Chancellor Elementary SchoolGrades: PK-5Distance: 2 mi
- 3/10Chancellor Middle SchoolGrades: 6-8Distance: 3.6 mi
- 6/10Riverbend High SchoolGrades: 9-12Distance: 1.9 mi
Schools provided by the listing agent
- District: Spotsylvania County Public Schools
Source: Bright MLS. This data may not be complete. We recommend contacting the local school district to confirm school assignments for this home.
- $911,8004 bd4 ba2k sqft13306 Country Way Cir, Fredericksburg, VA 22407Off Market
- $592,2004 bd3 ba2.2k sqft13307 Country Way Cir, Fredericksburg, VA 22407Off Market
- $710,7005 bd3 ba2.9k sqft13309 Country Way Cir, Fredericksburg, VA 22407Off Market
- $685,8004 bd3 ba2.2k sqft13317 Country Way Cir, Fredericksburg, VA 22407Off Market
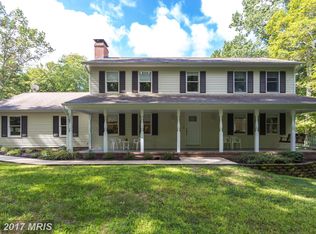
- $589,7004 bd3 ba2k sqft13319 Country Way Cir, Fredericksburg, VA 22407Off Market
- $640,5004 bd3 ba2.8k sqft13315 Country Way Cir, Fredericksburg, VA 22407Off Market
- $677,9003 bd4 ba2.1k sqft13320 Country Way Cir, Fredericksburg, VA 22407Off Market
- $748,0003 bd3 ba2.6k sqft13311 Country Way Cir, Fredericksburg, VA 22407Off Market
A local agent can set up tours, give advice and negotiate with sellers.
Similar homes
- $730,0004 bd4 ba3.7k sqft8610 Laroque Run Dr, Fredericksburg, VA 22407For Sale
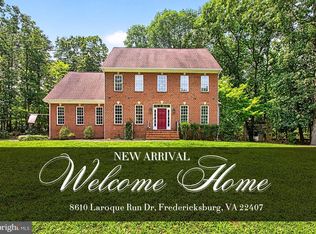
 MLS ID #VASP2043936, Mercy Lugo-Struthers, Casals, Realtors. Bright MLS
 - $774,0004 bd4 ba3.4k sqft13005 N French Ct, Fredericksburg, VA 22407For Sale
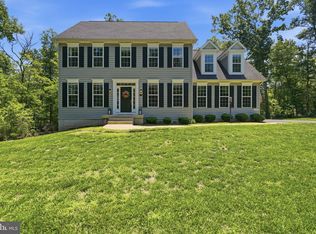 MLS ID #VASP2043498, Mike Scelzo, Hometown Realty Services, Inc.. Bright MLS
 - $677,0005 bd4 ba4.4k sqft559 Holly Corner Rd, Fredericksburg, VA 22406For Sale
 MLS ID #VAST2052270, Sheena Clark, Virginia Real Estate. Bright MLS
 - $710,0004 bd3 ba4k sqft6919 Governors Grant Ln, Fredericksburg, VA 22407For Sale
 MLS ID #VASP2043180, Felton M Trusel, CTI Real Estate. Bright MLS
 - $875,0004 bd4 ba4.3k sqftNone Available, Fredericksburg, VA 22407For SaleMLS ID #VASP2042260, Anna Schwoerer, Twin Willows Group. Bright MLS
- $794,9004 bd4 ba4.1k sqft12500 U S Grant Ct, Spotsylvania, VA 22553For SaleMLS ID #VASP2043532, Wade Caple, Long & Foster Real Estate, Inc.. Bright MLS
- $798,0005 bd5 ba5.1k sqft60 Crowncrest Rd, Fredericksburg, VA 22406For SaleMLS ID #VAST2049794, Angela Moore, Your Home Sold Guaranteed Realty - At Your Service. Bright MLS
- $650,0003 bd3 ba2.1k sqft319 Richland Rd, Fredericksburg, VA 22406For SaleMLS ID #VAST2050976, Andy Shannon, Samson Properties. Bright MLS
- $999,0005 bd5 ba4.9k sqft7022 Barclay Dr, Fredericksburg, VA 22407For SaleMLS ID #VASP2040414, Stefan Scholz, Redfin Corporation. Bright MLS
- $779,9005 bd4 ba4.9k sqft425 Gentle Breeze Cir, Fredericksburg, VA 22406For SaleMLS ID #VAST2049722, Amy Cherry Taylor, Porch & Stable Realty, LLC. Bright MLS
- $549,9005 bd4 ba3k sqft6602 Willow Pond Dr, Fredericksburg, VA 22407For SaleMLS ID #VASP2044014, Greg Kolandjian, Samson Properties. Bright MLS
- $749,9005 bd4 ba4.2k sqft9 Falling Water Ct, Fredericksburg, VA 22405For SaleMLS ID #VAST2050214, BJ Holycross, CENTURY 21 New Millennium. Bright MLS
- $850,0004 bd4 ba4.7k sqft15 Burke Dr, Fredericksburg, VA 22406For SaleMLS ID #VAST2050966, Jonathan Granlund, Real Broker, LLC. Bright MLS
- $640,0004 bd3 ba4.3k sqft12016 Kingswood Blvd, Fredericksburg, VA 22408For SaleMLS ID #VASP2044282, Pia Contreras-Sanchez, Prime Realty. Bright MLS
- $699,0005 bd4 ba3.3k sqft9007 McAlister Ct, Fredericksburg, VA 22408For SaleMLS ID #VASP2042312, Jenn Williams- Shaffer Burton, Nest Realty Fredericksburg. Bright MLS
- $885,0005 bd4 ba4.4k sqft68 Bronco Ln, Fredericksburg, VA 22406For SaleMLS ID #VAST2050554, LaRene Olbeter, Century 21 Redwood Realty. Bright MLS
- $599,9995 bd4 ba3.3k sqft6806 Lakeridge Dr, Fredericksburg, VA 22407For SaleMLS ID #VASP2043368, Sarah Anne Hurst, Coldwell Banker Elite. Bright MLS
- $739,9005 bd4 ba3.4k sqft239 Toluca Rd, Stafford, VA 22556For SaleMLS ID #VAST2051876, Jessica Lewis, Iron Valley Real Estate Hampton Roads. Bright MLS
- $734,9005 bd4 ba3.8k sqft124 Brittany Manor Way, Stafford, VA 22554For SaleMLS ID #VAST2051300, Mike Unruh, Keller Williams Capital Properties. Bright MLS
- $800,0005 bd4 ba3.5k sqft8125 Lee Jackson Cir, Spotsylvania, VA 22553For SaleMLS ID #VASP2040848, Mrs. Rebecca A Walley, Century 21 Redwood Realty. Bright MLS
