Beautiful estate home located on 3 acres with craftsman details and charm. This 4 bedroom 2 and a half bath home, with beautiful finishes and attention to detail, is turn-key ready. Enjoy the large front porch with sitting space, perfect for enjoying some lemonade while relaxing. The welcoming entryway opens to the home office or living room for visiting with friends and guests. The formal dining room, has beautiful craftsman wainscoting and plenty of natural light. The kitchen with a gas range, stainless steal hood, large island, and room for table, is a great gathering space. It opens to the family room, with show stopping stone surround fireplace and mantel. Off the kitchen's overside sliding glass doors, is the large screened porch for BBQs and gatherings. Upstairs is the primary suite, with two walk-in closets, and a spa like bathroom with large tiled walk-in shower and soaking tub. Three additional rooms and a full bath make up the upper level. The basement has a large rec room, ready for movies or the big game day and is already wired for a projector. There is plenty of unfinished space for expanding, included a rough-in for an additional bathroom, and an egress window for 5th bedroom. The living spaces in the yard are ready for you to enjoy. In addition to the large screened porch, there is a low maintenance deck that walks down to the stamped concrete patio and hot tub. A RV pad with 50 amp hook up is already in place. Love to garden? This home has fenced garden beds ready for you, a green house, a shed for supplies, and chaos pollinator garden. A short walk to a private firepit area provides more options for relaxing and outdoor activities. Green, and energy efficient, fully paid off solar panels bring the electric down to almost nothing. Additional features include a full house generator, tankless water heater, soft close cabinets, luxury vinyl plank throughout the main whole level, whole house water filtration system, invisible fence for dogs, HVAC new as of Sept 2025. This home really has it all! Come make it your home today.
Pending
$749,000
40 Boxwood Dr, Fredericksburg, VA 22406
4beds
2,636sqft
:
Get pre-qualified$4,685/mo
Single Family Residence
Built in 2018
3.09 Acres Lot
$738,100 Zestimate®
$284/sqft
$38/mo HOA
What's special
Home officeWelcoming entrywayLow maintenance deckPlenty of natural lightCraftsman details and charmSoft close cabinetsShed for supplies
- 35 days |
- 548 |
- 20 |
Likely to sell faster than
Zillow last checked:
Listing updated:
Listed by:
Kat Brown 480-277-5644,
Century 21 Redwood Realty 540-659-2161
Source: Bright MLS,MLS#: VAST2051642
Facts & features
Interior
Bedrooms & bathrooms
- Bedrooms: 4
- Bathrooms: 3
- Full bathrooms: 2
- 1/2 bathrooms: 1
- Main level bathrooms: 1
Rooms
- Room types: Dining Room, Primary Bedroom, Bedroom 2, Bedroom 3, Bedroom 4, Kitchen, Family Room, Office, Recreation Room, Storage Room, Primary Bathroom, Full Bath, Half Bath
Primary bedroom
- Features: Attached Bathroom, Soaking Tub, Bathroom - Walk-In Shower, Double Sink, Flooring - Carpet, Walk-In Closet(s)
- Level: Upper
Bedroom 2
- Level: Upper
Bedroom 3
- Level: Upper
Bedroom 4
- Level: Upper
Primary bathroom
- Features: Double Sink, Flooring - Ceramic Tile, Soaking Tub, Bathroom - Walk-In Shower
- Level: Upper
Dining room
- Level: Main
Family room
- Level: Main
Other
- Level: Upper
Half bath
- Level: Main
Kitchen
- Features: Kitchen Island
- Level: Main
Office
- Level: Main
Recreation room
- Level: Lower
Storage room
- Level: Lower
Heating
- Heat Pump, Electric, Propane
Cooling
- Heat Pump, Central Air, Electric
Appliances
- Included: Dishwasher, Dryer, Instant Hot Water, Oven, Refrigerator, Stainless Steel Appliance(s), Washer, Tankless Water Heater, Microwave, Oven/Range - Gas, Water Treat System, Gas Water Heater
- Laundry: Has Laundry, Upper Level
Features
- Soaking Tub, Bathroom - Walk-In Shower, Bathroom - Tub Shower, Breakfast Area, Butlers Pantry, Chair Railings, Crown Molding, Dining Area, Family Room Off Kitchen, Floor Plan - Traditional, Formal/Separate Dining Room, Eat-in Kitchen, Kitchen Island, Kitchen - Table Space, Pantry, Primary Bath(s), Recessed Lighting, Upgraded Countertops, Wainscotting, Walk-In Closet(s), Attic, Bathroom - Stall Shower, Ceiling Fan(s), Combination Kitchen/Dining, Dry Wall
- Flooring: Luxury Vinyl, Carpet, Ceramic Tile
- Windows: Double Pane Windows
- Basement: Partially Finished,Walk-Out Access
- Number of fireplaces: 1
- Fireplace features: Gas/Propane, Mantel(s), Stone
Interior area
- Total structure area: 3,504
- Total interior livable area: 2,636 sqft
- Finished area above ground: 2,136
- Finished area below ground: 500
Video & virtual tour
Property
Parking
- Total spaces: 10
- Parking features: Garage Faces Side, Garage Door Opener, Asphalt, Attached, Driveway, On Street, Other
- Attached garage spaces: 2
- Uncovered spaces: 8
Accessibility
- Accessibility features: None
Features
- Levels: Three
- Stories: 3
- Patio & porch: Deck, Patio, Porch, Screened
- Exterior features: Extensive Hardscape, Other
- Pool features: None
- Has spa: Yes
- Spa features: Bath, Hot Tub
- Fencing: Invisible
Lot
- Size: 3.09 Acres
- Features: Backs to Trees
Details
- Additional structures: Above Grade, Below Grade, Outbuilding
- Parcel number: 34L 2 16
- Zoning: A1
- Special conditions: Standard
Construction
Type & style
- Home type: SingleFamily
- Architectural style: Traditional,Colonial,Craftsman
- Property subtype: Single Family Residence
Materials
- Vinyl Siding, Stone
- Foundation: Concrete Perimeter
- Roof: Shingle
Condition
- New construction: No
- Year built: 2018
Utilities & green energy
- Sewer: Septic = # of BR
- Water: Well
Green energy
- Energy generation: PV Solar Array(s) Owned
Community & HOA
Community
- Subdivision: Stafford Estates
HOA
- Has HOA: Yes
- Amenities included: Common Grounds
- Services included: Common Area Maintenance
- HOA fee: $115 quarterly
Location
- Region: Fredericksburg
Financial & listing details
- Price per square foot: $284/sqft
- Tax assessed value: $548,900
- Annual tax amount: $5,387
- Date on market: 7/7/2026
- Listing agreement: Exclusive Right To Sell
- Inclusions: Washer And Dryer, Hot Tub, Whole House Generator, Tv Over The Fireplace
- Exclusions: Security Cameras, Wireless Flood Light Camera Combo Above The Garage, 2nd Fridge In Garage
- Ownership: Fee Simple
Estimated market value
$738,100
$701,000 - $775,000
$3,470/mo
Price history
| Date | Event | Price |
|---|---|---|
| 7/23/2026 | Pending sale | $749,000$284/sqft |
Source:  Bright MLS #VAST2051642 Report a problem Bright MLS #VAST2051642 Report a problem | ||
| 7/7/2026 | Listed for sale | $749,000+19.8%$284/sqft |
Source: Bright MLS #VAST2051642 Report a problem | ||
| 10/24/2022 | Listing removed | -- |
Source:  RE/MAX International Report a problem RE/MAX International Report a problem | ||
| 7/18/2022 | Sold | $625,000$237/sqft |
Source: Bright MLS #VAST2011670 Report a problem | ||
| 6/20/2022 | Pending sale | $625,000+1.6%$237/sqft |
Source: Bright MLS #VAST2011670 Report a problem | ||
| 6/15/2022 | Price change | $615,000-3.1%$233/sqft |
Source: Bright MLS #VAST2011670 Report a problem | ||
| 5/12/2022 | Listed for sale | $635,000+44.3%$241/sqft |
Source: Bright MLS #VAST2011670 Report a problem | ||
| 4/30/2018 | Sold | $440,000+282.6%$167/sqft |
Source: Public Record Report a problem | ||
| 9/27/2007 | Sold | $115,000$44/sqft |
Source: Public Record Report a problem | ||
Public tax history
| Year | Property taxes | Tax assessment |
|---|---|---|
| 2025 | $4,781 +3.4% | $517,600 |
| 2024 | $4,625 +8.7% | $517,600 +8.5% |
| 2023 | $4,256 +6.3% | $476,900 +1.2% |
| 2022 | $4,005 +13.3% | $471,200 +29.3% |
| 2021 | $3,536 | $364,500 |
| 2020 | $3,536 +0.9% | $364,500 +5.1% |
| 2019 | $3,504 +63.6% | $346,900 |
| 2018 | $2,141 | $346,900 +246.9% |
| 2017 | $2,141 +116.3% | $100,000 |
| 2016 | $990 | $100,000 |
| 2015 | -- | $100,000 |
| 2014 | -- | $100,000 +5.3% |
| 2013 | -- | $95,000 |
| 2012 | -- | $95,000 |
| 2011 | -- | $95,000 |
| 2010 | -- | $95,000 -52.5% |
| 2009 | -- | $200,000 |
| 2008 | -- | $200,000 +41.5% |
| 2006 | -- | $141,300 |
| 2005 | -- | $141,300 |
Find assessor info on the county website
Monthly payment
Est. payment
Payment breakdown
Explore the cost of this home by adjusting the details. Changes won't be saved.Climate risks
Neighborhood: 22406
Nearby schools
GreatSchools rating
- 8/10Hartwood Elementary SchoolGrades: K-5Distance: 2.5 mi
- 6/10T. Benton Gayle Middle SchoolGrades: 6-8Distance: 5.7 mi
- 8/10Mountain View High SchoolGrades: 9-12Distance: 7.8 mi
Schools provided by the listing agent
- Elementary: Hartwood
- Middle: T. Benton Gayle
- District: Stafford County Public Schools
Source: Bright MLS. This data may not be complete. We recommend contacting the local school district to confirm school assignments for this home.
- $700,0005 bd3 ba3.1k sqft57 Boxwood Dr, Fredericksburg, VA 22406Sold
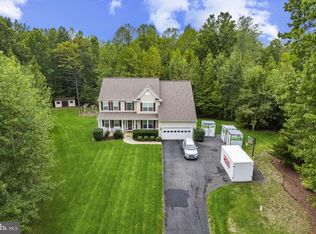
- $711,2003 bd3 ba2.1k sqft68 Boxwood Dr, Fredericksburg, VA 22406Off Market
- $924,5005 bd4 ba4.6k sqft30 Boxwood Dr, Fredericksburg, VA 22406Off Market
- $861,7005 bd4 ba4.6k sqft55 Crowncrest Rd, Fredericksburg, VA 22406Off Market
- $732,8004 bd2 ba5.2k sqft45 Crowncrest Rd, Fredericksburg, VA 22406Off Market
- $783,5004 bd4 ba5.3k sqft39 Boxwood Dr, Fredericksburg, VA 22406Off Market
- $795,7005 bd4 ba4.4k sqft67 Boxwood Dr, Fredericksburg, VA 22406Off Market
- $742,6004 bd4 ba3.5k sqft35 Boxwood Dr, Fredericksburg, VA 22406Off Market
A local agent can set up tours, give advice and negotiate with sellers.
Similar homes
- $765,0004 bd3 ba2k sqft320 Timber Mill Ln, Fredericksburg, VA 22406For Sale

 MLS ID #VAST2050228, Michelle Doherty, RLAH @properties. Bright MLS
 - $885,0004 bd5 ba3.8k sqft430 Spotted Tavern Rd, Fredericksburg, VA 22406For Sale
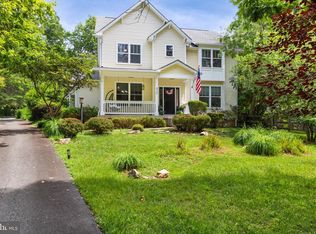 MLS ID #VAST2052076, Kristine Jones, Samson Properties. Bright MLS
 - $710,0004 bd4 ba3.6k sqft81 Lady Jane Ln, Fredericksburg, VA 22406For Sale
 MLS ID #VAST2052264, Debbie Maxam, Nest Realty Fredericksburg. Bright MLS
 - $885,0005 bd4 ba3.7k sqft60 River Falls Rd, Fredericksburg, VA 22406For Sale
 MLS ID #VAST2051584, Amy Cherry Taylor, Porch & Stable Realty, LLC. Bright MLS
 - $820,0005 bd3 ba3.9k sqft717 Long Meadow Dr, Fredericksburg, VA 22406For SaleMLS ID #VAST2052160, Yvonne Reed-Carlock, EXP Realty, LLC. Bright MLS
- $699,9004 bd4 ba3.7k sqft8610 Laroque Run Dr, Fredericksburg, VA 22407For SaleMLS ID #VASP2043936, Mercy Lugo-Struthers, Casals, Realtors. Bright MLS
- $730,0005 bd4 ba3.5k sqft7117 Pullen Dr, Fredericksburg, VA 22407For SaleMLS ID #VASP2043080, Jennifer Layton, Long & Foster Real Estate, Inc.. Bright MLS
- $945,0005 bd4 ba3.6k sqft215 Saddle Ridge Ln, Fredericksburg, VA 22406For SaleMLS ID #VAST2051708, Kelly Walker, Berkshire Hathaway HomeServices PenFed Realty. Bright MLS
- $759,0004 bd4 ba3.2k sqft3301 Flat Run Rd, Locust Grove, VA 22508For SaleMLS ID #VAOR2014896, Katherine Merritt, Coldwell Banker Elite. Bright MLS
- $615,0004 bd4 ba3.2k sqft6001 Fox Point Rd, Fredericksburg, VA 22407For SaleMLS ID #VASP2044648, Jen Cook, Berkshire Hathaway HomeServices PenFed Realty. Bright MLS
- $990,0004 bd3 ba3.7k sqft109 Robeli Way, Fredericksburg, VA 22406For SaleMLS ID #VAST2049610, Sarah Anne Hurst, Coldwell Banker Elite. Bright MLS
- $554,9004 bd3 ba3.1k sqft5 Oliver Ct, Fredericksburg, VA 22406For SaleMLS ID #VAST2051222, Jay Portlance, TTR Sotheby's International Realty. Bright MLS
- $799,9005 bd4 ba3.3k sqft11511 Yeats Dr, Catlett, VA 20119For SaleMLS ID #VAFQ2023368, Gregory Frank, Berkshire Hathaway HomeServices PenFed Realty. Bright MLS
- $600,0004 bd3 ba2.5k sqft229 Colebrook Rd, Fredericksburg, VA 22405For SaleMLS ID #VAST2051298, Daniel Hughes, Samson Properties. Bright MLS
- $699,0004 bd4 ba3.1k sqft3283 Flat Run Rd, Locust Grove, VA 22508For SaleMLS ID #VAOR2014658, Ashley Brady, Pearson Smith Realty, LLC. Bright MLS
- $734,9005 bd4 ba3.8k sqft124 Brittany Manor Way, Stafford, VA 22554For SaleMLS ID #VAST2051300, Mike Unruh, Keller Williams Capital Properties. Bright MLS
- $645,0005 bd4 ba2.5k sqft300 Sandy Ridge Rd, Fredericksburg, VA 22405For SaleMLS ID #VAST2052332, Jen Cook, Berkshire Hathaway HomeServices PenFed Realty. Bright MLS
- $732,4005 bd4 ba3.4k sqft239 Toluca Rd, Stafford, VA 22556For SaleMLS ID #VAST2051876, Jessica Lewis, Iron Valley Real Estate Hampton Roads. Bright MLS
- $499,9004 bd3 ba1.8k sqft498 Brooke Rd, Fredericksburg, VA 22405For SaleMLS ID #VAST2052696, Peter Tucker, Belcher Real Estate, LLC.. Bright MLS
- $665,0004 bd3 ba2.4k sqft123 Hunton Dr, Fredericksburg, VA 22405For SaleMLS ID #VAST2051868, Bruce Campbell, Real Broker, LLC. Bright MLS
