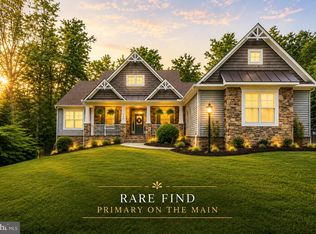
Tucked away on three private wooded acres, this 2024 home offers the space, flexibility, and privacy today's buyers are searching for. With 4–5 bedrooms, 3 full bathrooms, a finished walk-out basement, and a thoughtfully designed floor plan, this home is equally suited for everyday living, entertaining, working from home, or hosting overnight guests. A welcoming foyer opens to a formal dining room before leading into an expansive great room, casual dining area, and gourmet kitchen—the heart of the home. Designed with both function and style in mind, the kitchen features a gas range, abundant cabinetry, generous counter space, a walk-in pantry, and a butler's pantry that makes entertaining effortless. Just inside the owner's entry, the mudroom offers a walk-in closet and convenient drop zone to keep daily life organized. A main-level bedroom and full bath provide exceptional flexibility for guests, a home office, or multigenerational living. Upstairs, the spacious loft creates a comfortable second living area, while three additional bedrooms, a centrally located laundry room, and a private owner's suite provide room for everyone. The owner's retreat features dual walk-in closets and a spacious ensuite bath designed for both comfort and convenience. The finished walk-out basement adds even more living space with an oversized recreation room and rough-ins for an additional bedroom and full bathroom, giving future owners the opportunity to customize the home to fit their needs. Outside, the wooded three-acre homesite provides privacy, room to explore, and space to enjoy the outdoors without sacrificing modern conveniences. Whether you're relaxing on the deck, gathering around a fire pit, or simply enjoying the peaceful setting, you'll appreciate the lifestyle this property offers. **Important note:** While the home offers flexible living space with 4–5 bedrooms, the septic system is approved for a 3-bedroom drainfield (up to six full-time occupants).
For sale
$820,000
717 Long Meadow Dr, Fredericksburg, VA 22406
5beds
3,936sqft
Single Family Residence
Built in 2024
3.01 Acres Lot
$811,400 Zestimate®
$208/sqft
$70/mo HOA
What's special
- 29 days |
- 321 |
- 10 |
Zillow last checked:
Listing updated:
Listed by:
Yvonne Reed-Carlock 571-344-4667,
EXP Realty, LLC 8668257169
Source: Bright MLS,MLS#: VAST2052160
Facts & features
Interior
Bedrooms & bathrooms
- Bedrooms: 5
- Bathrooms: 3
- Full bathrooms: 3
- Main level bathrooms: 1
- Main level bedrooms: 1
Rooms
- Room types: Living Room, Dining Room, Primary Bedroom, Bedroom 2, Bedroom 3, Kitchen, Foyer, Bedroom 1, Laundry, Loft, Recreation Room, Bathroom 1, Bathroom 2, Primary Bathroom
Primary bedroom
- Level: Upper
Bedroom 1
- Level: Main
Bedroom 2
- Level: Upper
Bedroom 3
- Level: Upper
Primary bathroom
- Features: Soaking Tub, Bathroom - Stall Shower, Walk-In Closet(s)
- Level: Upper
Bathroom 1
- Features: Bathroom - Tub Shower
- Level: Main
Bathroom 2
- Level: Upper
Dining room
- Level: Main
Foyer
- Level: Main
Kitchen
- Features: Countertop(s) - Quartz, Dining Area, Flooring - Luxury Vinyl Plank, Kitchen - Propane Cooking, Recessed Lighting, Lighting - Pendants, Pantry
- Level: Main
Laundry
- Level: Upper
Living room
- Level: Main
Loft
- Features: Flooring - Carpet
- Level: Upper
Mud room
- Level: Main
Recreation room
- Level: Lower
Heating
- Forced Air, Programmable Thermostat, Propane
Cooling
- Central Air, Programmable Thermostat, Electric
Appliances
- Included: Microwave, Built-In Range, Disposal, Energy Efficient Appliances, Exhaust Fan, Ice Maker, Oven, Range Hood, Refrigerator, Water Heater, Cooktop, Water Treat System, Electric Water Heater
- Laundry: Hookup, Upper Level, Washer/Dryer Hookups Only, Laundry Room, Mud Room
Features
- Attic, Butlers Pantry, Combination Kitchen/Dining, Dining Area, Entry Level Bedroom, Family Room Off Kitchen, Open Floorplan, Formal/Separate Dining Room, Kitchen - Gourmet, Primary Bath(s), Recessed Lighting, Upgraded Countertops, Walk-In Closet(s), 9'+ Ceilings, Dry Wall
- Flooring: Carpet, Vinyl
- Windows: Double Pane Windows, Screens, Window Treatments
- Basement: Partially Finished,Concrete,Sump Pump
- Has fireplace: No
Interior area
- Total structure area: 4,572
- Total interior livable area: 3,936 sqft
- Finished area above ground: 3,130
- Finished area below ground: 806
Property
Parking
- Total spaces: 3
- Parking features: Garage Faces Front, Garage Door Opener, Inside Entrance, Asphalt, Private, Attached, Driveway
- Attached garage spaces: 3
- Has uncovered spaces: Yes
Accessibility
- Accessibility features: None
Features
- Levels: Three
- Stories: 3
- Pool features: None
- Has view: Yes
- View description: Street, Trees/Woods
Lot
- Size: 3.01 Acres
- Features: Backs to Trees, Cleared, Front Yard, Landscaped, Level, No Thru Street, Wooded, Rear Yard, Secluded, SideYard(s), Suburban
Details
- Additional structures: Above Grade, Below Grade
- Parcel number: 42C 12
- Zoning: A1
- Special conditions: Standard
Construction
Type & style
- Home type: SingleFamily
- Architectural style: Traditional
- Property subtype: Single Family Residence
Materials
- Batts Insulation, Blown-In Insulation, Frame, Glass, Vinyl Siding
- Foundation: Concrete Perimeter
- Roof: Architectural Shingle
Condition
- Excellent
- New construction: No
- Year built: 2024
Details
- Builder model: Jamestown
- Builder name: D.R. Horton Homes
Utilities & green energy
- Electric: 200+ Amp Service
- Sewer: Septic < # of BR
- Water: Well
- Utilities for property: Cable Available, Electricity Available, Multiple Phone Lines, Phone Available, Underground Utilities, Water Available
Community & HOA
Community
- Security: Carbon Monoxide Detector(s), Smoke Detector(s)
- Subdivision: Rivers Bluff
HOA
- Has HOA: Yes
- HOA fee: $70 monthly
- HOA name: RIVERS BLUFF
Location
- Region: Fredericksburg
Financial & listing details
- Price per square foot: $208/sqft
- Tax assessed value: $677,900
- Annual tax amount: $6,350
- Date on market: 7/18/2026
- Listing agreement: Exclusive Agency
- Listing terms: Cash,Conventional,FHA,USDA Loan,VA Loan
- Exclusions: Washer And Dryer, Refrigerator In Kitchen
- Ownership: Fee Simple
Estimated market value
$811,400
$771,000 - $852,000
$4,059/mo
Price history
| Date | Event | Price |
|---|---|---|
| 7/19/2026 | Listed for sale | $820,000+9.3%$208/sqft |
Source:  Bright MLS #VAST2052160 Report a problem Bright MLS #VAST2052160 Report a problem | ||
| 6/28/2024 | Sold | $749,990$191/sqft |
Source: Bright MLS #VAST2026484 Report a problem | ||
| 6/5/2024 | Pending sale | $749,990$191/sqft |
Source: Bright MLS #VAST2026484 Report a problem | ||
| 5/31/2024 | Price change | $749,990-1.3%$191/sqft |
Source: Bright MLS #VAST2026484 Report a problem | ||
| 5/26/2024 | Price change | $759,990-1.3%$193/sqft |
Source:  DR Horton Report a problem DR Horton Report a problem | ||
| 4/10/2024 | Price change | $769,990-1.3%$196/sqft |
Source: Bright MLS #VAST2026484 Report a problem | ||
| 2/22/2024 | Price change | $779,990+6.6%$198/sqft |
Source: DR Horton Report a problem | ||
| 2/20/2024 | Price change | $731,490-6.2%$186/sqft |
Source: DR Horton Report a problem | ||
| 2/9/2024 | Price change | $779,990+1.1%$198/sqft |
Source: Bright MLS #VAST2026484 Report a problem | ||
| 1/19/2024 | Price change | $771,490+0.7%$196/sqft |
Source: DR Horton Report a problem | ||
| 1/18/2024 | Price change | $766,490-0.6%$195/sqft |
Source: DR Horton Report a problem | ||
| 1/17/2024 | Listed for sale | $771,490$196/sqft |
Source: Bright MLS #VAST2026484 Report a problem | ||
Public tax history
| Year | Property taxes | Tax assessment |
|---|---|---|
| 2025 | $6,261 +115.6% | $677,900 |
| 2024 | $2,904 +547.2% | $677,900 +1255.8% |
| 2023 | $449 +5.6% | $50,000 |
| 2022 | $425 -12.4% | $50,000 |
| 2021 | $485 | $50,000 |
Find assessor info on the county website
Monthly payment
Est. payment
Payment breakdown
Explore the cost of this home by adjusting the details. Changes won't be saved.Climate risks
Neighborhood: 22406
Nearby schools
GreatSchools rating
- 8/10Hartwood Elementary SchoolGrades: K-5Distance: 3.6 mi
- 6/10T. Benton Gayle Middle SchoolGrades: 6-8Distance: 5.6 mi
- 8/10Mountain View High SchoolGrades: 9-12Distance: 8.9 mi
Schools provided by the listing agent
- Elementary: Hartwood
- Middle: T. Benton Gayle
- High: Colonial Forge
- District: Stafford County Public Schools
Source: Bright MLS. This data may not be complete. We recommend contacting the local school district to confirm school assignments for this home.
- $766,4905 bd3 ba3.8k sqft500 Trainum Ln, Fredericksburg, VA 22406Sold

- $749,9905 bd3 ba4.2k sqft716 Long Meadow Dr, Fredericksburg, VA 22406Sold
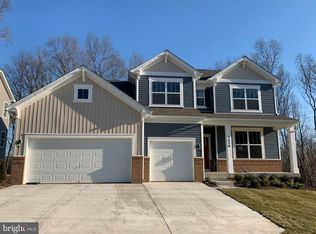
- $749,9904 bd3 ba3.9k sqft720 Long Meadow Dr, Fredericksburg, VA 22406Sold
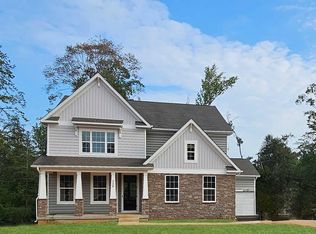
- $709,9904 bd3 ba3.9k sqft713 Long Meadow Dr, Fredericksburg, VA 22406Sold
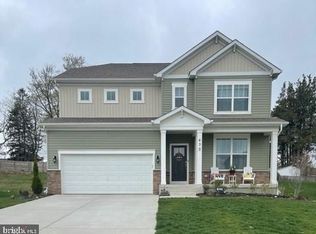
- $823,9904 bd3 ba3.9k sqft501 Trainum Ln, Fredericksburg, VA 22406Sold
- $699,9903 bd5 ba3.2k sqft800 Long Meadow Dr, Fredericksburg, VA 22406Sold
- $825,0004 bd4 ba4.2k sqft705 Long Meadow Dr, Fredericksburg, VA 22406Sold
- $760,000-- bd-- ba-- sqft709 Long Meadow Dr, Fredericksburg, VA 22406Sold
A local agent can set up tours, give advice and negotiate with sellers.
Similar homes
- $799,9004 bd3 ba3.9k sqft808 Long Meadow Dr, Fredericksburg, VA 22406For Sale

 MLS ID #VAST2052916, Kardin Lillis, Weichert, REALTORS. Bright MLS
 - $840,0005 bd3 ba3.5k sqft80 Hopewell Dr, Fredericksburg, VA 22406For Sale
 MLS ID #VAST2052876, Gary Gardiner, Coldwell Banker Elite. Bright MLS
 - $894,9005 bd4 ba4.3k sqftNone Available, Fredericksburg, VA 22406For Sale
 MLS ID #VAST2051478, Pamela Martin, EXP Realty, LLC. Bright MLS
 - $765,0004 bd3 ba2k sqft320 Timber Mill Ln, Fredericksburg, VA 22406For Sale
 MLS ID #VAST2050228, Michelle Doherty, RLAH @properties. Bright MLS
 - $895,0004 bd5 ba4.9k sqft101 Snowy Egret Way, Fredericksburg, VA 22406For SaleMLS ID #VAST2052036, Amy Cherry Taylor, Porch & Stable Realty, LLC. Bright MLS
- $999,9995 bd5 ba4.6k sqft345 Long Meadow Dr, Fredericksburg, VA 22406For SaleMLS ID #VAST2051016, Amy Cherry Taylor, Porch & Stable Realty, LLC. Bright MLS
- $885,0005 bd4 ba4.4k sqft68 Bronco Ln, Fredericksburg, VA 22406For SaleMLS ID #VAST2050554, LaRene Olbeter, Century 21 Redwood Realty. Bright MLS
- $640,0003 bd2 ba2.2k sqft626 Long Meadow Dr, Fredericksburg, VA 22406For SaleMLS ID #VAST2050184, Zabrine Stair, Compass. Bright MLS
- $875,0004 bd4 ba4.3k sqftNone Available, Fredericksburg, VA 22407For SaleMLS ID #VASP2042260, Anna Schwoerer, Twin Willows Group. Bright MLS
- $899,9004 bd5 ba4.1k sqft15220 Lost Horizon Ln, Fredericksburg, VA 22407New ConstructionMLS ID #VASP2044606, Emily Schroeder, MacDoc Property Mangement LLC. Bright MLS
- $990,0004 bd3 ba3.7k sqft109 Robeli Way, Fredericksburg, VA 22406For SaleMLS ID #VAST2049610, Sarah Anne Hurst, Coldwell Banker Elite. Bright MLS
- $900,0006 bd6 ba4.9k sqft310 Liberty Hall Dr, Fredericksburg, VA 22406For SaleMLS ID #VAST2047900, Stephanie Hiner, Berkshire Hathaway HomeServices PenFed Realty. Bright MLS
- $775,0005 bd4 ba4.3k sqft12 Blossom Tree Ct, Stafford, VA 22554For SaleMLS ID #VAST2050986, Renee Mumford, Key Home Realty Group. Bright MLS
- $950,0005 bd5 ba4.9k sqft7022 Barclay Dr, Fredericksburg, VA 22407For SaleMLS ID #VASP2040414, Stefan Scholz, Redfin Corporation. Bright MLS
- $814,9004 bd3 ba3k sqftLOT 45 Hampstead Farm Ln, Stafford, VA 22556New ConstructionMLS ID #VAST2043818, Leslie Mytrysak, Coldwell Banker Elite. Bright MLS
- $820,0005 bd4 ba4.1k sqft124 Brooke Point Ct, Stafford, VA 22554For SaleMLS ID #VAST2051714, Phillip Brown, Real Broker, LLC. Bright MLS
- $819,9907 bd4 ba4.5k sqft30 Southern View Dr, Stafford, VA 22554For SaleMLS ID #VAST2051904, Ashleigh Topping, Samson Properties. Bright MLS
- $759,0004 bd4 ba3.2k sqft3301 Flat Run Rd, Locust Grove, VA 22508For SaleMLS ID #VAOR2014896, Katherine Merritt, Coldwell Banker Elite. Bright MLS
- $835,0004 bd5 ba3.3k sqft2267 Camp Geary Ln, Stafford, VA 22554For SaleMLS ID #VAST2050970, Christian Price, Keller Williams Realty Dulles. Bright MLS
- $789,9004 bd4 ba3.7k sqft8626 White Fox Cir, Spotsylvania, VA 22553For SaleMLS ID #VASP2042912, Sheila Lanier, Samson Properties. Bright MLS
