OPEN HOUSE CANCELLED ... You'll want to see this home in person to appreciate the many upgrades present in this craftsman-inspired young Colonial. The owners are sad to leave, but you will reap the benefit of their efforts during the last two years. Set on a country 4.58-acre lot, you are just 10-20 minutes from major shopping and commuter routes, historic sites and downtown Fredericksburg with its many restaurants, art galleries and museums. The home boasts approximately 4200 square feet of meticulously designed living space on three levels, featuring six spacious rooms for bedroom, den, office or craft use, and four luxurious bathrooms -- ample room for relaxation and entertainment. You'll find a warm and inviting atmosphere, enhanced by high-quality finishes and upgrades throughout. The flooring combines luxury vinyl plank, plush carpet, and stylish tile, creating a harmonious flow from room to room. The heart of this home is undoubtedly the gourmet kitchen, equipped with massive island, quartz countertops, and top-of-the-line stainless steel appliances that will delight any culinary enthusiast. The stainless steel appliances include a propane gas 5-burner cooktop plus built-in electric wall oven and built-in microwave complemented by a dishwasher and disposal for effortless cleanup and upgraded french door refrigerator with icemaker & water dispenser in the door, plus easy-view door panel that is amazingly functional. The upper level washer and dryer make laundry days a breeze. The owner upgraded the lighting, custom millwork, screened porch and open decking while making the covered patio from the lower level a fabulous space for outdoor entertaining. The attached 3-car garage and a paved driveway provide lots of space for guests, as well. Enjoy nature from deck and screened porch and the evening at the firepit area. This property is not just a house; it’s a place to for you and yours to make lasting memories. Call your agent today and see this home in person ... It will not disappoint!
Sold for $825,000
$825,000
705 Long Meadow Dr, Fredericksburg, VA 22406
4beds
4,208sqft
Single Family Residence
Built in 2023
4.58 Acres Lot
$822,100 Zestimate®
$196/sqft
$4,584 Estimated rent
Home value
$822,100
$765,000 - $888,000
$4,584/mo
Zestimate® history
Owner options
List your home for rent
$4,584/mo
Rent Zestimate®
Find your next renter with Zillow Rental Manager. Plus, with online applications, you can quickly screen prospective tenants – for free.
$4,584/mo
Rent Zestimate®
Refinance and save
$5,021/mo
Est. payment
Refinancing to a lower rate could help reduce your monthly payments and save thousands over the life of the loan.
$5,021/mo
Est. payment
Explore your selling options
Work with a Zillow partner agent
Leverage their expertise and Zillow's premium Showcase listings to get your home seen by more buyers.
Get startedList with your own agent
Get your home in front of millions of buyers by listing it on Zillow.
Learn how to do itSell it yourself
Take full control of how buyers see your home on Zillow by listing For Sale by Owner (FSBO).
List your homeWhat's special
Paved drivewayBuilt-in electric wall ovenOpen deckingCovered patioCustom millworkFirepit areaSix spacious rooms
Zillow last checked:
Listing updated:
Listed by:
Nancy Fahy 540-424-1745,
Long & Foster Real Estate, Inc.
Bought with:
Ken Turner, 0225079312
Berkshire Hathaway HomeServices PenFed Realty
Source: Bright MLS,MLS#: VAST2040078
Facts & features
Interior
Bedrooms & bathrooms
- Bedrooms: 4
- Bathrooms: 4
- Full bathrooms: 4
- Main level bathrooms: 1
Rooms
- Room types: Living Room, Dining Room, Primary Bedroom, Bedroom 2, Bedroom 3, Bedroom 4, Kitchen, Study, Laundry, Loft, Office, Recreation Room
Primary bedroom
- Features: Ceiling Fan(s), Walk-In Closet(s), Flooring - Carpet
- Level: Upper
- Area: 234 Square Feet
- Dimensions: 18 x 13
Bedroom 2
- Features: Ceiling Fan(s), Walk-In Closet(s), Flooring - Carpet
- Level: Upper
- Area: 168 Square Feet
- Dimensions: 14 x 12
Bedroom 3
- Features: Ceiling Fan(s), Walk-In Closet(s), Flooring - Carpet
- Level: Upper
- Area: 132 Square Feet
- Dimensions: 12 x 11
Bedroom 4
- Features: Ceiling Fan(s), Flooring - Carpet
- Level: Upper
- Area: 121 Square Feet
- Dimensions: 11 x 11
Dining room
- Features: Flooring - Luxury Vinyl Plank
- Level: Main
- Area: 168 Square Feet
- Dimensions: 14 x 12
Kitchen
- Features: Countertop(s) - Quartz, Flooring - Luxury Vinyl Plank, Kitchen - Propane Cooking, Lighting - Pendants, Recessed Lighting, Pantry, Kitchen Island
- Level: Main
- Area: 342 Square Feet
- Dimensions: 19 x 18
Laundry
- Level: Upper
- Area: 54 Square Feet
- Dimensions: 9 x 6
Living room
- Features: Ceiling Fan(s), Flooring - Luxury Vinyl Plank
- Level: Main
- Area: 288 Square Feet
- Dimensions: 18 x 16
Loft
- Features: Ceiling Fan(s), Flooring - Carpet
- Level: Upper
- Area: 276 Square Feet
- Dimensions: 23 x 12
Office
- Features: Flooring - Luxury Vinyl Plank
- Level: Lower
- Area: 180 Square Feet
- Dimensions: 15 x 12
Recreation room
- Features: Flooring - Carpet
- Level: Lower
- Area: 858 Square Feet
- Dimensions: 39 x 22
Screened porch
- Features: Ceiling Fan(s)
- Level: Main
- Area: 228 Square Feet
- Dimensions: 19 x 12
Study
- Level: Main
Heating
- Forced Air, Propane
Cooling
- Central Air, Ceiling Fan(s), Electric
Appliances
- Included: Microwave, Cooktop, Dishwasher, Disposal, Dryer, Ice Maker, Oven, Range Hood, Refrigerator, Washer, Water Conditioner - Owned, Water Heater, Electric Water Heater
- Laundry: Upper Level, Washer In Unit, Dryer In Unit, Laundry Room
Features
- 9'+ Ceilings
- Flooring: Carpet, Luxury Vinyl, Tile/Brick
- Doors: Insulated
- Windows: Double Pane Windows
- Basement: Connecting Stairway,Partially Finished,Concrete,Walk-Out Access,Windows,Sump Pump
- Has fireplace: No
Interior area
- Total structure area: 4,591
- Total interior livable area: 4,208 sqft
- Finished area above ground: 3,133
- Finished area below ground: 1,075
Property
Parking
- Total spaces: 9
- Parking features: Garage Door Opener, Driveway, Attached
- Attached garage spaces: 3
- Uncovered spaces: 6
- Details: Garage Sqft: 753
Accessibility
- Accessibility features: None
Features
- Levels: Two
- Stories: 2
- Patio & porch: Screened Porch
- Pool features: None
Lot
- Size: 4.58 Acres
- Features: Backs to Trees, Landscaped, Rural
Details
- Additional structures: Above Grade, Below Grade
- Parcel number: 42C 9
- Zoning: A1
- Zoning description: Agricultural
- Special conditions: Standard
Construction
Type & style
- Home type: SingleFamily
- Architectural style: Colonial
- Property subtype: Single Family Residence
Materials
- Frame, Stone, Vinyl Siding
- Foundation: Concrete Perimeter, Passive Radon Mitigation
- Roof: Architectural Shingle
Condition
- Excellent
- New construction: No
- Year built: 2023
Utilities & green energy
- Electric: 200+ Amp Service
- Sewer: Gravity Sept Fld, On Site Septic, Septic < # of BR
- Water: Well
- Utilities for property: Propane, Cable
Community & HOA
Community
- Subdivision: Rivers Bluff
HOA
- Has HOA: Yes
- HOA fee: $70 monthly
Location
- Region: Fredericksburg
Financial & listing details
- Price per square foot: $196/sqft
- Tax assessed value: $704,800
- Annual tax amount: $6,390
- Date on market: 6/19/2025
- Listing agreement: Exclusive Right To Sell
- Ownership: Fee Simple
Price history
| Date | Event | Price |
|---|---|---|
| 8/28/2025 | Sold | $825,000$196/sqft |
Source:  Bright MLS #VAST2040078 Report a problem Bright MLS #VAST2040078 Report a problem | ||
| 8/20/2025 | Listed for sale | $825,000$196/sqft |
Source:  WMLS #BMTVAST2040078 Report a problem WMLS #BMTVAST2040078 Report a problem | ||
| 6/23/2025 | Contingent | $825,000$196/sqft |
Source: Bright MLS #VAST2040078 Report a problem | ||
| 6/19/2025 | Price change | $825,000-2.4%$196/sqft |
Source: Bright MLS #VAST2040078 Report a problem | ||
| 6/5/2025 | Price change | $845,000-0.5%$201/sqft |
Source: Bright MLS #VAST2037802 Report a problem | ||
| 5/4/2025 | Price change | $849,000-5.1%$202/sqft |
Source: Bright MLS #VAST2037802 Report a problem | ||
| 4/24/2025 | Listed for sale | $895,000+20.1%$213/sqft |
Source: Bright MLS #VAST2037802 Report a problem | ||
| 12/28/2023 | Sold | $744,990$177/sqft |
Source: Bright MLS #VAST2024182 Report a problem | ||
| 9/5/2023 | Pending sale | $744,990$177/sqft |
Source: Bright MLS #VAST2024182 Report a problem | ||
Public tax history
| Year | Property taxes | Tax assessment |
|---|---|---|
| 2025 | $6,510 +3.4% | $704,800 |
| 2024 | $6,298 +551.9% | $704,800 +354.7% |
| 2023 | $966 +106.7% | $155,000 +181.8% |
| 2022 | $468 -12.4% | $55,000 |
| 2021 | $534 | $55,000 |
Find assessor info on the county website
Neighborhood: 22406
Nearby homes
- $760,000-- bd-- ba-- sqft709 Long Meadow Dr, Fredericksburg, VA 22406Sold
- $709,9904 bd3 ba3.9k sqft713 Long Meadow Dr, Fredericksburg, VA 22406Sold
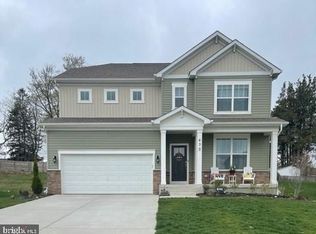
- $799,9905 bd3 ba3.9k sqft468 Harvey Ln, Fredericksburg, VA 22406Sold

- $729,9904 bd3 ba3.9k sqft462 Harvey Ln, Fredericksburg, VA 22406Sold
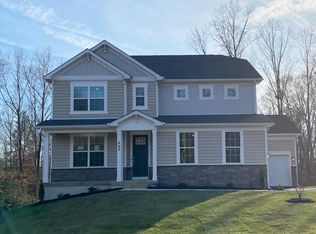
- $634,9904 bd3 ba2.6k sqft630 Long Meadow Dr, Fredericksburg, VA 22406Sold
- $749,9905 bd3 ba4.2k sqft716 Long Meadow Dr, Fredericksburg, VA 22406Sold
- $766,4905 bd3 ba3.8k sqft500 Trainum Ln, Fredericksburg, VA 22406Sold
- $690,7004 bd2 ba2k sqft631 Long Meadow Dr, Fredericksburg, VA 22406Off Market
Nearby schools
GreatSchools rating
- 8/10Hartwood Elementary SchoolGrades: K-5Distance: 3.5 mi
- 6/10T. Benton Gayle Middle SchoolGrades: 6-8Distance: 5.5 mi
- 8/10Mountain View High SchoolGrades: 9-12Distance: 8.7 mi
Schools provided by the listing agent
- Elementary: Hartwood
- Middle: Gayle
- High: Mountain View
- District: Stafford County Public Schools
Source: Bright MLS. This data may not be complete. We recommend contacting the local school district to confirm school assignments for this home.
Get a cash offer in 3 minutes
Find out how much your home could sell for in as little as 3 minutes with a no-obligation cash offer.
Estimated market value
$822,100
Get a cash offer in 3 minutes
Find out how much your home could sell for in as little as 3 minutes with a no-obligation cash offer.
Estimated market value
$822,100
- Virginia
- Stafford County
- Fredericksburg
- 22406
- 705 Long Meadow Dr
Nearby cities
Nearby neighborhoods
Nearby zip codes
Other Fredericksburg Topics
