Skip main navigation
Sold for $709,990
  • $709,990

    713 Long Meadow Dr, Fredericksburg, VA 22406

    4beds
    3,928sqft
    Single Family Residence
    Built in 2023
    3.77 Acres Lot
    $763,600 Zestimate®
    $181/sqft
    $4,207 Estimated rent

    Home value

    $763,600

    $725,000 - $802,000

    $4,207/mo

    Zestimate® history
    Loading
    Loading...

    Owner options

    List your home for rent

    $4,207/mo

    Rent Zestimate®

    Find your next renter with Zillow Rental Manager. Plus, with online applications, you can quickly screen prospective tenants – for free.

    Learn more

    $4,207/mo

    Rent Zestimate®

    Refinance and save

    $4,289/mo

    Est. payment

    Refinancing to a lower rate could help reduce your monthly payments and save thousands over the life of the loan.

    See today's rates

    $4,289/mo

    Est. payment

    Explore your selling options

    Work with a Zillow partner agent

    Leverage their expertise and Zillow's premium Showcase listings to get your home seen by more buyers.

    Get started

    List with your own agent

    Get your home in front of millions of buyers by listing it on Zillow.

    Learn how to do it

    Sell it yourself

    Take full control of how buyers see your home on Zillow by listing For Sale by Owner (FSBO).

    List your home

    What's special

    Large loft areaRec roomOpen concept living spaceModern quartz-top islandLaundry roomSpacious formal dining roomIdeal guest suite

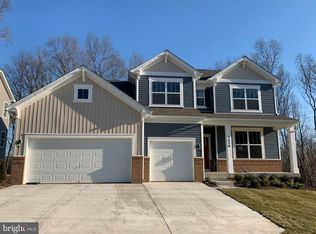
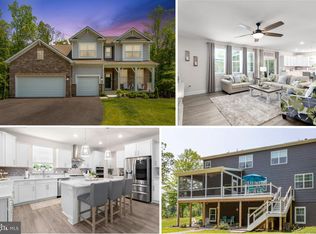
    Delivering in February 2024. The Hampshire by D.R. Horton is a stunning new construction home plan featuring 3,230 square feet of above-ground finished living space, 4 bedrooms (perc'd for 3), 3 bathrooms, a large loft area and a 2-car garage. The Hampshire is popular for a reason! As you’re welcomed into the home, you’re greeted by the spacious formal dining room, the perfect space to entertain your guests on those special occasions. The foyer opens up to a much desired, open concept living space highlighted by a large upgraded gourmet kitchen with plenty of counter space and a large, modern quartz-top island overlooks the casual dining area and living room. Tucked off the living room is a main level bedroom and full bath – Also works as the ideal guest suite or home office. Upstairs you’ll find a generous loft area for entertainment, laundry room and three additional bedrooms, including the primary suite, which highlights a charming sitting area, huge walk-in closet (that connects to the laundry room) and a luxurious bathroom. The homesite is perc'd for 3 bedrooms or 6 full time residents. The in-ground basement is partially finished with a "rec room", along with rough-ins for a bedroom/bathroom.

    Zillow last checked:

    Listing updated:

    Listed by:

    Tracy Jennings 202-669-8957,

    D R Horton Realty of Virginia LLC

    Bought with:

    Glenda Morales, 0225193494

    Cropper Home Sales, LLC

    Source: Bright MLS,MLS#: VAST2025378MLS Logo

    Facts & features

    Interior

    Bedrooms & bathrooms
    • Bedrooms: 4
    • Bathrooms: 3
    • Full bathrooms: 3
    • Main level bathrooms: 1
    • Main level bedrooms: 1
    Rooms
    • Room types: Primary Bedroom, Bedroom 2, Bedroom 3, Bedroom 4, Kitchen, Foyer, Great Room, Laundry, Loft, Office, Bathroom 2, Bathroom 3, Primary Bathroom
    Basement
    • Area: 686
    Heating
    • Forced Air, Programmable Thermostat, Electric
    Cooling
    • Programmable Thermostat, Central Air, Electric
    Appliances
    • Included: Microwave, Built-In Range, Dishwasher, Disposal, Energy Efficient Appliances, Freezer, Ice Maker, Self Cleaning Oven, Oven, Oven/Range - Gas, Range Hood, Refrigerator, Six Burner Stove, Stainless Steel Appliance(s), Water Conditioner - Owned, Water Heater, Electric Water Heater
    • Laundry: Hookup, Upper Level, Laundry Room
    Features
    • Attic, Combination Kitchen/Dining, Dining Area, Entry Level Bedroom, Family Room Off Kitchen, Open Floorplan, Kitchen Island, Primary Bath(s), Upgraded Countertops, Walk-In Closet(s), Dry Wall
    • Flooring: Carpet, Hardwood, Vinyl
    • Windows: Double Pane Windows, Screens, Window Treatments
    • Basement: Partially Finished,Concrete,Rough Bath Plumb,Sump Pump
    • Has fireplace: No
    Interior area
    • Total structure area: 3,928
    • Total interior livable area: 3,928 sqft
    • Finished area above ground: 3,242
    • Finished area below ground: 686

    Property

    Parking
    • Total spaces: 2
    • Parking features: Garage Door Opener, Inside Entrance, Garage Faces Front, Concrete, Private, Attached, Driveway
    • Attached garage spaces: 2
    • Has uncovered spaces: Yes
    Accessibility
    • Accessibility features: None
    Features
    • Levels: Three
    • Stories: 3
    • Pool features: None
    • Has view: Yes
    • View description: Trees/Woods, Street
    Lot
    • Size: 3.77 Acres
    • Features: Cleared, Cul-De-Sac, Landscaped, No Thru Street, Rear Yard, Suburban
    Details
    • Additional structures: Above Grade, Below Grade
    • Parcel number: 42C 11
    • Zoning: RESIDENTIAL
    • Special conditions: Standard

    Construction

    Type & style
    • Home type: SingleFamily
    • Architectural style: Traditional
    • Property subtype: Single Family Residence
    Materials
    • Batts Insulation, Blown-In Insulation, Frame, Glass, Vinyl Siding
    • Foundation: Concrete Perimeter
    • Roof: Architectural Shingle
    Condition
    • Excellent
    • New construction: Yes
    • Year built: 2023
    Details
    • Builder model: Hampshire
    • Builder name: D.R. Horton

    Utilities & green energy

    • Electric: 200+ Amp Service
    • Sewer: Septic < # of BR
    • Water: Well
    • Utilities for property: Cable Available, Electricity Available, Multiple Phone Lines, Phone Available, Sewer Available, Underground Utilities, Water Available

    Community & HOA

    Community
    • Security: Carbon Monoxide Detector(s), Smoke Detector(s)
    • Subdivision: None Available
    HOA
    • Has HOA: Yes
    • HOA fee: $70 monthly
    Location
    • Region: Fredericksburg

    Financial & listing details

    • Price per square foot: $181/sqft
    • Tax assessed value: $729,990
    • Annual tax amount: $6,266
    • Date on market: 11/3/2023
    • Listing agreement: Exclusive Right To Sell
    • Listing terms: Cash,Conventional,USDA Loan,VA Loan
    • Ownership: Fee Simple

    Price history

    DateEventPrice
    4/29/2024Sold$709,990$181/sqft
    Source: Bright MLS #VAST2025378 Report a problem
    1/10/2024Pending sale$709,990-2.7%$181/sqft
    Source: Bright MLS #VAST2025378 Report a problem
    1/8/2024Listed for sale$729,990$186/sqft
    Source: Bright MLS #VAST2025378 Report a problem
    1/7/2024Pending sale$729,990$186/sqft
    Source: Bright MLS #VAST2025378 Report a problem
    1/6/2024Price change$729,990-1.2%$186/sqft
    Source: DR Horton Report a problem
    12/27/2023Price change$738,490+1.2%$188/sqft
    Source: DR Horton Report a problem
    12/14/2023Price change$729,990-1.2%$186/sqft
    Source: DR Horton Report a problem
    11/4/2023Price change$738,490+1.2%$188/sqft
    Source: DR Horton Report a problem
    11/3/2023Listed for sale$729,990$186/sqft
    Source: Bright MLS #VAST2025378 Report a problem

    Public tax history

    YearProperty taxesTax assessment
    2025$6,266 +65.5%$678,400
    2024$3,786 +743.7%$678,400 +1256.8%
    2023$449 +5.6%$50,000
    2022$425 -12.4%$50,000
    2021$485 $50,000
    Find assessor info on the county website

    Neighborhood: 22406

    Nearby schools

    GreatSchools rating
    Schools provided by the listing agent
    • Elementary: Hartwood
    • Middle: T. Benton Gayle
    • High: Mountain View
    • District: Stafford County Public Schools

    Source: Bright MLS. This data may not be complete. We recommend contacting the local school district to confirm school assignments for this home.

    Get a cash offer in 3 minutes
    Find out how much your home could sell for in as little as 3 minutes with a no-obligation cash offer.
    Estimated market value
    $763,600
    Get a cash offer in 3 minutes
    Find out how much your home could sell for in as little as 3 minutes with a no-obligation cash offer.
    Estimated market value
    $763,600