Starting construction this month, delivering in 7-8 months. Rivers Bluff offers the perfect balance of rural charm and urban convenience. Situated just off Route 17, this community provides easy access to shopping, dining, and entertainment, all while maintaining a peaceful and private living environment. Welcome to the Hampshire, an open floorplan offered at Rivers Bluff. The formal dining room greets you at the foyer and leads you to the open great room, bright gourmet kitchen and a casual dining space. The kitchen has upgraded cabinets with lights, quartz countertops, and ceramic tile backsplash. Stainless steel appliances and a spacious pantry finish out this chef's delight. The main level also offers a guestroom and full bath, which can also be used as a study, and crown molding throughout. Up the oak staircase to the second level you will find a large loft and 2 additional guest bedrooms. The stunning primary bedroom includes a sitting area and large walk-in closet, leading right into the laundry room. Admire your tray ceiling after a relaxing bath in your upgraded owner's bathroom. Take a trip to the basement to find an expansive finished rec room, along with rough-ins for another bedroom & bathroom. This homesite has been perc'd for 3 bedrooms or 6 full-time residents. *Photos may be of a similar floor plan.
Sold for $823,990
$823,990
501 Trainum Ln, Fredericksburg, VA 22406
4beds
3,971sqft
Single Family Residence
Built in 2024
3.71 Acres Lot
$831,300 Zestimate®
$208/sqft
$3,964 Estimated rent
Home value
$831,300
$790,000 - $873,000
$3,964/mo
Zestimate® history
Owner options
List your home for rent
$3,964/mo
Rent Zestimate®
Find your next renter with Zillow Rental Manager. Plus, with online applications, you can quickly screen prospective tenants – for free.
$3,964/mo
Rent Zestimate®
Refinance and save
$4,931/mo
Est. payment
Refinancing to a lower rate could help reduce your monthly payments and save thousands over the life of the loan.
$4,931/mo
Est. payment
Explore your selling options
Work with a Zillow partner agent
Leverage their expertise and Zillow's premium Showcase listings to get your home seen by more buyers.
Get startedList with your own agent
Get your home in front of millions of buyers by listing it on Zillow.
Learn how to do itSell it yourself
Take full control of how buyers see your home on Zillow by listing For Sale by Owner (FSBO).
List your homeWhat's special
Zillow last checked:
Listing updated:
Listed by:
Tracy Jennings 202-669-8957,
D R Horton Realty of Virginia LLC
Bought with:
LaRene Olbeter, 0225234678
Century 21 Redwood Realty
Source: Bright MLS,MLS#: VAST2027962
Facts & features
Interior
Bedrooms & bathrooms
- Bedrooms: 4
- Bathrooms: 3
- Full bathrooms: 3
- Main level bathrooms: 1
- Main level bedrooms: 1
Rooms
- Room types: Primary Bedroom, Bedroom 2, Bedroom 3, Bedroom 4, Kitchen, Foyer, Great Room, Laundry, Loft, Office, Recreation Room, Bathroom 2, Bathroom 3, Primary Bathroom
Basement
- Area: 1391
Heating
- Forced Air, Programmable Thermostat, Heat Pump, Propane
Cooling
- Programmable Thermostat, Central Air, Electric
Appliances
- Included: Microwave, Built-In Range, Dishwasher, Disposal, Energy Efficient Appliances, Exhaust Fan, Self Cleaning Oven, Oven, Range Hood, Refrigerator, Six Burner Stove, Stainless Steel Appliance(s), Water Heater, Water Treat System, Electric Water Heater
- Laundry: Hookup, Upper Level, Washer/Dryer Hookups Only, Laundry Room
Features
- Attic, Combination Kitchen/Living, Crown Molding, Dining Area, Entry Level Bedroom, Family Room Off Kitchen, Open Floorplan, Formal/Separate Dining Room, Kitchen - Gourmet, Kitchen Island, Primary Bath(s), Recessed Lighting, Upgraded Countertops, Walk-In Closet(s), Dry Wall, 9'+ Ceilings
- Flooring: Carpet, Hardwood, Laminate
- Windows: Double Pane Windows, Screens
- Basement: Partially Finished,Concrete,Rough Bath Plumb,Sump Pump,Walk-Out Access
- Has fireplace: No
Interior area
- Total structure area: 4,635
- Total interior livable area: 3,971 sqft
- Finished area above ground: 3,244
- Finished area below ground: 727
Property
Parking
- Total spaces: 3
- Parking features: Garage Door Opener, Inside Entrance, Garage Faces Side, Private, Asphalt, Attached, Driveway
- Attached garage spaces: 3
- Has uncovered spaces: Yes
Accessibility
- Accessibility features: None
Features
- Levels: Three
- Stories: 3
- Patio & porch: Patio, Porch
- Pool features: None
- Has view: Yes
- View description: Trees/Woods, Street
Lot
- Size: 3.71 Acres
- Features: Cul-De-Sac, Landscaped, No Thru Street, Rear Yard, Wooded, Suburban
Details
- Additional structures: Above Grade, Below Grade
- Parcel number: NO TAX RECORD
- Zoning: RESIDENTIAL
- Special conditions: Standard
Construction
Type & style
- Home type: SingleFamily
- Architectural style: Traditional
- Property subtype: Single Family Residence
Materials
- Batts Insulation, Blown-In Insulation, Frame, Glass, Vinyl Siding
- Foundation: Concrete Perimeter
- Roof: Architectural Shingle
Condition
- Excellent
- New construction: Yes
- Year built: 2024
Details
- Builder model: Hampshire
- Builder name: D.R. Horton
Utilities & green energy
- Electric: 120/240V
- Sewer: Septic < # of BR
- Water: Well
- Utilities for property: Cable Available, Electricity Available, Multiple Phone Lines, Phone Available, Underground Utilities
Community & HOA
Community
- Security: Carbon Monoxide Detector(s), Smoke Detector(s)
- Subdivision: None Available
HOA
- Has HOA: Yes
- HOA fee: $70 monthly
Location
- Region: Fredericksburg
Financial & listing details
- Price per square foot: $208/sqft
- Tax assessed value: $839,990
- Date on market: 3/19/2024
- Listing agreement: Exclusive Right To Sell
- Listing terms: Cash,Conventional,USDA Loan,VA Loan
- Ownership: Fee Simple
Price history
| Date | Event | Price |
|---|---|---|
| 9/3/2024 | Sold | $823,990-1.9%$208/sqft |
Source:  Bright MLS #VAST2027962 Report a problem Bright MLS #VAST2027962 Report a problem | ||
| 5/24/2024 | Pending sale | $839,990-0.6%$212/sqft |
Source: Bright MLS #VAST2027962 Report a problem | ||
| 4/10/2024 | Price change | $844,990+0.6%$213/sqft |
Source:  DR Horton Report a problem DR Horton Report a problem | ||
| 3/19/2024 | Listed for sale | $839,990$212/sqft |
Source: Bright MLS #VAST2027962 Report a problem | ||
Public tax history
Tax history is unavailable.
Neighborhood: 22406
Nearby homes
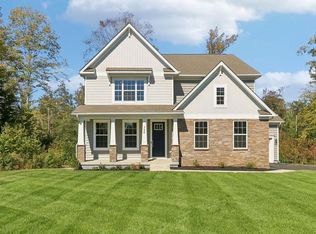
- $774,9903 bd3 ba3.9k sqft808 Long Meadow Dr, Fredericksburg, VA 22406Sold
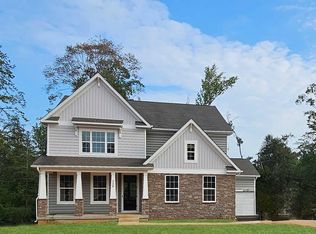
- $749,9904 bd3 ba3.9k sqft720 Long Meadow Dr, Fredericksburg, VA 22406Sold
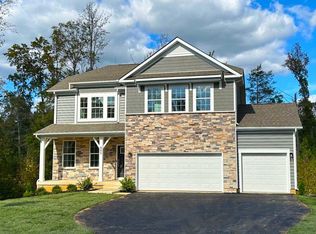
- $699,9903 bd5 ba3.2k sqft800 Long Meadow Dr, Fredericksburg, VA 22406Sold
- $699,9903 bd5 ba3.2k sqft805 Long Meadow Dr, Fredericksburg, VA 22406Sold
- $820,0005 bd3 ba3.9k sqft717 Long Meadow Dr, Fredericksburg, VA 22406For Sale
- $749,9905 bd3 ba4.2k sqft716 Long Meadow Dr, Fredericksburg, VA 22406Sold
- $766,4905 bd3 ba3.8k sqft500 Trainum Ln, Fredericksburg, VA 22406Sold
- $789,7895 bd4 ba3.1k sqft809 Long Meadow Dr, Fredericksburg, VA 22406Sold
Nearby schools
GreatSchools rating
- 8/10Hartwood Elementary SchoolGrades: K-5Distance: 3.7 mi
- 6/10T. Benton Gayle Middle SchoolGrades: 6-8Distance: 5.7 mi
- 8/10Mountain View High SchoolGrades: 9-12Distance: 9 mi
Schools provided by the listing agent
- Elementary: Hartwood
- Middle: T. Benton Gayle
- High: Mountain View
- District: Stafford County Public Schools
Source: Bright MLS. This data may not be complete. We recommend contacting the local school district to confirm school assignments for this home.
Get a cash offer in 3 minutes
Find out how much your home could sell for in as little as 3 minutes with a no-obligation cash offer.
Estimated market value
$831,300
Get a cash offer in 3 minutes
Find out how much your home could sell for in as little as 3 minutes with a no-obligation cash offer.
Estimated market value
$831,300
- Virginia
- Stafford County
- Fredericksburg
- 22406
- 501 Trainum Ln
Nearby cities
Nearby neighborhoods
Nearby zip codes
Other Fredericksburg Topics
