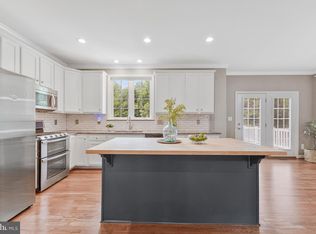
Why wait to build when you can own this stunning, like-new Brookstone Home, built in 2023, perfectly situated on over 3 private acres in Stafford County? Offering more than just space, this exceptional colonial combines modern luxury, thoughtful design, and endless possibilities both inside and out. From the moment you step inside, you’ll appreciate the soaring ceilings, abundant natural light, and beautiful luxury vinyl plank flooring that flows throughout the main level. The open-concept floor plan was designed with everyday living and entertaining in mind. At the heart of the home is the dream kitchen, featuring crisp white cabinetry, stainless steel appliances, a gas cooktop, an oversized center island, and generous prep space for gatherings of any size. Just off the kitchen, the bright sunroom with its vaulted ceiling and walls of windows creates the perfect space for morning coffee, reading, or simply enjoying the peaceful views of your property. The spacious family room is equally impressive, highlighted by a cozy gas fireplace with an elegant marble surround. Also on the main level is a flexible bedroom that easily serves as a private executive office or guest suite. Upstairs, you’ll find four generously sized bedrooms, including an impressive primary suite featuring tray ceilings and a luxurious spa-inspired bath with a soaking garden tub, separate shower, and dual vanities. The conveniently located upper-level laundry room makes everyday living even easier. The finished walk-out basement offers incredible versatility with two additional legal bedrooms, a spacious recreation room filled with natural light, and an enormous unfinished storage area that’s perfect for future expansion or all your storage needs. Outside is where this property truly shines. Sitting on an estate-sized 3-acre lot, the owners have cleared significantly more land than the builder originally provided, creating an expansive yard with endless opportunities. With no HOA, you have the freedom to bring your chickens, ATVs, recreational vehicles, or simply enjoy the privacy and beauty of nature right outside your door. Despite its peaceful setting, you’ll enjoy convenient access to I-95, Route 17, Route 1, Downtown Fredericksburg, Quantico, and Northern Virginia, making commuting and everyday conveniences easily within reach. If you’ve been searching for an upscale, move-in ready home with room to grow, modern finishes, and the freedom that only acreage and no HOA can provide, your search ends here. Welcome to 30 Southern View Drive—where luxury, privacy, and endless possibilities come together. *Disclaimer-Photos have been virtually edited and virtually staged*
For sale
Price cut: $10K (8/22)
$809,990
30 Southern View Dr, Stafford, VA 22554
7beds
4,552sqft
Single Family Residence
Built in 2023
3.01 Acres Lot
$806,100 Zestimate®
$178/sqft
$-- HOA
What's special
Bright sunroomFinished walk-out basementEnormous unfinished storage areaTwo additional legal bedroomsModern finishesOpen-concept floor planLuxury vinyl plank flooring
- 88 days
- 624
- 33
Likely to sell faster than
Zillow last checked:
Listing updated:
Listed by:
Ashleigh Topping 540-845-9742,
Samson Properties (703) 378-8810,
Co-Listing Agent: Trisha P Mcfadden 540-903-8525,
Porch & Stable Realty, LLC
Source: Bright MLS,MLS#: VAST2051904
Facts & features
Interior
Bedrooms & bathrooms
- Bedrooms: 7
- Bathrooms: 4
- Full bathrooms: 3
- 1/2 bathrooms: 1
- Main level bathrooms: 1
- Main level bedrooms: 1
Basement
- Area: 1496
Heating
- Forced Air, Natural Gas, Electric
Cooling
- Central Air, Ceiling Fan(s), Electric
Appliances
- Included: Microwave, Dishwasher, Freezer, Trash Compactor, Oven, Cooktop, Washer, Dryer, Water Treat System, Electric Water Heater
- Laundry: Upper Level
Features
- Ceiling Fan(s)
- Windows: Double Hung
- Basement: Walk-Out Access,Finished
- Number of fireplaces: 2
- Fireplace features: Wood Burning, Screen, Electric
Interior area
- Total structure area: 4,552
- Total interior livable area: 4,552 sqft
- Finished area above ground: 3,056
- Finished area below ground: 1,496
Property
Parking
- Total spaces: 2
- Parking features: Garage Faces Front, Asphalt, Driveway, Attached
- Attached garage spaces: 2
- Has uncovered spaces: Yes
Accessibility
- Accessibility features: None
Features
- Levels: Three
- Stories: 3
- Exterior features: Flood Lights, Rain Gutters, Sidewalks
- Pool features: None
- Has view: Yes
- View description: Trees/Woods
Lot
- Size: 3.01 Acres
- Features: Backs to Trees, Level, Wooded
Details
- Additional structures: Above Grade, Below Grade
- Parcel number: 38H 6
- Zoning: A1
- Special conditions: Standard
Construction
Type & style
- Home type: SingleFamily
- Architectural style: Colonial
- Property subtype: Single Family Residence
Materials
- Vinyl Siding, Stone
- Foundation: Concrete Perimeter
Condition
- Excellent
- New construction: No
- Year built: 2023
Utilities & green energy
- Sewer: On Site Septic
- Water: Private, Well
- Utilities for property: Broadband
Community & HOA
Community
- Subdivision: Ramoth Church Estates
HOA
- Has HOA: No
Location
- Region: Stafford
Financial & listing details
- Price per square foot: $178/sqft
- Tax assessed value: $725,400
- Annual tax amount: $7,120
- Date on market: 7/11/2026
- Listing agreement: Exclusive Right To Sell
- Listing terms: Cash,Conventional,FHA,Negotiable,VA Loan,VHDA,Other
- Ownership: Fee Simple
Estimated market value
$806,100
$766,000 - $846,000
$4,509/mo
Price history
| Date | Event | Price |
|---|---|---|
| 8/22/2026 | Price change | $809,990-1.2%$178/sqft |
Source:  Bright MLS #VAST2051904 Report a problem Bright MLS #VAST2051904 Report a problem | ||
| 8/3/2026 | Price change | $819,990-1.2%$180/sqft |
Source: Bright MLS #VAST2051904 Report a problem | ||
| 7/11/2026 | Listed for sale | $829,990-1.3%$182/sqft |
Source: Bright MLS #VAST2051904 Report a problem | ||
| 7/1/2026 | Listing removed | $841,000$185/sqft |
Source: Bright MLS #VAST2047238 Report a problem | ||
| 3/23/2026 | Listed for sale | $841,000+1.4%$185/sqft |
Source: Bright MLS #VAST2047238 Report a problem | ||
| 12/29/2025 | Listing removed | $828,998$182/sqft |
Source: Bright MLS #VAST2043208 Report a problem | ||
| 10/5/2025 | Price change | $828,998-2.4%$182/sqft |
Source: Bright MLS #VAST2043208 Report a problem | ||
| 9/30/2025 | Listed for sale | $848,998+0%$187/sqft |
Source: Bright MLS #VAST2043208 Report a problem | ||
| 8/4/2025 | Listing removed | $848,990$187/sqft |
Source: Bright MLS #VAST2039878 Report a problem | ||
| 6/29/2025 | Price change | $848,990-0.1%$187/sqft |
Source: Bright MLS #VAST2039878 Report a problem | ||
| 6/13/2025 | Listed for sale | $849,700$187/sqft |
Source: Bright MLS #VAST2039878 Report a problem | ||
| 5/24/2025 | Listing removed | $849,700$187/sqft |
Source: Bright MLS #VAST2037308 Report a problem | ||
| 4/25/2025 | Price change | $849,7000%$187/sqft |
Source: Bright MLS #VAST2037308 Report a problem | ||
| 4/14/2025 | Price change | $849,8000%$187/sqft |
Source: Bright MLS #VAST2037308 Report a problem | ||
| 4/5/2025 | Listed for sale | $849,900+1.3%$187/sqft |
Source: Bright MLS #VAST2037308 Report a problem | ||
| 3/31/2025 | Listing removed | $839,000$184/sqft |
Source: Bright MLS #VAST2035348 Report a problem | ||
| 1/22/2025 | Listed for sale | $839,000$184/sqft |
Source: Bright MLS #VAST2035348 Report a problem | ||
| 1/21/2025 | Listing removed | $839,000$184/sqft |
Source: Bright MLS #VAST2030044 Report a problem | ||
| 12/16/2024 | Listed for sale | $839,000$184/sqft |
Source: Bright MLS #VAST2030044 Report a problem | ||
| 11/2/2024 | Listing removed | $839,000$184/sqft |
Source: Bright MLS #VAST2030044 Report a problem | ||
| 8/13/2024 | Price change | $839,000-1.3%$184/sqft |
Source: Bright MLS #VAST2030044 Report a problem | ||
| 6/12/2024 | Price change | $849,900-2.9%$187/sqft |
Source: Bright MLS #VAST2030044 Report a problem | ||
| 6/1/2024 | Listed for sale | $875,000+17.1%$192/sqft |
Source: Bright MLS #VAST2030044 Report a problem | ||
| 8/21/2023 | Sold | $747,061$164/sqft |
Source: Public Record Report a problem | ||
Public tax history
| Year | Property taxes | Tax assessment |
|---|---|---|
| 2025 | $6,421 +3.4% | $695,200 |
| 2024 | $6,212 +476.8% | $695,200 +479.3% |
| 2023 | $1,077 +5.6% | $120,000 |
| 2022 | $1,020 +0.1% | $120,000 +14.3% |
| 2021 | $1,019 | $105,000 |
Find assessor info on the county website
Monthly payment
Est. payment
Payment breakdown
Explore the cost of this home by adjusting the details. Changes won't be saved.Climate risks
Neighborhood: 22554
Nearby schools
Schools provided by the listing agent
- Elementary: Grafton Village
- Middle: Drew
- High: Brooke Point
- District: Stafford County Public Schools
Source: Bright MLS. This data may not be complete. We recommend contacting the local school district to confirm school assignments for this home.
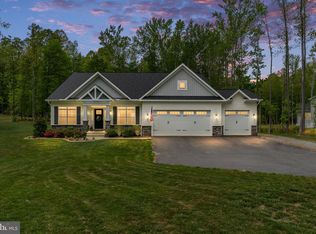
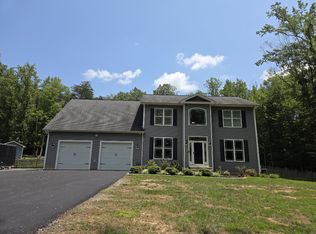
Similar homes
- $789,9005 bd4 ba4.6k sqft231 Mount Hope Church Rd, Stafford, VA 22554For Sale

 MLS ID #VAST2049434, Mr. Trey Simpson, Nest Realty Fredericksburg. Bright MLS
 - $849,9006 bd5 ba4.3k sqft420 Pear Blossom Rd, Stafford, VA 22554For Sale
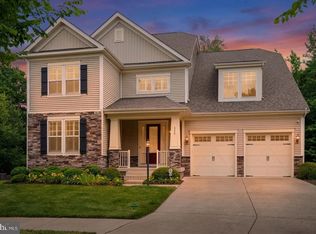 MLS ID #VAST2054544, Carole Riddle, Century 21 Redwood Realty. Bright MLS
 - $799,0005 bd5 ba5.3k sqft28 Millbrook Rd, Stafford, VA 22554For Sale
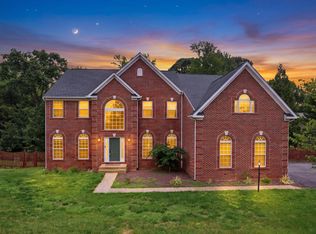 MLS ID #VAST2051264, Michael Mack, RE/MAX Ideal. Bright MLS
 - $775,0005 bd4 ba4.3k sqft12 Blossom Tree Ct, Stafford, VA 22554For Sale
 MLS ID #VAST2050986, Renee Mumford, Key Home Realty Group. Bright MLS
 - $835,0004 bd5 ba3.3k sqft2267 Camp Geary Ln, Stafford, VA 22554For SaleMLS ID #VAST2050970, Christian Price, Keller Williams Realty Dulles. Bright MLS
- $768,8005 bd5 ba4.2k sqft75 Brooke Crest Ln, Stafford, VA 22554For SaleMLS ID #VAST2046686, Lisa G Bartley, Keller Williams Capital Properties. Bright MLS
- $729,9005 bd5 ba4.1k sqft64 Macgregor Ridge Rd, Stafford, VA 22554For SaleMLS ID #VAST2049934, Dawna Lambrecht, Century 21 Redwood Realty. Bright MLS
- $750,0004 bd4 ba3.6k sqft207 Southern View Dr, Fredericksburg, VA 22405For SaleMLS ID #VAST2052740, David Brewer, Berkshire Hathaway HomeServices PenFed Realty. Bright MLS
- $839,9005 bd4 ba4.4k sqft444 Gentle Breeze Cir, Fredericksburg, VA 22406For SaleMLS ID #VAST2054224, Megan Sullins, CENTURY 21 New Millennium. Bright MLS
- $724,9004 bd4 ba2.4k sqft20 Tara Ln, Stafford, VA 22554New ConstructionMLS ID #VAST2053680, Alex Belcher, Belcher Real Estate, LLC.. Bright MLS
- $724,9004 bd4 ba2.4k sqft18 Tara Ln, Stafford, VA 22554New ConstructionMLS ID #VAST2053676, Alex Belcher, Belcher Real Estate, LLC.. Bright MLS
- $714,9006 bd5 ba4.4k sqft3 Gallery Rd, Stafford, VA 22554For SaleMLS ID #VAST2053064, MiLyn Ward, Century 21 Redwood Realty. Bright MLS
- $813,9996 bd4 ba3.3k sqft104 Zoe Way, Stafford, VA 22554For SaleMLS ID #VAST2053160, Akinremi Akinsanya, KW Metro Center. Bright MLS
- $625,0004 bd5 ba4.7k sqft1685 Brooke Rd, Stafford, VA 22554For SaleMLS ID #VAST2053486, Komal Feroze, RE/MAX Galaxy. Bright MLS
- $739,9995 bd5 ba4k sqft417 Greenstead Dr, Stafford, VA 22554For SaleMLS ID #VAST2051792, Michael Gillies, EXP Realty, LLC. Bright MLS
- $875,0006 bd6 ba4.9k sqft310 Liberty Hall Dr, Fredericksburg, VA 22406For SaleMLS ID #VAST2054358, Stephanie Hiner, Berkshire Hathaway HomeServices PenFed Realty. Bright MLS
- $810,0004 bd5 ba5.1k sqft15 Riva Ridge Ln, Stafford, VA 22556For SaleMLS ID #VAST2043856, Michael Gillies, EXP Realty, LLC. Bright MLS
- $645,0005 bd3 ba2.9k sqft11 Holly Brooke Ct, Stafford, VA 22554For SaleMLS ID #VAST2050200, Eric Carrington, eXp Realty LLC. Bright MLS
- $825,0005 bd4 ba3.9k sqft54 Stonewall Dr, Stafford, VA 22556For SaleMLS ID #VAST2052402, Jessica Sanati, Homestead Realty. Bright MLS
- $850,0005 bd5 ba3.2k sqft324 Pear Blossom Rd, Stafford, VA 22554For SaleMLS ID #VAST2052086, Michelle Thompson, CTI Real Estate. Bright MLS
