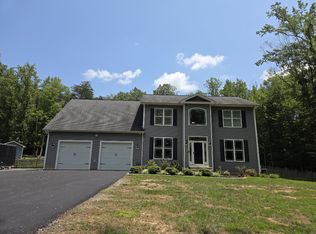
Welcome home to this stunning estate built by sought-after Hour Homes in 2022, showcasing the desirable Oakmont model and offering a rare blend of luxury, space, and privacy in Stafford. Set on approximately 3 acres with a wooded backdrop, this home makes an unforgettable first impression with gleaming floors, soaring vaulted ceilings, and an open-concept design filled with natural light that truly elevates the entire space. The upper level living area is where this home really shines, featuring a wide open floor plan with vaulted ceilings and an abundance of natural light pouring in, creating a bright and airy feel that makes the home live even larger than expected. The main living space flows seamlessly into the gourmet kitchen, complete with stainless steel appliances, a gas range, oversized island, and plenty of room for gathering and entertaining. This level also includes a dedicated executive office, ideal for working from home while still enjoying the openness of the main living areas. The primary suite is conveniently located on the main level, offering a private retreat with a beautiful en suite bath and spacious walk-in closet. The finished basement adds incredible versatility with a large recreation area, upgraded carpet installed in 2025, a full legal bedroom, an upgraded bathroom, and a flexible bonus space currently used as a music room. Whether you envision a home gym, studio, or additional lounge space, this level easily adapts to your lifestyle. Outside, the property continues to impress with lush landscaping that enhances the natural beauty of the setting, along with a thoughtfully designed patio and firepit area perfect for relaxing or entertaining. The oversized three-car garage provides ample space for vehicles, storage, or hobbies. With approximately half of the acreage wooded and backing to additional forested land, the property offers a peaceful, private feel while still being conveniently located near amenities and commuter routes. This home truly delivers a lifestyle that feels like a retreat while offering all the comforts of modern living.
Sold for $880,000
Zillow last checked:
Listing updated:
Bought with:
Phillip Corryn
RE/MAX Real Estate Connections
Source: Bright MLS,MLS#: VAST2048492
Price history
| Date | Event | Price |
|---|---|---|
| 6/11/2026 | Sold | $880,000+0%$204/sqft |
Source:  Bright MLS #VAST2048492 Report a problem Bright MLS #VAST2048492 Report a problem | ||
| 5/9/2026 | Contingent | $879,990$204/sqft |
Source: Bright MLS #VAST2048492 Report a problem | ||
| 5/2/2026 | Listed for sale | $879,990+2.9%$204/sqft |
Source: Bright MLS #VAST2048492 Report a problem | ||
| 2/23/2024 | Sold | $855,000-2.3%$198/sqft |
Source: Bright MLS #VAST2026150 Report a problem | ||
| 1/20/2024 | Contingent | $875,000$202/sqft |
Source: Bright MLS #VAST2026150 Report a problem | ||
| 1/20/2024 | Pending sale | $875,000$202/sqft |
Source: Bright MLS #VAST2026150 Report a problem | ||
| 1/1/2024 | Listed for sale | $875,000+17.2%$202/sqft |
Source: Bright MLS #VAST2026150 Report a problem | ||
| 4/15/2022 | Sold | $746,326+0.2%$173/sqft |
Source: Bright MLS #VAST2001472 Report a problem | ||
| 3/17/2022 | Pending sale | $744,900$172/sqft |
Source: Bright MLS #VAST2001472 Report a problem | ||
| 12/6/2021 | Listed for sale | $744,900$172/sqft |
Source: Bright MLS #VAST2001472 Report a problem | ||
| 12/6/2021 | Pending sale | $744,900$172/sqft |
Source: Bright MLS #VAST2001472 Report a problem | ||
| 11/4/2021 | Price change | $744,900+1.1%$172/sqft |
Source: Bright MLS #VAST2001472 Report a problem | ||
| 7/29/2021 | Price change | $736,800+0.3%$171/sqft |
Source: Bright MLS #VAST2001472 Report a problem | ||
| 7/19/2021 | Listed for sale | $734,300$170/sqft |
Source: Bright MLS #VAST2001472 Report a problem | ||
Nearby homes

Get a cash offer in 3 minutes
Find out how much your home could sell for in as little as 3 minutes with a no-obligation cash offer.
Estimated market value
$876,400
