If you're feeling anxious about interest rates, there's some great news that could alleviate your concerns! The seller is offering an attractive "2-1 buydown" rate through a preferred lender. This unique financing option could significantly lower your monthly payments. Imagine the financial relief of reduced payments in the first two years, allowing you to save more! ✨ Welcome to your dream home, a luxurious haven where every detail has been thoughtfully crafted to inspire and delight! With over $120,000 in improvements, stepping inside feels like a journey into an exquisite masterpiece that invites you to linger and enjoy life’s finest moments. As you approach the stately front porch, imagine greeting each day with a cup of coffee in hand, the gentle rustle of leaves and the sweet fragrance of blooming flowers serenading your senses. Picture yourself embracing tranquil mornings enveloped in this idyllic setting, where the serenity of nature is just outside your doorstep. Upon entering, your eyes will be drawn to the captivating chandelier, a sparkling centerpiece that bathes the room in warm, inviting hues, highlighting the intricate craftsmanship throughout. Moving through the home, you’ll discover the breathtaking 24x12 sunroom, where sunlight dances through the soaring vaulted ceiling. This is a perfect retreat—whether it’s a cozy morning of reading, hosting friends for brunch, or unwinding with a glass of wine as the sun sets. The heart of the home awaits in the gourmet kitchen, featuring sleek stainless steel appliances that invite culinary exploration. Picture the aroma of your favorite dishes wafting through the air as you cook with loved ones, laughter filling every corner. The spacious 3-car garage ensures that you’ll never be short on space, whether for vehicles or hobbies that inspire your creativity. At the end of the day, retreat to your luxurious primary suite, where a tray ceiling evokes sophistication, and the spa-like bath becomes your personal sanctuary. Imagine slipping into a warm bath in your freestanding tub, allowing the cares of the day to melt away while enjoying the serenity of your surroundings. And when the evening chill sets in, gather around the gas fireplace, enveloped in its comforting warmth as the flickering flames create a cozy ambiance for relaxation and connection. The finished basement is an entertaining gem with 9' foundation walls that amplify the open feel of the rec room. Envision game nights with friends, where laughter resonates, or movie marathons enjoyed in the integrated media room. For the adventurers at heart, the shooting range offers a unique escape for honing skills or enjoying leisurely practice. Nestled on a sprawling 3.01 acres with NO HOA, you have the freedom to roam, explore, and embrace the beauty of the great outdoors, all just moments (6 mins) away from I-95 and VRE for easy commuting. This home isn’t just a place—it’s a lifestyle filled with countless opportunities for joy and cherished memories. Don’t let this incredible opportunity slip away; your enchanting new life awaits! Act fast, as this gem won’t last long! 🌟
For sale
$1,099,900
20 Southern View Dr, Stafford, VA 22554
5beds
6,455sqft
Single Family Residence
Built in 2023
3.01 Acres Lot
$-- Zestimate®
$170/sqft
$-- HOA
What's special
Gas fireplaceFinished basementTray ceiling evokes sophisticationShooting rangeIntricate craftsmanship throughoutStately front porchCaptivating chandelier
- --
- on Zillow
- 287
- views
- 15
- saves
Likely to sell faster than
Zillow last checked:
Listing updated:
Listed by:
Dr. maxwell adekoje 757-235-6978,
Goldmine Realty (240) 343-3441,
Co-Listing Agent: Teila C. Thorne 240-305-3993,
Goldmine Realty
Source: Bright MLS,MLS#: VAST2055156
Facts & features
Interior
Bedrooms & bathrooms
- Bedrooms: 5
- Bathrooms: 5
- Full bathrooms: 4
- 1/2 bathrooms: 1
- Main level bathrooms: 5
- Main level bedrooms: 5
Basement
- Area: 2486
Heating
- Heat Pump, Electric
Cooling
- Central Air, Electric
Appliances
- Included: Microwave, Cooktop, Dishwasher, ENERGY STAR Qualified Refrigerator, Double Oven, Range Hood, Stainless Steel Appliance(s), Electric Water Heater
- Laundry: Main Level, Upper Level
Features
- Ceiling Fan(s), 9'+ Ceilings, 2 Story Ceilings, Cathedral Ceiling(s), Dry Wall, Tray Ceiling(s)
- Flooring: Luxury Vinyl, Ceramic Tile, Carpet
- Windows: Low Emissivity Windows, Screens
- Basement: Other
- Number of fireplaces: 1
- Fireplace features: Electric, Mantel(s), Stone
Interior area
- Total structure area: 6,455
- Total interior livable area: 6,455 sqft
- Finished area above ground: 3,969
- Finished area below ground: 2,486
Property
Parking
- Total spaces: 3
- Parking features: Garage Faces Front, Asphalt, Attached
- Attached garage spaces: 3
- Has uncovered spaces: Yes
Accessibility
- Accessibility features: None
Features
- Levels: Three
- Stories: 3
- Pool features: None
Lot
- Size: 3.01 Acres
- Features: Backs to Trees, Wooded
Details
- Additional structures: Above Grade, Below Grade
- Parcel number: 38H 7
- Zoning: A1
- Special conditions: Standard
Construction
Type & style
- Home type: SingleFamily
- Architectural style: Traditional,Farmhouse/National Folk,Colonial,Craftsman
- Property subtype: Single Family Residence
Materials
- Vinyl Siding, Stone
- Foundation: Slab, Concrete Perimeter
- Roof: Architectural Shingle
Condition
- Excellent
- New construction: No
- Year built: 2023
Details
- Builder model: The Elizabeth
- Builder name: JD Stonehill Homes, Inc.
Utilities & green energy
- Electric: 200+ Amp Service
- Sewer: Private Sewer
- Water: Filter
Community & HOA
Community
- Subdivision: None Available
HOA
- Has HOA: No
Location
- Region: Stafford
Financial & listing details
- Price per square foot: $170/sqft
- Tax assessed value: $763,800
- Annual tax amount: $8,422
- Date on market: 11/18/2026
- Listing agreement: Exclusive Right To Sell
- Ownership: Fee Simple
Estimated market value
Not available
Estimated sales range
Not available
Not available
Price history
| Date | Event | Price |
|---|---|---|
| 11/18/2026 | Listed for sale | $1,099,900+29.4%$170/sqft |
Source:  Bright MLS #VAST2055156 Report a problem | ||
| 3/22/2023 | Sold | $849,900$132/sqft |
Source: Bright MLS #VAST2011528 Report a problem | ||
| 2/21/2023 | Pending sale | $849,900$132/sqft |
Source: Bright MLS #VAST2011528 Report a problem | ||
| 1/17/2023 | Listed for sale | $849,900-2.9%$132/sqft |
Source: Bright MLS #VAST2011528 Report a problem | ||
| 5/26/2022 | Price change | $874,940-2.8%$136/sqft |
Source: Bright MLS #VAST2011528 Report a problem | ||
| 5/6/2022 | Listed for sale | $899,900$139/sqft |
Source: Bright MLS #VAST2011528 Report a problem | ||
Public tax history
| Year | Property taxes | Tax assessment |
|---|---|---|
| 2025 | $8,440 +3.4% | $913,800 |
| 2024 | $8,166 +226.3% | $913,800 +25.4% |
| 2023 | $2,503 +145.3% | $728,800 +507.3% |
| 2022 | $1,020 +0.1% | $120,000 +14.3% |
| 2021 | $1,019 | $105,000 |
Find assessor info on the county website
Monthly payment
Est. payment
Payment breakdown
Explore the cost of this home by adjusting the details. Changes won't be saved.Climate risks
Neighborhood: 22554
Nearby schools
Schools provided by the listing agent
- Elementary: Stafford
- Middle: Stafford
- High: Brooke Point
- District: Stafford County Public Schools
Source: Bright MLS. This data may not be complete. We recommend contacting the local school district to confirm school assignments for this home.
Similar homes
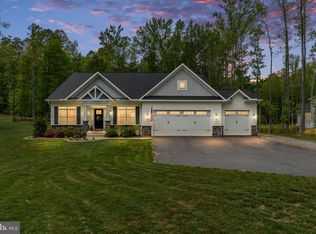
- $999,9005 bd5 ba5.2k sqftBrooksmill Estates, Stafford, VA 22554For Sale
 MLS ID #VAST2054304, Anne Overington, Lando Massey Real Estate. Bright MLS
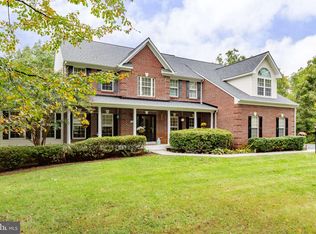
- $900,0006 bd5 ba5.3k sqft121 Brooke Point Ct, Stafford, VA 22554For Sale
 MLS ID #VAST2054820, Phillip Brown, Real Broker, LLC. Bright MLS
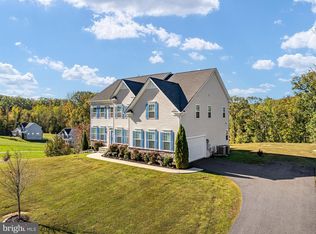
- $999,9776 bd5 ba5.4k sqft26 Sentinel Ridge Ln, Stafford, VA 22554For Sale
 MLS ID #VAST2050388, Dr. maxwell adekoje, Goldmine Realty. Bright MLS
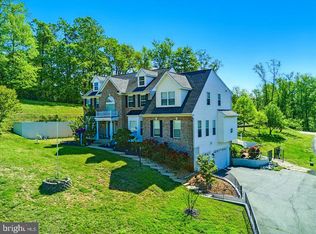
- $599,9996 bd5 ba4.7k sqft1685 Brooke Rd, Stafford, VA 22554For Sale
 MLS ID #VAST2055572, Komal Feroze, RE/MAX Galaxy. Bright MLS
- $799,0005 bd5 ba5.3k sqft28 Millbrook Rd, Stafford, VA 22554For SaleMLS ID #VAST2051264, Michael Mack, RE/MAX Ideal. Bright MLS
- $744,9005 bd4 ba4.2k sqft59 Twin Hill Ln, Stafford, VA 22554For SaleMLS ID #VAST2055180, Will Montminy, Berkshire Hathaway HomeServices PenFed Realty. Bright MLS
- $775,0005 bd4 ba4.3k sqft12 Blossom Tree Ct, Stafford, VA 22554For SaleMLS ID #VAST2050986, Renee Mumford, Key Home Realty Group. Bright MLS
- $869,9004 bd5 ba4.2k sqft55 Indian Point Rd, Stafford, VA 22554For SaleMLS ID #VAST2054670, Dawn Ferriss, Coldwell Banker Elite. Bright MLS
- $969,9504 bd3 ba4.6k sqft142 Chesapeake Dr, Stafford, VA 22554New ConstructionMLS ID #VAST2050802, Justin Sullivan, AGS Browning Realty. Bright MLS
- $1,200,0004 bd6 ba7.7k sqft50 Lupine Dr, Stafford, VA 22556For SaleMLS ID #VAST2049226, Michael Gillies, EXP Realty, LLC. Bright MLS
- $699,9005 bd5 ba4.1k sqft64 Macgregor Ridge Rd, Stafford, VA 22554For SaleMLS ID #VAST2049934, Dawna Lambrecht, Century 21 Redwood Realty. Bright MLS
- $768,8005 bd5 ba4.2k sqft75 Brooke Crest Ln, Stafford, VA 22554For SaleMLS ID #VAST2046686, Lisa G Bartley, Keller Williams Capital Properties. Bright MLS
- $775,0004 bd5 ba3.3k sqft2267 Camp Geary Ln, Stafford, VA 22554For SaleMLS ID #VAST2050970, Christian Price, Keller Williams Realty Dulles. Bright MLS
- $750,0004 bd4 ba3.6k sqft207 Southern View Dr, Fredericksburg, VA 22405For SaleMLS ID #VAST2052740, David Brewer, Berkshire Hathaway HomeServices PenFed Realty. Bright MLS
- $714,9006 bd5 ba4.4k sqft3 Gallery Rd, Stafford, VA 22554For SaleMLS ID #VAST2055460, MiLyn Ward, Century 21 Redwood Realty. Bright MLS
- $665,0005 bd4 ba3.2k sqft324 McKittrick Dr, Stafford, VA 22554For SaleMLS ID #VAST2055426, Kristin Woolston, Keller Williams Realty. Bright MLS
- $1,200,0006 bd6 ba5.5k sqft26 Quarter Horse Ct, Stafford, VA 22556For SaleMLS ID #VAST2052352, Michael Gillies, EXP Realty, LLC. Bright MLS
- $839,0005 bd4 ba5.7k sqft17 Brannigan Dr, Stafford, VA 22554For SaleMLS ID #VAST2050442, DONNA YOUNG, Samson Properties. Bright MLS
- $890,0006 bd5 ba6.1k sqft3 Ludwell Ln, Stafford, VA 22554For SaleMLS ID #VAST2053232, Michael Gillies, EXP Realty, LLC. Bright MLS
- $884,9006 bd5 ba5.5k sqft39 Oak Rd, Stafford, VA 22556For SaleMLS ID #VAST2055330, Abuzar Waleed, RE/MAX Galaxy. Bright MLS
