Experience the perfect blend of luxury, privacy and convenience in this stunning NEW CONSTRUCTION ranch home situated on a beautiful 1.5-acre homesite backing to mature trees and woods. Scheduled for completion in October, this thoughtfully designed home offers oversized living spaces, 4 spacious bedrooms, and 3.5 baths with the ease of main-level living. The open-concept floor plan features a gourmet kitchen overlooking the expansive family room and dining area, creating the ideal space for entertaining and everyday living. The owner's suite provides a private retreat with a spa-inspired bath and generous walk-in closet. A HUGE partially finished basement provides abundant living space for recreation, fitness, hobbies or future expansion. The long driveway offers a grand approach and ample parking, while the 1.5-acre lot provides plenty of room to enjoy outdoor living. Don't miss this opportunity to own a brand new home with quality craftsmanship and modern finishes throughout. Builder will pay up to $7500 towars closing costs with the use of a preferred lender.
New construction
$989,432
142 Chesapeake Dr, Stafford, VA 22554
4beds
4,600sqft
:
Get pre-qualified$6,394/mo
Single Family Residence
Built in 2026
1.5 Acres Lot
$988,000 Zestimate®
$215/sqft
$65/mo HOA
What's special
Open-concept floor planMain-level livingOversized living spacesGourmet kitchenSpa-inspired bathGenerous walk-in closet
- 49 days |
- 431 |
- 26 |
Zillow last checked:
Listing updated:
Listed by:
Justin Sullivan 703-431-7162,
AGS Browning Realty 540-659-1617
Source: Bright MLS,MLS#: VAST2050802
Facts & features
Interior
Bedrooms & bathrooms
- Bedrooms: 4
- Bathrooms: 3
- Full bathrooms: 2
- 1/2 bathrooms: 1
- Main level bathrooms: 3
- Main level bedrooms: 4
Basement
- Area: 1500
Heating
- Heat Pump, Electric
Cooling
- Central Air, Electric
Appliances
- Included: Electric Water Heater
Features
- 9'+ Ceilings, Vaulted Ceiling(s)
- Basement: Exterior Entry,Partially Finished,Concrete
- Number of fireplaces: 1
- Fireplace features: Gas/Propane
Interior area
- Total structure area: 4,600
- Total interior livable area: 4,600 sqft
- Finished area above ground: 3,100
- Finished area below ground: 1,500
Video & virtual tour
Property
Parking
- Total spaces: 3
- Parking features: Garage Faces Front, Garage Door Opener, Attached
- Attached garage spaces: 3
Accessibility
- Accessibility features: None
Features
- Levels: Two
- Stories: 2
- Pool features: None
Lot
- Size: 1.5 Acres
Details
- Additional structures: Above Grade, Below Grade
- Parcel number: 39Z 6
- Zoning: A1
- Special conditions: Standard
Construction
Type & style
- Home type: SingleFamily
- Architectural style: Craftsman,Ranch/Rambler
- Property subtype: Single Family Residence
Materials
- Concrete, CPVC/PVC, Stick Built, Stone, Vinyl Siding
- Foundation: Concrete Perimeter
- Roof: Architectural Shingle
Condition
- Excellent
- New construction: Yes
- Year built: 2026
Details
- Builder model: Oakmont Deluxe
Utilities & green energy
- Electric: 200+ Amp Service
- Sewer: Septic = # of BR
- Water: Public
Community & HOA
Community
- Subdivision: None Available
HOA
- Has HOA: Yes
- HOA fee: $65 monthly
- HOA name: CHESAPEAKE RIDGE HOA
Location
- Region: Stafford
Financial & listing details
- Price per square foot: $215/sqft
- Tax assessed value: $999,000
- Date on market: 6/18/2026
- Listing agreement: Exclusive Right To Sell
- Listing terms: Cash,Conventional,FHA,VA Loan
- Ownership: Fee Simple
Estimated market value
$988,000
$939,000 - $1.04M
$4,243/mo
Price history
| Date | Event | Price |
|---|---|---|
| 6/18/2026 | Listed for sale | $989,432$215/sqft |
Source:  Bright MLS #VAST2050802 Report a problem Bright MLS #VAST2050802 Report a problem | ||
Public tax history
Tax history is unavailable.
Monthly payment
Est. payment
Payment breakdown
Explore the cost of this home by adjusting the details. Changes won't be saved.Climate risks
Neighborhood: 22554
Nearby schools
GreatSchools rating
- 6/10Stafford Elementary SchoolGrades: K-5Distance: 1.8 mi
- 4/10Stafford Middle SchoolGrades: 6-8Distance: 0.8 mi
- 5/10Brooke Point High SchoolGrades: 9-12Distance: 0.6 mi
Schools provided by the listing agent
- Elementary: Stafford
- Middle: Stafford
- High: Brooke Point
- District: Stafford County Public Schools
Source: Bright MLS. This data may not be complete. We recommend contacting the local school district to confirm school assignments for this home.
- $525,2003 bd1 ba1.6k sqft147 Dishpan Ln, Stafford, VA 22554Off Market

- $1,154,9004 bd5 ba5.3k sqft143 Dishpan Ln, Stafford, VA 22554Off Market
- $604,6004 bd2 ba2.5k sqft139 Dishpan Ln, Stafford, VA 22554Off Market
- $575,5003 bd2 ba1.5k sqft129 Dishpan Ln, Stafford, VA 22554Off Market
- $545,0004 bd3 ba2k sqft118 Bluebird Ln, Stafford, VA 22554Sold
- $683,3004 bd4 ba3.6k sqft125 Dishpan Ln, Stafford, VA 22554Off Market
- $933,9005 bd4 ba4.9k sqft1730 Condor Ln, Stafford, VA 22554Off Market
- $899,2654 bd4 ba4.4k sqft154 Chesapeake Dr, Stafford, VA 22554Sold
A local agent can set up tours, give advice and negotiate with sellers.
Similar homes
- $849,9995 bd4 ba4.6k sqft99 Black Hawk Dr, Stafford, VA 22554For Sale
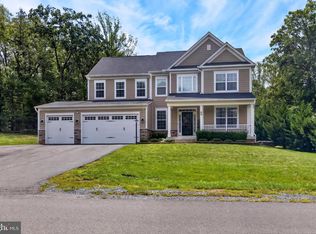
 MLS ID #VAST2052248, Ben Kessie, RE/MAX Galaxy. Bright MLS
 - $849,9005 bd4 ba4.6k sqft231 Mount Hope Church Rd, Stafford, VA 22554For Sale
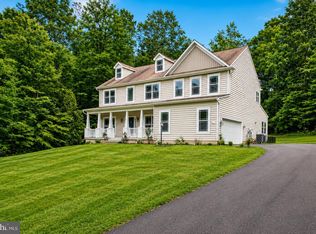 MLS ID #VAST2049434, Mr. Trey Simpson, Nest Realty Fredericksburg. Bright MLS
 - $1,050,0007 bd5 ba5.1k sqft15 Sweet William Dr, Stafford, VA 22554For Sale
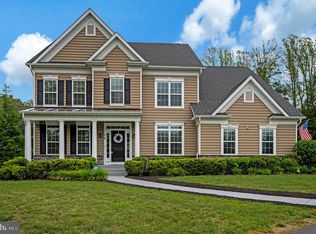 MLS ID #VAST2052622, Patricia Carter-Feindt, Long & Foster Real Estate, Inc.. Bright MLS
 - $820,0005 bd4 ba4.1k sqft124 Brooke Point Ct, Stafford, VA 22554For Sale
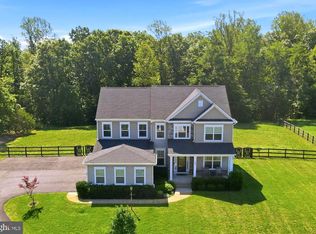 MLS ID #VAST2051714, Phillip Brown, Real Broker, LLC. Bright MLS
 - $799,9004 bd3 ba3.3k sqftLOT 2 Forest Flower, Stafford, VA 22554New ConstructionMLS ID #VAST2045978, Leslie Mytrysak, Coldwell Banker Elite. Bright MLS
- $765,0005 bd4 ba4.2k sqft59 Twin Hill Ln, Stafford, VA 22554For SaleMLS ID #VAST2052538, Victoria Balitcaia, Samson Properties. Bright MLS
- $899,9005 bd5 ba4.5k sqft995 Ainsley Ln, Stafford, VA 22554New ConstructionMLS ID #VAST2047240, Leslie Mytrysak, Coldwell Banker Elite. Bright MLS
- $779,9004 bd3 ba3k sqftLOT 4 Forest Flower Dr, Stafford, VA 22554New ConstructionMLS ID #VAST2046284, Leslie Mytrysak, Coldwell Banker Elite. Bright MLS
- $819,9907 bd4 ba4.5k sqft30 Southern View Dr, Stafford, VA 22554For SaleMLS ID #VAST2051904, Ashleigh Topping, Porch & Stable Realty, LLC. Bright MLS
- $899,9006 bd5 ba4.3k sqft420 Pear Blossom Rd, Stafford, VA 22554For SaleMLS ID #VAST2051006, Carole Riddle, Century 21 Redwood Realty. Bright MLS
- $659,9994 bd3 ba4.2k sqft36 Crestwood Ln, Stafford, VA 22554For SaleMLS ID #VAST2050032, Lisa Perry, Berkshire Hathaway HomeServices PenFed Realty. Bright MLS
- $729,9005 bd5 ba4.1k sqft64 Macgregor Ridge Rd, Stafford, VA 22554For SaleMLS ID #VAST2049934, Dawna Lambrecht, Century 21 Redwood Realty. Bright MLS
- $799,0005 bd4 ba5.4k sqft270 Telegraph Rd, Stafford, VA 22554For SaleMLS ID #VAST2051026, Lindsay Summa, Century 21 Redwood Realty. Bright MLS
- $990,0004 bd3 ba3.7k sqft109 Robeli Way, Fredericksburg, VA 22406For SaleMLS ID #VAST2049610, Sarah Anne Hurst, Coldwell Banker Elite. Bright MLS
- $975,0005 bd5 ba5.2k sqft131 Arden Ln, Stafford, VA 22556For SaleMLS ID #VAST2049668, LaRene Olbeter, Century 21 Redwood Realty. Bright MLS
- $1,000,0006 bd5 ba5.7k sqft120 Perth Dr, Fredericksburg, VA 22405For SaleMLS ID #VAST2050402, Theodore Hupka, Berkshire Hathaway HomeServices PenFed Realty. Bright MLS
- $939,9006 bd5 ba5k sqft39 Oak Rd, Stafford, VA 22556For SaleMLS ID #VAST2051482, Samina Bilal, RE/MAX Galaxy. Bright MLS
- $744,5005 bd3 ba4k sqft141 Revell Rd, Fredericksburg, VA 22405For SaleMLS ID #VAST2052198, Brooke Miller, Long & Foster Real Estate, Inc.. Bright MLS
- $885,0004 bd4 ba3.8k sqft430 Spotted Tavern Rd, Fredericksburg, VA 22406For SaleMLS ID #VAST2052076, Kristine Jones, Samson Properties. Bright MLS
- $879,9005 bd4 ba3.8k sqft52 Evanston Ct, Stafford, VA 22556For SaleMLS ID #VAST2052388, Kardin Lillis, Weichert, REALTORS. Bright MLS
