Nestled in the prestigious Leeland Station community, this exquisite Colonial home offers a harmonious blend of luxury and comfort. Spanning over 3,891 square feet, this residence features six spacious bedrooms and five elegantly appointed bathrooms, ensuring ample space for relaxation and privacy. Step inside to discover a warm and inviting interior, highlighted by rich hardwood floors and sophisticated recessed lighting. The heart of the home is the gourmet kitchen, complete with upgraded countertops, a large island, and high-end appliances, including a double wall oven and built-in microwave. The family room, seamlessly connected to the kitchen, boasts a cozy fireplace, perfect for intimate gatherings. Retreat to the primary suite, where a lavish soaking tub and walk-in closet create a personal sanctuary. Additional features include a wet/dry bar and built-ins that enhance both functionality and style. Outside, the meticulously landscaped 3.06-acre lot backs to serene trees, providing a tranquil backdrop. Enjoy outdoor living on the expansive deck and patio, or take advantage of the community amenities, including a pool, tennis courts, and walking paths. With an attached side-entry garage and extensive hardscaping, this home is designed for both elegance and ease. Experience a lifestyle of luxury and comfort in this exceptional property, where every detail has been thoughtfully curated for your enjoyment.
For sale
$1,000,000
120 Perth Dr, Fredericksburg, VA 22405
6beds
5,796sqft
Single Family Residence
Built in 2018
3.06 Acres Lot
$986,500 Zestimate®
$173/sqft
$110/mo HOA
What's special
Cozy fireplaceExtensive hardscapingAttached side-entry garageUpgraded countertopsWarm and inviting interiorSophisticated recessed lightingSix spacious bedrooms
- 80 days
- 743
- 37
Likely to sell faster than
Zillow last checked:
Listing updated:
Listed by:
Theodore Hupka 540-226-7534,
Berkshire Hathaway HomeServices PenFed Realty 5407359176
Source: Bright MLS,MLS#: VAST2050402
Facts & features
Interior
Bedrooms & bathrooms
- Bedrooms: 6
- Bathrooms: 5
- Full bathrooms: 5
- Main level bathrooms: 1
- Main level bedrooms: 1
Rooms
- Room types: Living Room, Kitchen, Family Room, Breakfast Room, Office, Recreation Room
Breakfast room
- Level: Main
Family room
- Level: Main
- Area: 621 Square Feet
- Dimensions: 23 X 27
Kitchen
- Level: Main
- Area: 380 Square Feet
- Dimensions: 19 X 20
Living room
- Level: Main
- Area: 195 Square Feet
- Dimensions: 13 X 15
Office
- Level: Lower
- Area: 187 Square Feet
- Dimensions: 11 X 17
Recreation room
- Level: Lower
- Area: 580 Square Feet
- Dimensions: 29 X 20
Heating
- Central, Electric
Cooling
- None, Electric
Appliances
- Included: Microwave, Cooktop, Dishwasher, Disposal, Extra Refrigerator/Freezer, Humidifier, Ice Maker, Double Oven, Oven, Gas Water Heater
- Laundry: Main Level
Features
- Air Filter System, Soaking Tub, Built-in Features, Ceiling Fan(s), Family Room Off Kitchen, Kitchen Island, Kitchen - Table Space, Primary Bath(s), Recessed Lighting, Upgraded Countertops, Walk-In Closet(s), Bar
- Flooring: Carpet, Ceramic Tile, Hardwood, Wood
- Windows: Window Treatments
- Basement: Full
- Number of fireplaces: 2
- Fireplace features: Mantel(s), Screen
Interior area
- Total structure area: 5,796
- Total interior livable area: 5,796 sqft
- Finished area above ground: 3,891
- Finished area below ground: 1,905
Video & virtual tour
Property
Parking
- Total spaces: 2
- Parking features: Garage Faces Side, Attached, Driveway
- Attached garage spaces: 2
- Has uncovered spaces: Yes
Accessibility
- Accessibility features: None
Features
- Levels: Three
- Stories: 3
- Patio & porch: Deck, Patio
- Exterior features: Extensive Hardscape, Lighting, Underground Lawn Sprinkler
- Pool features: Community
Lot
- Size: 3.06 Acres
- Features: Backs to Trees, Landscaped
Details
- Additional structures: Above Grade, Below Grade
- Parcel number: 46M 8 5
- Zoning: A1
- Special conditions: Standard
Construction
Type & style
- Home type: SingleFamily
- Architectural style: Colonial
- Property subtype: Single Family Residence
Materials
- Stone, Vinyl Siding
- Foundation: Permanent
Condition
- Excellent
- New construction: No
- Year built: 2018
Details
- Builder model: The Colorado
- Builder name: K. Hovnanian
Utilities & green energy
- Sewer: Private Septic Tank
- Water: Public
- Utilities for property: Electricity Available, Natural Gas Available
Community & HOA
Community
- Features: Pool
- Security: Electric Alarm
- Subdivision: Leeland Station
HOA
- Has HOA: Yes
- Amenities included: Basketball Court, Fitness Center, Jogging Path, Other, Picnic Area, Tennis Court(s), Tot Lots/Playground, Volleyball Courts
- Services included: Snow Removal, Trash
- HOA fee: $330 quarterly
- HOA name: LEELAND STATION HOA
Location
- Region: Fredericksburg
Financial & listing details
- Price per square foot: $173/sqft
- Tax assessed value: $970,000
- Annual tax amount: $9,086
- Date on market: 6/17/2026
- Listing agreement: Exclusive Right To Sell
- Listing terms: Cash,Conventional,FHA,VA Loan
- Ownership: Fee Simple
Estimated market value
$986,500
$937,000 - $1.04M
$4,574/mo
Price history
| Date | Event | Price |
|---|---|---|
| 6/17/2026 | Listed for sale | $1,000,000-9.1%$173/sqft |
Source:  Bright MLS #VAST2050402 Report a problem Bright MLS #VAST2050402 Report a problem | ||
| 1/26/2023 | Sold | $1,100,000$190/sqft |
Source: Bright MLS #VAST2017116 Report a problem | ||
| 1/6/2023 | Pending sale | $1,100,000$190/sqft |
Source: Bright MLS #VAST2017116 Report a problem | ||
| 11/18/2022 | Listed for sale | $1,100,000+23.9%$190/sqft |
Source: Bright MLS #VAST2017116 Report a problem | ||
| 12/12/2019 | Sold | $887,500+53.7%$153/sqft |
Source: Public Record Report a problem | ||
| 7/30/2018 | Sold | $577,500$100/sqft |
Source: Public Record Report a problem | ||
Public tax history
| Year | Property taxes | Tax assessment |
|---|---|---|
| 2025 | $8,959 +3.4% | $970,000 |
| 2024 | $8,668 +19.5% | $970,000 +20% |
| 2023 | $7,255 +5.6% | $808,300 |
| 2022 | $6,871 +5% | $808,300 +19.8% |
| 2021 | $6,544 | $674,600 |
| 2020 | $6,544 +0.6% | $674,600 +4.8% |
| 2019 | $6,501 +447.3% | $643,700 |
| 2018 | $1,188 | $643,700 |
| 2017 | $1,188 | -- |
Find assessor info on the county website
Monthly payment
Est. payment
Payment breakdown
Explore the cost of this home by adjusting the details. Changes won't be saved.Climate risks
Neighborhood: 22405
Nearby schools
Schools provided by the listing agent
- Elementary: Conway
- Middle: Dixon-smith
- High: Stafford
- District: Stafford County Public Schools
Source: Bright MLS. This data may not be complete. We recommend contacting the local school district to confirm school assignments for this home.

Similar homes
- $999,9995 bd5 ba4.6k sqft345 Long Meadow Dr, Fredericksburg, VA 22406For Sale

 MLS ID #VAST2051016, Amy Cherry Taylor, Porch & Stable Realty, LLC. Bright MLS
 - $985,0006 bd6 ba5.2k sqft8524 Laroque Run Dr, Fredericksburg, VA 22407For Sale
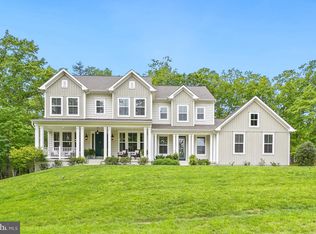 MLS ID #VASP2041508, Steve Capalbo, Long & Foster Real Estate, Inc.. Bright MLS
 - $1,075,0007 bd5 ba5.1k sqft15 Sweet William Dr, Stafford, VA 22554For Sale
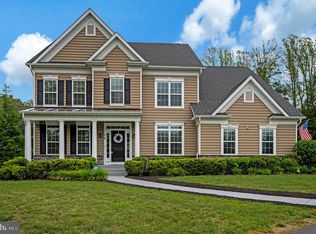 MLS ID #VAST2053194, Patricia Carter-Feindt, Long & Foster Real Estate, Inc.. Bright MLS
 - $950,0007 bd6 ba5k sqft10102 Premier St, Fredericksburg, VA 22408For Sale
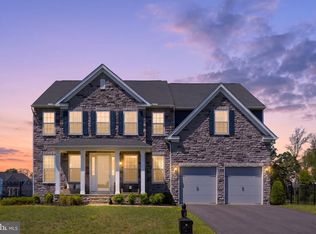 MLS ID #VASP2045464, James Bauslaugh, ROCKWISE REALTY LLC. Bright MLS
 - $775,0004 bd4 ba3.6k sqft207 Southern View Dr, Fredericksburg, VA 22405For SaleMLS ID #VAST2052740, David Brewer, Berkshire Hathaway HomeServices PenFed Realty. Bright MLS
- $984,0005 bd4 ba4.8k sqft11001 S Abbie Moore Ct, Fredericksburg, VA 22407For SaleMLS ID #VASP2043976, Jen Cook, Berkshire Hathaway HomeServices PenFed Realty. Bright MLS
- $1,069,0004 bd4 ba5.6k sqft967 Mountain View Rd, Fredericksburg, VA 22406For SaleMLS ID #VAST2052524, Brenda Locke, CTI Real Estate. Bright MLS
- $875,0006 bd6 ba4.9k sqft310 Liberty Hall Dr, Fredericksburg, VA 22406For SaleMLS ID #VAST2047900, Stephanie Hiner, Berkshire Hathaway HomeServices PenFed Realty. Bright MLS
- $949,9005 bd5 ba6.1k sqft11213 Kailee Ln, Spotsylvania, VA 22553For SaleMLS ID #VASP2041574, Chris Ognek, Q Real Estate, LLC. Bright MLS
- $1,050,0005 bd5 ba5.8k sqft9904 S Harris Farm Rd, Spotsylvania, VA 22553For SaleMLS ID #VASP2045026, Mrs. Samuelle Crawford, Samson Properties. Bright MLS
- $860,0005 bd4 ba4.4k sqft68 Bronco Ln, Fredericksburg, VA 22406For SaleMLS ID #VAST2050554, LaRene Olbeter, Century 21 Redwood Realty. Bright MLS
- $1,050,0005 bd5 ba4k sqft913 Sylvania Ave, Fredericksburg, VA 22401For SaleMLS ID #VAFB2010500, Charlotte Rouse, Coldwell Banker Elite. Bright MLS
- $974,9324 bd3 ba4.6k sqft142 Chesapeake Dr, Stafford, VA 22554New ConstructionMLS ID #VAST2050802, Justin Sullivan, AGS Browning Realty. Bright MLS
- $875,0004 bd4 ba4.3k sqftNone Available, Fredericksburg, VA 22407For SaleMLS ID #VASP2042260, Anna Schwoerer, Twin Willows Group. Bright MLS
- $825,0004 bd3 ba3.5k sqft80 Hopewell Dr, Fredericksburg, VA 22406For SaleMLS ID #VAST2052876, Gary Gardiner, Coldwell Banker Elite. Bright MLS
- $1,199,0006 bd6 ba7.7k sqft12500 Wye Oaks Ln, Fredericksburg, VA 22407For SaleMLS ID #VASP2039444, Shannon Aslett, EXP Realty, LLC. Bright MLS
- $890,0005 bd4 ba4.5k sqft450 Wiley Ln, Fredericksburg, VA 22406For SaleMLS ID #VAST2053262, Christina Long, Redfin Corporation. Bright MLS
- $849,9004 bd5 ba3.7k sqft20 Gibson Dr, Fredericksburg, VA 22406For SaleMLS ID #VAST2051718, Michael Gillies, EXP Realty, LLC. Bright MLS
- $699,9005 bd4 ba3.5k sqft7117 Pullen Dr, Fredericksburg, VA 22407For SaleMLS ID #VASP2045580, Sheila Lanier, Samson Properties. Bright MLS
- $924,9006 bd5 ba5k sqft39 Oak Rd, Stafford, VA 22556For SaleMLS ID #VAST2051482, Samina Bilal, RE/MAX Galaxy. Bright MLS
