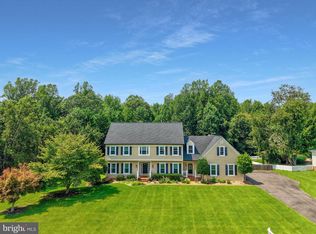
Welcome to your DREAM HOME—where luxury, space, and lifestyle come together! Perfectly situated on a private cul-de-sac with serene, tree-lined views, this impeccably maintained, move-in ready estate delivers exceptional curb appeal from the moment you arrive. A charming rocking chair front porch invites you into a grand, light-filled foyer that sets the tone for the elegance throughout. The main level showcases rich hardwood flooring, flanked by formal living and dining rooms—ideal for entertaining with style and sophistication. The heart of the home is the expansive family room with cozy fireplace, seamlessly flowing into a chef-inspired gourmet kitchen featuring granite countertops, upgraded appliances, custom backsplash, and an oversized breakfast bar—perfect for gatherings and everyday living. Enjoy morning coffee or host dinners in the sun-drenched extended sunroom, overlooking your private backyard oasiscomplete with a stamped concrete patio and fire pit—an entertainer’s dream! Upstairs, retreat to your luxurious owner’s suite boasting a spacious sitting area and dual walk-in closets. The spa-like en-suite bath offers a soaking tub with elegant tile surround and columns, dual vanities, and an oversized custom shower. Additional bedrooms are generously sized, featuring ample closet space, a Jack & Jill bath, and a private en-suite bedroom—perfect for guests or multigenerational living. The fully finished lower level (2,000 sqft) elevates this home even further with a massive recreation room, wet bar, private bedroom, and full bath—plus a dedicated home theater room and home gym, creating the ultimate entertainment and wellness space. Total Finished Above Grade: 4,178 sqft Additional highlights include a whole-house Generac generator and underground sprinkler system for peace of mind and convenience. This is the total package—luxury, space, and lifestyle. Don’t miss your opportunity to call it home!
For sale
Price cut: $10K (8/14)
$965,000
11213 Kailee Ln, Spotsylvania, VA 22553
5beds
6,178sqft
Single Family Residence
Built in 2016
3.05 Acres Lot
$956,400 Zestimate®
$156/sqft
$120/mo HOA
What's special
Serene tree-lined viewsSun-drenched extended sunroomMassive recreation roomDedicated home theater roomWet barHome gymPrivate cul-de-sac
- 97 days |
- 249 |
- 8 |
Zillow last checked:
Listing updated:
Listed by:
Chris Ognek 540-834-7343,
Q Real Estate, LLC 540-322-1591,
Co-Listing Agent: Craig Lamont Adams 540-623-2625,
Q Real Estate, LLC
Source: Bright MLS,MLS#: VASP2041574
Facts & features
Interior
Bedrooms & bathrooms
- Bedrooms: 5
- Bathrooms: 5
- Full bathrooms: 4
- 1/2 bathrooms: 1
- Main level bathrooms: 1
Basement
- Area: 2118
Heating
- Forced Air, Electric, Propane
Cooling
- Central Air, Ceiling Fan(s), Electric, Gas
Appliances
- Included: Microwave, Cooktop, Dishwasher, Disposal, Dryer, Exhaust Fan, Ice Maker, Oven, Refrigerator, Stainless Steel Appliance(s), Washer, Gas Water Heater, Water Heater
- Laundry: Upper Level
Features
- 2nd Kitchen, Attic, Breakfast Area, Ceiling Fan(s), Chair Railings, Dining Area, Family Room Off Kitchen, Open Floorplan, Formal/Separate Dining Room, Kitchen - Gourmet, Kitchen Island, Kitchen - Table Space, Primary Bath(s), Pantry, Recessed Lighting, Soaking Tub, Upgraded Countertops, Walk-In Closet(s), Bar
- Flooring: Hardwood, Ceramic Tile, Carpet, Wood
- Basement: Sump Pump,Walk-Out Access,Finished
- Number of fireplaces: 1
- Fireplace features: Mantel(s), Gas/Propane
Interior area
- Total structure area: 6,296
- Total interior livable area: 6,178 sqft
- Finished area above ground: 4,178
- Finished area below ground: 2,000
Property
Parking
- Total spaces: 2
- Parking features: Garage Faces Side, Garage Door Opener, Attached
- Attached garage spaces: 2
Accessibility
- Accessibility features: None
Features
- Levels: Three
- Stories: 3
- Patio & porch: Patio
- Exterior features: Storage, Underground Lawn Sprinkler
- Pool features: None
Lot
- Size: 3.05 Acres
Details
- Additional structures: Above Grade, Below Grade
- Parcel number: 21223
- Zoning: RU
- Special conditions: Standard
Construction
Type & style
- Home type: SingleFamily
- Architectural style: Colonial
- Property subtype: Single Family Residence
Materials
- Vinyl Siding
- Foundation: Concrete Perimeter
Condition
- New construction: No
- Year built: 2016
Utilities & green energy
- Sewer: On Site Septic
- Water: Private, Well
Community & HOA
Community
- Security: Electric Alarm, Monitored, Fire Sprinkler System
- Subdivision: Woods Of Catharpin
HOA
- Has HOA: Yes
- Services included: Trash, Common Area Maintenance
- HOA fee: $120 monthly
Location
- Region: Spotsylvania
Financial & listing details
- Price per square foot: $156/sqft
- Tax assessed value: $744,800
- Annual tax amount: $5,469
- Date on market: 5/13/2026
- Listing agreement: Exclusive Right To Sell
- Ownership: Fee Simple
Estimated market value
$956,400
$909,000 - $1.00M
$3,810/mo
Price history
| Date | Event | Price |
|---|---|---|
| 8/14/2026 | Price change | $965,000-1%$156/sqft |
Source:  Bright MLS #VASP2041574 Report a problem Bright MLS #VASP2041574 Report a problem | ||
| 7/9/2026 | Price change | $975,000-1.5%$158/sqft |
Source: Bright MLS #VASP2041574 Report a problem | ||
| 6/26/2026 | Price change | $989,900-1%$160/sqft |
Source: Bright MLS #VASP2041574 Report a problem | ||
| 5/13/2026 | Listed for sale | $999,900+38.9%$162/sqft |
Source: Bright MLS #VASP2041574 Report a problem | ||
| 1/12/2021 | Sold | $720,000+0.7%$117/sqft |
Source: Public Record Report a problem | ||
| 11/26/2020 | Pending sale | $714,900$116/sqft |
Source: Avery-Hess, REALTORS #VASP225770 Report a problem | ||
| 11/10/2020 | Price change | $714,900-1.4%$116/sqft |
Source: Avery-Hess, REALTORS #VASP225770 Report a problem | ||
| 10/2/2020 | Price change | $724,900-2%$117/sqft |
Source: Avery-Hess, REALTORS #VASP225770 Report a problem | ||
| 8/26/2020 | Listed for sale | $739,900+5.7%$120/sqft |
Source: Owner Report a problem | ||
| 6/19/2020 | Listing removed | $699,900$113/sqft |
Source: Avery-Hess, REALTORS #VASP219056 Report a problem | ||
| 3/30/2020 | Price change | $699,900-3.4%$113/sqft |
Source: Avery-Hess, REALTORS #VASP219056 Report a problem | ||
| 3/6/2020 | Price change | $724,900-1.9%$117/sqft |
Source: Avery-Hess, REALTORS #VASP219056 Report a problem | ||
| 1/28/2020 | Listed for sale | $739,000-1.5%$120/sqft |
Source: Avery-Hess, REALTORS #VASP219056 Report a problem | ||
| 9/8/2019 | Listing removed | $749,900$121/sqft |
Source: Owner Report a problem | ||
| 6/9/2019 | Listed for sale | $749,900+14.6%$121/sqft |
Source: Owner Report a problem | ||
| 12/14/2016 | Sold | $654,175$106/sqft |
Source: Public Record Report a problem | ||
Public tax history
| Year | Property taxes | Tax assessment |
|---|---|---|
| 2025 | $5,469 | $744,800 |
| 2024 | $5,469 +1.2% | $744,800 +6.4% |
| 2023 | $5,402 +4.6% | $700,000 |
| 2022 | $5,164 -4.6% | $700,000 +4.7% |
| 2021 | $5,412 | $668,700 |
| 2020 | $5,412 +4.5% | $668,700 +9.4% |
| 2019 | $5,181 +1.7% | $611,400 |
| 2018 | $5,093 -12.9% | $611,400 -11.1% |
| 2017 | $5,849 | $688,100 +478.2% |
| 2016 | -- | $119,000 |
| 2015 | -- | $119,000 |
| 2014 | -- | $119,000 |
Find assessor info on the county website
Monthly payment
Est. payment
Payment breakdown
Explore the cost of this home by adjusting the details. Changes won't be saved.Climate risks
Neighborhood: 22553
Nearby schools
GreatSchools rating
- 4/10Wilderness Elementary SchoolGrades: PK-5Distance: 0.3 mi
- 7/10Ni River Middle SchoolGrades: 6-8Distance: 0.4 mi
- 6/10Riverbend High SchoolGrades: 9-12Distance: 3 mi
Schools provided by the listing agent
- District: Spotsylvania County Public Schools
Source: Bright MLS. This data may not be complete. We recommend contacting the local school district to confirm school assignments for this home.
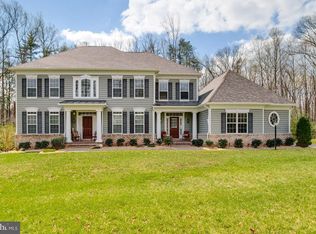
- $1,056,9004 bd5 ba5.8k sqft11207 Kailee Ln, Spotsylvania, VA 22553Off Market
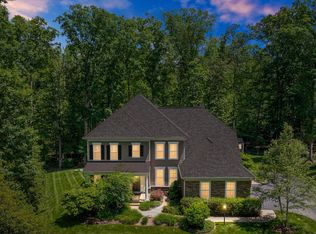
- $975,0006 bd5 ba5.2k sqft11219 Kailee Ln, Spotsylvania, VA 22553Sold
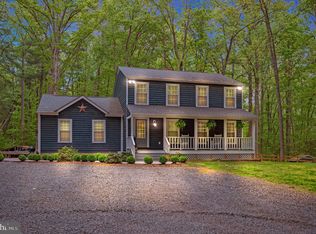
- $595,0004 bd4 ba2.8k sqft11511 Catharpin Rd, Spotsylvania, VA 22553Sold
- $636,3004 bd4 ba2.4k sqft11302 Pintail Point, Spotsylvania, VA 22553Off Market
- $710,2004 bd5 ba4.2k sqft11304 Pintail Point, Spotsylvania, VA 22553Off Market
- $1,176,4005 bd6 ba7.9k sqft11206 Kailee Ln, Spotsylvania, VA 22553Off Market
- $689,7005 bd4 ba3.2k sqft11221 Cinnamon Teal Dr, Spotsylvania, VA 22553Off Market
- $674,1005 bd4 ba3.7k sqft11306 Pintail Pt, Spotsylvania, VA 22553Off Market
A local agent can set up tours, give advice and negotiate with sellers.
Similar homes
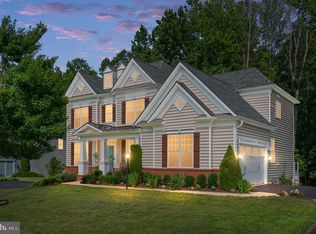
- $839,0005 bd5 ba4.8k sqft12129 Sawhill Blvd, Spotsylvania, VA 22553For Sale
 MLS ID #VASP2042718, Sheila Lanier, Samson Properties. Bright MLS
 - $1,100,0005 bd5 ba5.8k sqft9904 S Harris Farm Rd, Spotsylvania, VA 22553For Sale
 MLS ID #VASP2045026, Mrs. Samuelle Crawford, Samson Properties. Bright MLS
 - $799,0004 bd5 ba4.8k sqft8405 Broadmore Ln, Spotsylvania, VA 22553For Sale
 MLS ID #VASP2044752, Juli Hawkins, Redfin Corporation. Bright MLS
 - $925,0005 bd4 ba4.5k sqft9020 Ellis Ln, Spotsylvania, VA 22553For Sale
 MLS ID #VASP2041640, Kat Brown, Century 21 Redwood Realty. Bright MLS
 - $950,0005 bd5 ba4.9k sqft7022 Barclay Dr, Fredericksburg, VA 22407For SaleMLS ID #VASP2040414, Stefan Scholz, Redfin Corporation. Bright MLS
- $999,9995 bd5 ba4.6k sqft345 Long Meadow Dr, Fredericksburg, VA 22406For SaleMLS ID #VAST2051016, Amy Cherry Taylor, Porch & Stable Realty, LLC. Bright MLS
- $800,0005 bd4 ba3.5k sqft8125 Lee Jackson Cir, Spotsylvania, VA 22553For SaleMLS ID #VASP2040848, Mrs. Rebecca A Walley, Century 21 Redwood Realty. Bright MLS
- $789,9004 bd4 ba3.7k sqft8626 White Fox Cir, Spotsylvania, VA 22553For SaleMLS ID #VASP2042912, Sheila Lanier, Samson Properties. Bright MLS
- $875,0004 bd4 ba4.3k sqftNone Available, Fredericksburg, VA 22407For SaleMLS ID #VASP2042260, Anna Schwoerer, Twin Willows Group. Bright MLS
- $779,9004 bd4 ba4.1k sqft12500 U S Grant Ct, Spotsylvania, VA 22553For SaleMLS ID #VASP2043532, Wade Caple, Long & Foster Real Estate, Inc.. Bright MLS
- $949,0004 bd4 ba5.2k sqft11613 Pine Hollow Ln, Spotsylvania, VA 22551For SaleMLS ID #VASP2043646, Diana Baqaie, Berkshire Hathaway HomeServices PenFed Realty. Bright MLS
- $999,0006 bd5 ba6k sqft11306 Westgate Way, Spotsylvania, VA 22551For SaleMLS ID #VASP2043910, Diana Baqaie, Berkshire Hathaway HomeServices PenFed Realty. Bright MLS
- $1,000,0006 bd5 ba6.1k sqft43 Buckhorn Trl, Fredericksburg, VA 22406For SaleMLS ID #VAST2048508, Mursal Ghafori, DMV Realty, INC.. Bright MLS
- $895,0004 bd5 ba4.9k sqft101 Snowy Egret Way, Fredericksburg, VA 22406For SaleMLS ID #VAST2052036, Amy Cherry Taylor, Porch & Stable Realty, LLC. Bright MLS
- $915,0005 bd5 ba4.2k sqft196 McPherson Dr, Fredericksburg, VA 22406For SaleMLS ID #VAST2052156, William Bethards, Berkshire Hathaway HomeServices PenFed Realty. Bright MLS
- $975,0005 bd5 ba5.2k sqft131 Arden Ln, Stafford, VA 22556For SaleMLS ID #VAST2049668, LaRene Olbeter, Century 21 Redwood Realty. Bright MLS
- $840,0004 bd3 ba3.5k sqft80 Hopewell Dr, Fredericksburg, VA 22406For SaleMLS ID #VAST2052876, Gary Gardiner, Coldwell Banker Elite. Bright MLS
- $930,0005 bd5 ba5.2k sqft12 Whistler Way, Stafford, VA 22556For SaleMLS ID #VAST2050784, Kelli K Love-Smith, Real Broker, LLC. Bright MLS
- $798,0005 bd5 ba5.1k sqft60 Crowncrest Rd, Fredericksburg, VA 22406For SaleMLS ID #VAST2049794, Angela Moore, Your Home Sold Guaranteed Realty - At Your Service. Bright MLS
- $894,9005 bd4 ba4.3k sqftNone Available, Fredericksburg, VA 22406For SaleMLS ID #VAST2051478, Pamela Martin, EXP Realty, LLC. Bright MLS
