Welcome Home to 11219 Kailee Lane - where privacy meets luxury. Step into over 5,800 square feet of thoughtfully designed living space in this exquisite custom August estate nestled on 3 private acres of lush, manicured lawn. From the moment you arrive, you are welcomed by a private driveway leading to a 3 car side-load garage. A graceful sidewalk guides you to the front porch - a perfect spot for a quiet morning coffee taking in the serene surroundings. Inside, elegance unfolds at every turn. The foyer set the tone for the arched entries into the formal dining room and the library. Continue into the spacious family room, where coffered ceilings gleaming hardwood floors draw you in, all flowing seamlessly into a gourmet kitchen built for both chefs and entertainers. Stainless steel appliances, double oven, sleek hood and generous island and additional seating area. The main level also features a cozy butlers nook, a bright sunroom/eat in kitchen area and dedicated home office for modern living. Ascend the hardwood staircase with wrought iron spindles to find a show-stopping primary suite, complete with double door entry, a spa-inspired bath with soaking tub, chandelier and his and her vanities and dream worthy closet with custom built ins! Three additional upstairs bedrooms include a Jack and Jill bath and one boasts its own private en-suite. The fully finished basement, crafted by Hivex Construction, is an entertainers dream. Enjoy two more bedrooms, full bath, wet bar and large recreation room. Step outside to your private retreat: patio with permanent fire pit and expansive back lawn - perfect for everything from relaxing evenings to weekend gatherings. This exceptional estate comes with a outside shed and offers the perfect blend of luxury. comfort and privacy.
Sold for $975,000
$975,000
11219 Kailee Ln, Spotsylvania, VA 22553
6beds
5,213sqft
Single Family Residence
Built in 2015
3.04 Acres Lot
$1,006,600 Zestimate®
$187/sqft
$3,583 Estimated rent
Home value
$1,006,600
$936,000 - $1.09M
$3,583/mo
Zestimate® history
Owner options
List your home for rent
$3,583/mo
Rent Zestimate®
Find your next renter with Zillow Rental Manager. Plus, with online applications, you can quickly screen prospective tenants – for free.
$3,583/mo
Rent Zestimate®
Refinance and save
$5,805/mo
Est. payment
Refinancing to a lower rate could help reduce your monthly payments and save thousands over the life of the loan.
$5,805/mo
Est. payment
Explore your selling options
Work with a Zillow partner agent
Leverage their expertise and Zillow's premium Showcase listings to get your home seen by more buyers.
Get startedList with your own agent
Get your home in front of millions of buyers by listing it on Zillow.
Learn how to do itSell it yourself
Take full control of how buyers see your home on Zillow by listing For Sale by Owner (FSBO).
List your homeWhat's special
Bright sunroomFully finished basementElegance unfoldsWet barPrivate drivewayExpansive back lawnHis and her vanities
Zillow last checked:
Listing updated:
Listed by:
Sheila Lanier 540-623-3432,
Samson Properties,
Listing Team: Rhouse Realty, Co-Listing Team: Rhouse Realty,Co-Listing Agent: Sheli R Schneider 540-760-6325,
Samson Properties
Bought with:
MATT JONES, 0225234057
Samson Properties
Source: Bright MLS,MLS#: VASP2033432
Facts & features
Interior
Bedrooms & bathrooms
- Bedrooms: 6
- Bathrooms: 5
- Full bathrooms: 4
- 1/2 bathrooms: 1
- Main level bathrooms: 1
Rooms
- Room types: Basement, Bedroom 1
Bedroom 1
- Level: Upper
Basement
- Level: Lower
Heating
- Central, Propane
Cooling
- Central Air, Electric
Appliances
- Included: Water Heater
Features
- Basement: Full
- Number of fireplaces: 1
Interior area
- Total structure area: 5,830
- Total interior livable area: 5,213 sqft
- Finished area above ground: 3,774
- Finished area below ground: 1,439
Property
Parking
- Total spaces: 7
- Parking features: Garage Faces Side, Attached, Driveway
- Attached garage spaces: 3
- Uncovered spaces: 4
Accessibility
- Accessibility features: 2+ Access Exits
Features
- Levels: Three
- Stories: 3
- Pool features: None
Lot
- Size: 3.04 Acres
Details
- Additional structures: Above Grade, Below Grade
- Parcel number: 21224
- Zoning: RU
- Special conditions: Standard
Construction
Type & style
- Home type: SingleFamily
- Architectural style: Craftsman
- Property subtype: Single Family Residence
Materials
- Stone, Vinyl Siding
- Foundation: Concrete Perimeter
Condition
- New construction: No
- Year built: 2015
Details
- Builder model: Carlyle
- Builder name: Augustine Homes
Utilities & green energy
- Sewer: On Site Septic
- Water: Well
Community & HOA
Community
- Subdivision: Woods Of Catharpin
HOA
- Has HOA: Yes
- HOA fee: $120 monthly
Location
- Region: Spotsylvania
Financial & listing details
- Price per square foot: $187/sqft
- Tax assessed value: $726,900
- Annual tax amount: $5,338
- Date on market: 5/29/2025
- Listing agreement: Exclusive Right To Sell
- Ownership: Fee Simple
Price history
| Date | Event | Price |
|---|---|---|
| 7/18/2025 | Sold | $975,000$187/sqft |
Source:  Bright MLS #VASP2033432 Report a problem Bright MLS #VASP2033432 Report a problem | ||
| 6/25/2025 | Contingent | $975,000$187/sqft |
Source: Bright MLS #VASP2033432 Report a problem | ||
| 6/19/2025 | Price change | $975,000-1.5%$187/sqft |
Source: Bright MLS #VASP2033432 Report a problem | ||
| 5/29/2025 | Listed for sale | $989,900+50%$190/sqft |
Source: Bright MLS #VASP2033432 Report a problem | ||
| 10/30/2015 | Sold | $660,000+340%$127/sqft |
Source: Public Record Report a problem | ||
| 9/15/2015 | Sold | $150,000$29/sqft |
Source: Public Record Report a problem | ||
Public tax history
| Year | Property taxes | Tax assessment |
|---|---|---|
| 2025 | $5,338 | $726,900 |
| 2024 | $5,338 +2.7% | $726,900 +7.9% |
| 2023 | $5,197 +4.6% | $673,400 |
| 2022 | $4,968 -4.2% | $673,400 +5.2% |
| 2021 | $5,183 | $640,400 |
| 2020 | $5,183 +4.5% | $640,400 +9.4% |
| 2019 | $4,962 +3% | $585,500 +1.2% |
| 2018 | $4,817 -10.2% | $578,300 -8.4% |
| 2017 | $5,364 | $631,000 +0.9% |
| 2016 | -- | $625,300 +471.6% |
| 2015 | -- | $109,400 |
| 2014 | -- | $109,400 |
Find assessor info on the county website
Neighborhood: 22553
Nearby homes
- $965,0005 bd5 ba6.1k sqft11213 Kailee Ln, Spotsylvania, VA 22553For Sale
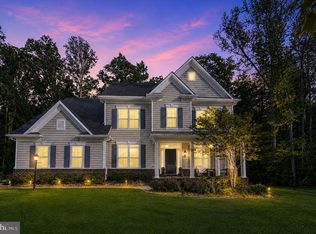
- $549,5004 bd3 ba2.1k sqft11316 Pintail Point, Spotsylvania, VA 22553Off Market
- $544,0003 bd3 ba2.4k sqft11308 Pintail Pt, Spotsylvania, VA 22553Off Market

- $546,8003 bd3 ba2.4k sqft11308 Pintail Point, Spotsylvania, VA 22553Off Market
- $542,1004 bd3 ba2.1k sqft11316 Pintail Pt, Spotsylvania, VA 22553Off Market
- $674,1005 bd4 ba3.7k sqft11306 Pintail Pt, Spotsylvania, VA 22553Off Market
- $710,2004 bd5 ba4.2k sqft11304 Pintail Point, Spotsylvania, VA 22553Off Market
- $627,0004 bd4 ba3.5k sqft11306 Pintail Point, Spotsylvania, VA 22553Sold
Nearby schools
GreatSchools rating
- 4/10Wilderness Elementary SchoolGrades: PK-5Distance: 0.4 mi
- 7/10Ni River Middle SchoolGrades: 6-8Distance: 0.4 mi
- 6/10Riverbend High SchoolGrades: 9-12Distance: 2.9 mi
Schools provided by the listing agent
- Elementary: Wilderness
- Middle: Ni River
- High: Riverbend
- District: Spotsylvania County Public Schools
Source: Bright MLS. This data may not be complete. We recommend contacting the local school district to confirm school assignments for this home.
Get a cash offer in 3 minutes
Find out how much your home could sell for in as little as 3 minutes with a no-obligation cash offer.
Estimated market value
$1,006,600
Get a cash offer in 3 minutes
Find out how much your home could sell for in as little as 3 minutes with a no-obligation cash offer.
Estimated market value
$1,006,600
- Virginia
- Spotsylvania County
- Fredericksburg
- 22553
- 11219 Kailee Ln
Nearby cities
Nearby neighborhoods
Nearby zip codes
Other Fredericksburg Topics
