Major Price Reduction of $25,000!!! Estate home located on almost 10 acres with no HOA! Private pool, walking trails, fire pit, hot tub, fenced garden, playground and solar panels with back-up batteries (for green or off the grid living). This stunning 4-bedroom (5th bedroom NTC), 3 and a half bathroom property provides the space and comfort you for which you've been looking! The extensive gourmet kitchen has plenty of storage, a large island with plenty of sitting area, built-in desk area, and space for a breakfast table. The family room, with its gas fireplace and surround sound, is where you’ll unwind after a long day, whether it’s movie night or simply curling up with a good book. Off the garage is a designated mudroom, perfect for keeping the mess out of your home. The main floor includes a large formal dining room, inviting living room, and office for those that work from home. The kitchen leads out to a large deck that walks down to the stamped patio and pool area. The upstairs bedrooms provide everyone their own private space. The primary suite, where a cozy sitting area invites you to sip your morning coffee, includes a walk-in closet with built-ins and the spa-like en suite bath, complete with "his" and "her" vanities, a standalone soaking tub, and a Roman shower. Each additional bedroom has their own walk-in closet with built-ins. The additional full bathroom has two vanity areas (one private vanity connecting the bedroom 2) and a shared shower area, allowing for multiple people to get ready at once. The fully finished basement provides additional relaxing and entertaining space. The rec room has a built in wet bar and plenty of space for a large entertainment set up, including pool table. The secure office with biometric locks offers a quiet place to focus, while the updated bathroom adds convenience for guests. French doors lead out to the back door patio and fire pit. With all this acreage the possibilities are endless. Stroll through your expansive property on the walking trails, take a dip in the saltwater pool, soak in the hot tub, share stories around the firepit. The large fenced garden area is ready for you to set up your own plants, and the pirate themed play ground will entertain kids of all ages. As you walk through the home, the details catch your eye—5-inch baseboards, elegant crown molding, wainscoting, and the timeless charm of transom windows. This home is as smart as it is beautiful, with a Nest Google thermostat system, a whole-home filtration system (2025), and a water softener. The new HVAC system (2025) and the solar panels with two Tesla batteries and an EV charger.
For sale
Price cut: $25K (7/11)
$925,000
9020 Ellis Ln, Spotsylvania, VA 22553
5beds
4,583sqft
Single Family Residence
Built in 2008
9.36 Acres Lot
$908,000 Zestimate®
$202/sqft
$-- HOA
What's special
Private poolSaltwater poolHot tubFenced gardenFire pitWalk-in closet with built-insPirate themed playground
- 125 days
- 503
- 21
Zillow last checked:
Listing updated:
Listed by:
Kat Brown 480-277-5644,
Century 21 Redwood Realty 540-659-2161
Source: Bright MLS,MLS#: VASP2041640
Facts & features
Interior
Bedrooms & bathrooms
- Bedrooms: 5
- Bathrooms: 4
- Full bathrooms: 3
- 1/2 bathrooms: 1
- Main level bathrooms: 1
Rooms
- Room types: Living Room, Dining Room, Primary Bedroom, Bedroom 2, Bedroom 3, Bedroom 4, Kitchen, Family Room, Laundry, Office, Recreation Room, Primary Bathroom, Full Bath, Half Bath
Primary bedroom
- Features: Attached Bathroom, Soaking Tub, Bathroom - Walk-In Shower, Flooring - Carpet, Primary Bedroom - Sitting Area, Walk-In Closet(s)
- Level: Upper
- Area: 400 Square Feet
- Dimensions: 20 X 20
Bedroom 2
- Features: Flooring - Carpet, Walk-In Closet(s)
- Level: Upper
- Area: 169 Square Feet
- Dimensions: 13 X 13
Bedroom 3
- Features: Walk-In Closet(s), Jack and Jill Bathroom, Flooring - Carpet
- Level: Upper
- Area: 169 Square Feet
- Dimensions: 13 X 13
Bedroom 4
- Features: Walk-In Closet(s), Flooring - Carpet
- Level: Upper
- Area: 144 Square Feet
- Dimensions: 12 X 12
Primary bathroom
- Features: Soaking Tub, Bathroom - Walk-In Shower, Double Sink, Flooring - Ceramic Tile, Walk-In Closet(s)
- Level: Upper
- Area: 221 Square Feet
- Dimensions: 13 X 17
Dining room
- Features: Flooring - HardWood, Crown Molding, Chair Rail, Formal Dining Room
- Level: Main
- Area: 180 Square Feet
- Dimensions: 15 X 12
Family room
- Features: Crown Molding, Fireplace - Gas, Flooring - Carpet
- Level: Main
- Area: 300 Square Feet
- Dimensions: 15 X 20
Other
- Features: Flooring - Ceramic Tile, Bathroom - Tub Shower, Jack and Jill Bathroom, Double Sink
- Level: Upper
- Area: 70 Square Feet
- Dimensions: 7 X 10
Other
- Features: Bathroom - Stall Shower, Bathroom - Walk-In Shower, Flooring - Ceramic Tile
- Level: Lower
- Area: 70 Square Feet
- Dimensions: 7 X 10
Half bath
- Level: Main
Kitchen
- Features: Granite Counters, Crown Molding, Dining Area, Flooring - Ceramic Tile, Kitchen Island, Kitchen - Electric Cooking, Eat-in Kitchen, Pantry
- Level: Main
- Area: 408 Square Feet
- Dimensions: 17 X 24
Laundry
- Level: Upper
- Area: 104 Square Feet
- Dimensions: 8 X 13
Living room
- Features: Flooring - HardWood, Crown Molding
- Level: Main
- Area: 195 Square Feet
- Dimensions: 15 X 13
Mud room
- Level: Main
- Area: 35 Square Feet
- Dimensions: 5 X 7
Office
- Features: Flooring - Carpet, Crown Molding
- Level: Main
- Area: 108 Square Feet
- Dimensions: 9 X 12
Office
- Features: Flooring - Laminate Plank
- Level: Lower
- Area: 180 Square Feet
- Dimensions: 12 X 15
Recreation room
- Features: Flooring - Laminate Plank, Wet Bar
- Level: Lower
- Area: 816 Square Feet
- Dimensions: 17 X 48
Heating
- Heat Pump, Electric
Cooling
- Ceiling Fan(s), Central Air, Heat Pump, Electric
Appliances
- Included: Microwave, Built-In Range, Cooktop, Dishwasher, Oven, Refrigerator, Stainless Steel Appliance(s), Water Heater, Water Treat System, Electric Water Heater
- Laundry: Upper Level, Laundry Room, Mud Room
Features
- Bathroom - Walk-In Shower, Breakfast Area, Ceiling Fan(s), Bar, Soaking Tub, Bathroom - Tub Shower, Chair Railings, Crown Molding, Dining Area, Family Room Off Kitchen, Formal/Separate Dining Room, Kitchen - Gourmet, Kitchen Island, Kitchen - Table Space, Primary Bath(s), Upgraded Countertops, Wainscotting, Walk-In Closet(s), Bathroom - Stall Shower, Eat-in Kitchen, Pantry, Recessed Lighting, Sound System, 9'+ Ceilings, Dry Wall, High Ceilings
- Flooring: Carpet, Ceramic Tile, Hardwood, Luxury Vinyl, Wood
- Doors: French Doors, Sliding Glass
- Windows: Double Pane Windows, Sliding, Transom, Double Hung
- Basement: Finished,Exterior Entry,Rear Entrance,Walk-Out Access
- Number of fireplaces: 1
- Fireplace features: Gas/Propane, Mantel(s)
Interior area
- Total structure area: 4,583
- Total interior livable area: 4,583 sqft
- Finished area above ground: 3,258
- Finished area below ground: 1,325
Video & virtual tour
Property
Parking
- Total spaces: 2
- Parking features: Garage Faces Side, Attached
- Attached garage spaces: 2
Accessibility
- Accessibility features: None
Features
- Levels: Three
- Stories: 3
- Patio & porch: Deck, Patio, Porch
- Exterior features: Play Area, Play Equipment
- Has private pool: Yes
- Pool features: Fenced, In Ground, Salt Water, Heated, Private
- Has spa: Yes
- Spa features: Hot Tub
- Fencing: Back Yard
Lot
- Size: 9.36 Acres
- Features: Backs to Trees, Landscaped, Front Yard, No Thru Street, Private, Rural, Secluded, Wooded
Details
- Additional structures: Above Grade, Below Grade
- Parcel number: 2068
- Zoning: A2
- Special conditions: Standard
- Other equipment: Negotiable
Construction
Type & style
- Home type: SingleFamily
- Architectural style: Colonial,Traditional
- Property subtype: Single Family Residence
Materials
- Vinyl Siding
- Foundation: Concrete Perimeter, Slab
- Roof: Architectural Shingle
Condition
- New construction: No
- Year built: 2008
Utilities & green energy
- Sewer: On Site Septic
- Water: Well
Green energy
- Energy generation: PV Solar Array(s) Owned
Community & HOA
Community
- Subdivision: Estates At Roberts Pond
HOA
- Has HOA: No
Location
- Region: Spotsylvania
Financial & listing details
- Price per square foot: $202/sqft
- Tax assessed value: $718,500
- Annual tax amount: $5,245
- Date on market: 5/6/2026
- Listing agreement: Exclusive Right To Sell
- Listing terms: VA Loan,Cash,Conventional,FHA,USDA Loan
- Inclusions: Solar Panels, Solar Batteries, Hot Tub,
- Exclusions: Pool Table And Pool Table Rack
- Ownership: Fee Simple
Estimated market value
$908,000
$863,000 - $953,000
$3,792/mo
Price history
| Date | Event | Price |
|---|---|---|
| 7/11/2026 | Price change | $925,000-2.6%$202/sqft |
Source:  Bright MLS #VASP2041640 Report a problem Bright MLS #VASP2041640 Report a problem | ||
| 2/3/2026 | Listed for sale | $950,000$207/sqft |
Source: Bright MLS #VASP2038814 Report a problem | ||
| 2/2/2026 | Contingent | $950,000$207/sqft |
Source: Bright MLS #VASP2038814 Report a problem | ||
| 2/1/2026 | Pending sale | $950,000$207/sqft |
Source: Bright MLS #VASP2038814 Report a problem | ||
| 1/23/2026 | Listed for sale | $950,000+15.2%$207/sqft |
Source: Bright MLS #VASP2038814 Report a problem | ||
| 8/9/2024 | Sold | $825,000$180/sqft |
Source:  CVRMLS #2414815 Report a problem CVRMLS #2414815 Report a problem | ||
| 7/5/2024 | Pending sale | $825,000$180/sqft |
Source: Bright MLS #VASP2025538 Report a problem | ||
| 6/28/2024 | Price change | $825,000-2.9%$180/sqft |
Source: Bright MLS #VASP2025538 Report a problem | ||
| 6/22/2024 | Listed for sale | $850,000+14.3%$185/sqft |
Source: Bright MLS #VASP2025538 Report a problem | ||
| 5/23/2023 | Sold | $743,500-0.9%$162/sqft |
Source: Bright MLS #VASP2016660 Report a problem | ||
| 4/29/2023 | Pending sale | $750,000$164/sqft |
Source: Bright MLS #VASP2016660 Report a problem | ||
| 4/27/2023 | Price change | $750,000+31.8%$164/sqft |
Source: Bright MLS #VASP2016660 Report a problem | ||
| 4/18/2020 | Pending sale | $569,000$124/sqft |
Source: Coldwell Banker Elite #VASP221178 Report a problem | ||
| 4/15/2020 | Listed for sale | $569,000+19.8%$124/sqft |
Source: Coldwell Banker Elite #VASP221178 Report a problem | ||
| 1/4/2010 | Sold | $475,000-20.2%$104/sqft |
Source: Public Record Report a problem | ||
| 7/25/2009 | Listing removed | $595,000$130/sqft |
Source: RE/MAX Regency #SP6939928 Report a problem | ||
| 6/20/2009 | Price change | $595,000-8.5%$130/sqft |
Source: RE/MAX Regency #SP6939928 Report a problem | ||
| 5/18/2009 | Price change | $650,000-10.8%$142/sqft |
Source: Listhub #SP6939928 Report a problem | ||
| 4/25/2009 | Price change | $729,000-2.1%$159/sqft |
Source: Listhub #SP6939928 Report a problem | ||
| 4/3/2009 | Price change | $745,000-2%$163/sqft |
Source: Listhub #SP6939928 Report a problem | ||
| 2/15/2009 | Price change | $759,900-4.4%$166/sqft |
Source: Listhub #SP6939928 Report a problem | ||
| 12/14/2008 | Listed for sale | $795,000+59%$173/sqft |
Source: Listhub #SP6939928 Report a problem | ||
| 3/3/2008 | Sold | $500,000$109/sqft |
Source: Public Record Report a problem | ||
Public tax history
| Year | Property taxes | Tax assessment |
|---|---|---|
| 2025 | $4,733 | $644,500 |
| 2024 | $4,733 +15.7% | $644,500 +21.6% |
| 2023 | $4,091 +4.6% | $530,100 |
| 2022 | $3,911 -1.6% | $530,100 +8% |
| 2021 | $3,973 | $490,900 |
| 2020 | $3,973 +0.1% | $490,900 +4.8% |
| 2019 | $3,968 +1.7% | $468,300 |
| 2018 | $3,901 +3.4% | $468,300 +5.5% |
| 2017 | $3,773 | $443,900 |
| 2016 | -- | $443,900 +1.9% |
| 2015 | -- | $435,700 |
| 2014 | -- | $435,700 +5.3% |
| 2013 | -- | $413,800 +3% |
| 2012 | -- | $401,600 |
Find assessor info on the county website
Monthly payment
Est. payment
Payment breakdown
Explore the cost of this home by adjusting the details. Changes won't be saved.Climate risks
Neighborhood: 22553
Nearby schools
Schools provided by the listing agent
- Elementary: Wilderness
- Middle: Ni River
- High: Riverbend
- District: Spotsylvania County Public Schools
Source: Bright MLS. This data may not be complete. We recommend contacting the local school district to confirm school assignments for this home.

Similar homes
- $949,9005 bd5 ba6.1k sqft11213 Kailee Ln, Spotsylvania, VA 22553For Sale
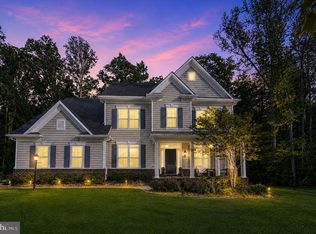
 MLS ID #VASP2041574, Chris Ognek, Q Real Estate, LLC. Bright MLS
 - $839,0005 bd5 ba4.8k sqft12129 Sawhill Blvd, Spotsylvania, VA 22553For Sale
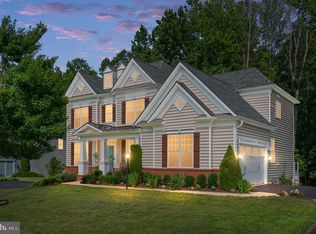 MLS ID #VASP2042718, Sheila Lanier, Samson Properties. Bright MLS
 - $765,0004 bd4 ba4.1k sqft12500 U S Grant Ct, Spotsylvania, VA 22553For Sale
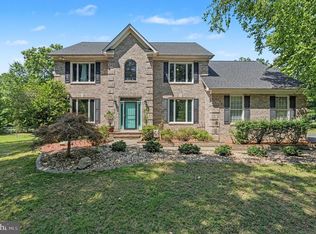 MLS ID #VASP2043532, Wade Caple, Long & Foster Real Estate, Inc.. Bright MLS
 - $800,0005 bd4 ba3.5k sqft8125 Lee Jackson Cir, Spotsylvania, VA 22553For Sale
 MLS ID #VASP2040848, Mrs. Rebecca A Walley, Century 21 Redwood Realty. Bright MLS
 - $799,0004 bd5 ba4.8k sqft8405 Broadmore Ln, Spotsylvania, VA 22553For SaleMLS ID #VASP2044752, Juli Hawkins, Redfin Corporation. Bright MLS
- $1,050,0005 bd5 ba5.8k sqft9904 S Harris Farm Rd, Spotsylvania, VA 22553For SaleMLS ID #VASP2045026, Mrs. Samuelle Crawford, Samson Properties. Bright MLS
- $850,0005 bd4 ba4.1k sqft9631 Nottoway Ln, Spotsylvania, VA 22551For SaleMLS ID #VASP2043524, Don Seay, 1st Choice Better Homes & Land, LC. Bright MLS
- $949,0004 bd4 ba5.2k sqft11613 Pine Hollow Ln, Spotsylvania, VA 22551For SaleMLS ID #VASP2043646, Diana Baqaie, Berkshire Hathaway HomeServices PenFed Realty. Bright MLS
- $789,9004 bd4 ba3.7k sqft8626 White Fox Cir, Spotsylvania, VA 22553For SaleMLS ID #VASP2042912, Sheila Lanier, Samson Properties. Bright MLS
- $825,0004 bd4 ba4.5k sqft10829 Perrin Cir, Spotsylvania, VA 22551For SaleMLS ID #VASP2043466, Maribel Barker, Fawn Lake Real Estate Company. Bright MLS
- $949,0005 bd6 ba6.2k sqft11622 Pine Hollow Ln, Spotsylvania, VA 22551For SaleMLS ID #VASP2045326, Brooke Miller, Long & Foster Real Estate, Inc.. Bright MLS
- $535,0004 bd4 ba3.3k sqft10702 Legion Ct, Spotsylvania, VA 22553For SaleMLS ID #VASP2045766, Marc Harbour, Samson Properties. Bright MLS
- $829,9004 bd4 ba4.7k sqft15 Burke Dr, Fredericksburg, VA 22406For SaleMLS ID #VAST2053670, Daniel Margoupis, Berkshire Hathaway HomeServices PenFed Realty. Bright MLS
- $985,0006 bd6 ba5.2k sqft8524 Laroque Run Dr, Fredericksburg, VA 22407For SaleMLS ID #VASP2041508, Steve Capalbo, Long & Foster Real Estate, Inc.. Bright MLS
- $950,0005 bd5 ba4.9k sqft7022 Barclay Dr, Fredericksburg, VA 22407For SaleMLS ID #VASP2040414, Stefan Scholz, Redfin Corporation. Bright MLS
- $675,0004 bd3 ba2.6k sqft9605 Peppertree Rd, Spotsylvania, VA 22553For SaleMLS ID #VASP2043992, Tracey Farmer, Century 21 Redwood Realty. Bright MLS
- $995,0005 bd5 ba4.8k sqft10602 Springvale Ln, Spotsylvania, VA 22551For SaleMLS ID #VASP2044634, ALISON LEMON, Berkshire Hathaway HomeServices PenFed Realty. Bright MLS
- $875,0005 bd4 ba3.7k sqft60 River Falls Rd, Fredericksburg, VA 22406For SaleMLS ID #VAST2051584, Amy Cherry Taylor, Porch & Stable Realty, LLC. Bright MLS
- $949,0005 bd5 ba5.2k sqft131 Arden Ln, Stafford, VA 22556For SaleMLS ID #VAST2049668, LaRene Olbeter, Century 21 Redwood Realty. Bright MLS
- $949,0005 bd4 ba4.1k sqft3940 Grouse Pointe Dr, Stafford, VA 22556For SaleMLS ID #VAST2051474, Brooke Gaffney, Coldwell Banker Elite. Bright MLS
