5 BEDROOMS | 4 FULL BATHS | 3 PRIVATE EN-SUITES | 3 ACRES | 4.875% ASSUMABLE VA LOAN Built in 2022 and offering approximately 5,664 finished square feet, 967 Mountain View Road delivers an exceptional combination of space, privacy and flexibility on a peaceful 3-acre homesite with mountain views. Designed for both everyday living and entertaining, the home offers five bedrooms, four full baths and three private en-suites—creating outstanding options for guests, extended family or multigenerational living. The main level features 9-foot ceilings, a dedicated home office, expansive family room and a private owner's suite with spa-inspired bath. At the center of the home is a well-appointed gourmet kitchen featuring granite countertops, farmhouse sink, double ovens, GE Café 36-inch six-burner gas range and designer cabinetry. The adjoining sunroom brings in abundant natural light and opens the living space toward the property's private surroundings. The finished walk-out lower level substantially expands the home's possibilities with additional bedroom accommodations, media and recreation areas, fitness space, wet bar and an en-suite—ideal for extended stays, entertaining or creating a private lower-level retreat. Outside, approximately three acres provide breathing room rarely found with a home of this age and scale. Enjoy morning sun from the front of the property and sunsets from the oversized rear deck. Additional highlights include surround sound in the kitchen and lower level, attached two-car garage, no HOA, and convenient access to Fredericksburg, Northern Virginia commuter routes and VRE service.
For sale
Price cut: $10K (8/19)
$1,069,000
967 Mountain View Rd, Fredericksburg, VA 22406
5beds
5,664sqft
Single Family Residence
Built in 2022
3 Acres Lot
$1,048,800 Zestimate®
$189/sqft
$-- HOA
What's special
Farmhouse sinkWet barAttached two-car garageGranite countertopsFitness spaceMedia and recreation areasOversized rear deck
- 55 days
- 510
- 23
Zillow last checked:
Listing updated:
Listed by:
Brenda Locke 540-656-3575,
CTI Real Estate 5407857800
Source: Bright MLS,MLS#: VAST2052524
Facts & features
Interior
Bedrooms & bathrooms
- Bedrooms: 5
- Bathrooms: 4
- Full bathrooms: 4
- Main level bathrooms: 3
- Main level bedrooms: 3
Rooms
- Room types: Primary Bedroom, Bedroom 2, Bedroom 5, Kitchen, Family Room, Sun/Florida Room, Exercise Room, In-Law/auPair/Suite, Laundry, Office, Recreation Room, Media Room, Bathroom 2, Bathroom 3, Primary Bathroom, Full Bath
Primary bedroom
- Features: Crown Molding, Ceiling Fan(s), Window Treatments, Walk-In Closet(s), Lighting - Ceiling, Attached Bathroom, Flooring - Carpet
- Level: Main
- Area: 320 Square Feet
- Dimensions: 16 X 20
Bedroom 2
- Features: Flooring - Carpet, Flooring - Tile/Brick, Window Treatments, Lighting - Ceiling, Attached Bathroom
- Level: Main
- Area: 182 Square Feet
- Dimensions: 14 X 13
Bedroom 5
- Features: Flooring - Carpet, Chair Rail, Lighting - Ceiling
- Level: Lower
- Area: 252 Square Feet
- Dimensions: 14 X 18
Primary bathroom
- Features: Soaking Tub, Bathroom - Stall Shower, Granite Counters, Double Sink, Flooring - Ceramic Tile, Bathroom - Walk-In Shower
- Level: Main
- Area: 168 Square Feet
- Dimensions: 14 X 12
Bathroom 2
- Level: Main
Bathroom 3
- Features: Bathroom - Tub Shower, Flooring - Ceramic Tile, Flooring - Carpet
- Level: Main
Bathroom 3
- Features: Bathroom - Tub Shower, Countertop(s) - Solid Surface, Flooring - Carpet
- Level: Main
- Area: 156 Square Feet
- Dimensions: 12 X 13
Exercise room
- Features: Crown Molding, Ceiling Fan(s), Lighting - Ceiling, Flooring - Wood
- Level: Lower
- Area: 255 Square Feet
- Dimensions: 17 X 15
Family room
- Features: Crown Molding, Flooring - HardWood, Window Treatments, Chair Rail, Fireplace - Gas
- Level: Main
- Area: 440 Square Feet
- Dimensions: 20 X 22
Other
- Features: Flooring - Ceramic Tile, Lighting - Ceiling
- Level: Lower
- Area: 90 Square Feet
- Dimensions: 9 X 10
Other
- Features: Ceiling Fan(s), Crown Molding, Lighting - Ceiling, Walk-In Closet(s), Flooring - Carpet
- Level: Lower
- Area: 285 Square Feet
- Dimensions: 19 X 15
Kitchen
- Features: Granite Counters, Pantry, Recessed Lighting, Lighting - Pendants, Eat-in Kitchen, Kitchen - Gas Cooking, Kitchen - Propane Cooking
- Level: Main
- Area: 228 Square Feet
- Dimensions: 19 X 12
Laundry
- Features: Lighting - Ceiling, Flooring - HardWood
- Level: Main
- Area: 104 Square Feet
- Dimensions: 13 X 8
Media room
- Features: Flooring - Carpet, Recessed Lighting, Lighting - Ceiling
- Level: Lower
- Area: 285 Square Feet
- Dimensions: 19 X 15
Office
- Features: Flooring - HardWood, Window Treatments, Lighting - Ceiling
- Level: Main
- Area: 168 Square Feet
- Dimensions: 14 X 12
Recreation room
- Features: Lighting - Ceiling, Flooring - Carpet, Wet Bar
- Level: Lower
- Area: 912 Square Feet
- Dimensions: 19 X 48
Other
- Features: Flooring - HardWood, Flooring - Solid Hardwood, Ceiling Fan(s), Cathedral/Vaulted Ceiling
- Level: Main
- Area: 252 Square Feet
- Dimensions: 14 X 18
Heating
- Central
Cooling
- Central Air, Ceiling Fan(s), Electric
Appliances
- Included: Microwave, Dishwasher, Double Oven, Self Cleaning Oven, Gas Water Heater
- Laundry: Has Laundry, Main Level, Laundry Room
Features
- Attic, Ceiling Fan(s), Crown Molding, Family Room Off Kitchen, Open Floorplan, Kitchen Island, Pantry, Store/Office, Upgraded Countertops, 9'+ Ceilings
- Flooring: Ceramic Tile, Hardwood, Wood
- Windows: Insulated Windows, Energy Efficient, Screens, Transom, Window Treatments
- Basement: Full,Finished,Interior Entry,Exterior Entry,Walk-Out Access
- Has fireplace: No
Interior area
- Total structure area: 5,664
- Total interior livable area: 5,664 sqft
- Finished area above ground: 2,832
- Finished area below ground: 2,832
Property
Parking
- Total spaces: 2
- Parking features: Garage Faces Side, Attached, Driveway
- Attached garage spaces: 2
- Has uncovered spaces: Yes
Accessibility
- Accessibility features: Accessible Entrance, >84" Garage Door, Other
Features
- Levels: Two
- Stories: 2
- Patio & porch: Deck
- Exterior features: Lighting
- Pool features: None
- Fencing: Other
Lot
- Size: 3 Acres
Details
- Additional structures: Above Grade, Below Grade
- Parcel number: 37 43B
- Zoning: A1
- Special conditions: Standard
Construction
Type & style
- Home type: SingleFamily
- Architectural style: Raised Ranch/Rambler
- Property subtype: Single Family Residence
Materials
- Brick, Brick Front, Combination
- Foundation: Permanent
- Roof: Composition
Condition
- Excellent
- New construction: No
- Year built: 2022
Utilities & green energy
- Sewer: On Site Septic
- Water: Public
- Utilities for property: Phone, Natural Gas Available, Electricity Available, Water Available, Sewer Available
Community & HOA
Community
- Security: Fire Sprinkler System
- Subdivision: Mountain View Estates
HOA
- Has HOA: No
Location
- Region: Fredericksburg
Financial & listing details
- Price per square foot: $189/sqft
- Tax assessed value: $804,800
- Annual tax amount: $7,539
- Date on market: 7/30/2026
- Listing agreement: Exclusive Right To Sell
- Ownership: Fee Simple
Estimated market value
$1,048,800
$996,000 - $1.10M
$4,852/mo
Price history
| Date | Event | Price |
|---|---|---|
| 8/19/2026 | Price change | $1,069,000-0.9%$189/sqft |
Source:  Bright MLS #VAST2052524 Report a problem Bright MLS #VAST2052524 Report a problem | ||
| 7/31/2026 | Listed for sale | $1,079,000+29.8%$191/sqft |
Source: Bright MLS #VAST2052524 Report a problem | ||
| 11/30/2022 | Sold | $831,365$147/sqft |
Source: Bright MLS #VAST2017756 Report a problem | ||
Public tax history
| Year | Property taxes | Tax assessment |
|---|---|---|
| 2025 | $7,433 +3.4% | $804,800 |
| 2024 | $7,192 +102.9% | $804,800 +25.3% |
| 2023 | $3,544 +247.5% | $642,200 +435.2% |
| 2022 | $1,020 +5.2% | $120,000 +20% |
| 2021 | $970 | $100,000 |
Find assessor info on the county website
Monthly payment
Est. payment
Payment breakdown
Explore the cost of this home by adjusting the details. Changes won't be saved.Climate risks
Neighborhood: 22406
Nearby schools
Schools provided by the listing agent
- District: Stafford County Public Schools
Source: Bright MLS. This data may not be complete. We recommend contacting the local school district to confirm school assignments for this home.
- $1,184,4005 bd5 ba8k sqft951 Mountain View Rd, Fredericksburg, VA 22406Off Market
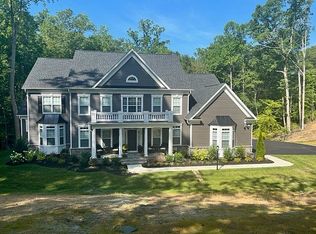
- $1,277,6005 bd6 ba8k sqft957 Mountain View Rd, Fredericksburg, VA 22406Off Market
- $393,9002 bd1 ba1.2k sqft956 Mountain View Rd, Fredericksburg, VA 22406Off Market

- $1,094,9506 bd5 ba6.2k sqft931 Mountain View Rd, Fredericksburg, VA 22406Sold
Similar homes
- $829,9004 bd4 ba4.7k sqft15 Burke Dr, Fredericksburg, VA 22406For Sale

 MLS ID #VAST2053670, Daniel Margoupis, Berkshire Hathaway HomeServices PenFed Realty. Bright MLS
 - $849,9004 bd5 ba3.7k sqft20 Gibson Dr, Fredericksburg, VA 22406For Sale
 MLS ID #VAST2051718, Michael Gillies, EXP Realty, LLC. Bright MLS
 - $845,0005 bd4 ba4.4k sqft68 Bronco Ln, Fredericksburg, VA 22406For Sale
 MLS ID #VAST2050554, LaRene Olbeter, Century 21 Redwood Realty. Bright MLS
 - $790,0004 bd4 ba3.9k sqft2 Janney Ln, Fredericksburg, VA 22406For Sale
 MLS ID #VAST2053144, Jen Cook, Berkshire Hathaway HomeServices PenFed Realty. Bright MLS
 - $798,0005 bd5 ba5.1k sqft60 Crowncrest Rd, Fredericksburg, VA 22406For SaleMLS ID #VAST2049794, Angela Moore, Your Home Sold Guaranteed Realty - At Your Service. Bright MLS
- $779,9005 bd4 ba4.9k sqft425 Gentle Breeze Cir, Fredericksburg, VA 22406For SaleMLS ID #VAST2049722, Amy Cherry Taylor, Porch & Stable Realty, LLC. Bright MLS
- $1,050,0005 bd5 ba4.6k sqft164 Dolittle Farm Rd, Stafford, VA 22556For SaleMLS ID #VAST2051712, Kimberly Inge, CENTURY 21 New Millennium. Bright MLS
- $799,9006 bd5 ba5.4k sqft120 Sentinel Ridge Ln, Stafford, VA 22554For SaleMLS ID #VAST2054178, Dagmar Maticic, Belcher Real Estate, LLC.. Bright MLS
- $905,0004 bd4 ba4.2k sqft201 Saratoga Woods Ln, Stafford, VA 22556For SaleMLS ID #VAST2052802, Brendan Heatherman, Heatherman Homes, LLC.. Bright MLS
- $1,050,0005 bd5 ba5.8k sqft9904 S Harris Farm Rd, Spotsylvania, VA 22553For SaleMLS ID #VASP2045026, Mrs. Samuelle Crawford, Samson Properties. Bright MLS
- $1,175,0006 bd6 ba5.7k sqft15 Boxwood Ct, Stafford, VA 22556For SaleMLS ID #VAST2051244, Michael Gillies, EXP Realty, LLC. Bright MLS
- $888,2934 bd4 ba3.3k sqft144 Forest Flower Dr, Stafford, VA 22554New ConstructionMLS ID #VAST2053682, Leslie Mytrysak, Coldwell Banker Elite. Bright MLS
- $949,0005 bd4 ba4.1k sqft3940 Grouse Pointe Dr, Stafford, VA 22556For SaleMLS ID #VAST2051474, Brooke Gaffney, Coldwell Banker Elite. Bright MLS
- $744,5005 bd3 ba4k sqft141 Revell Rd, Fredericksburg, VA 22405For SaleMLS ID #VAST2052198, Brooke Miller, Long & Foster Real Estate, Inc.. Bright MLS
- $850,0005 bd4 ba3.9k sqft54 Stonewall Dr, Stafford, VA 22556For SaleMLS ID #VAST2052402, Jessica Sanati, Homestead Realty. Bright MLS
- $640,0004 bd3 ba3.4k sqft7 Gabriels Ln, Fredericksburg, VA 22406For SaleMLS ID #VAST2052320, Amy Cherry Taylor, Porch & Stable Realty, LLC. Bright MLS
- $1,225,0004 bd6 ba7.7k sqft50 Lupine Dr, Stafford, VA 22556For SaleMLS ID #VAST2049226, Michael Gillies, EXP Realty, LLC. Bright MLS
- $875,0004 bd4 ba4.3k sqftNone Available, Fredericksburg, VA 22407For SaleMLS ID #VASP2042260, Anna Schwoerer, Twin Willows Group. Bright MLS
- $949,5006 bd5 ba5.9k sqft75 Orion Way, Stafford, VA 22556For SaleMLS ID #VAST2049410, Robin Marine, Coldwell Banker Elite. Bright MLS
- $890,0006 bd5 ba6.1k sqft3 Ludwell Ln, Stafford, VA 22554For SaleMLS ID #VAST2053232, Michael Gillies, EXP Realty, LLC. Bright MLS
