This stunning home in Manor Wood Estates offers 5079 sq. ft. of living space on a sprawling 3-acre lot with a detached barn/garage. The interior features an open floor plan with 4 spacious bedrooms and 4.5 bathrooms, including a primary bedroom suite on the main floor. Enjoy the gourmet kitchen equipped with stainless steel appliances, double ovens, and upgraded countertops, perfect for culinary enthusiasts. The family room features a soaring 2-story ceiling and gas fireplace, flowing seamlessly into the kitchen and dining area, ideal for entertaining. Step outside to discover extensive hardscaping, a charming porch, and a two-tiered deck overlooking serene wooded views. The property includes both an attached and a detached garage/barn, offering ample parking, storage, and workshop space. The barn/detached garage has a concrete floor, 3 garage doors, and a second-story loft. Additional home highlights include hardwood floors, recessed lighting, and a full basement for extra space. With beautifully landscaped grounds and a peaceful setting, this home is a perfect retreat while still being close to amenities. Shopping is less than a 10-minute drive, and I-95 is a 15-minute drive. This location is perfectly situated between Stafford and Fredericksburg. Updates: Water Heater 2026, HVAC upstairs Trane Unit 2017, HVAC Main Floor/Basement Trane Unit 2021, New Roof 2020 timeframe, Wall Oven, Dishwasher, Upgraded White Stone Kitchen Countertops and White Tile Backsplash. Don't miss the opportunity to make this exceptional property your own! Enjoy easy access to outdoor recreation, with Curtis Memorial Park and Gauntlet Golf Course just 2.5 miles away and Able Lake less than 2 miles from the property.
For sale
$900,000
6 Arden Ln, Stafford, VA 22556
4beds
4,459sqft
Single Family Residence
Built in 2005
3 Acres Lot
$889,100 Zestimate®
$202/sqft
$47/mo HOA
What's special
Gas fireplaceBeautifully landscaped groundsExtensive hardscapingOpen floor planUpgraded countertopsRecessed lightingCharming porch
- 41 days
- 373
- 36
Zillow last checked:
Listing updated:
Listed by:
Laura Holt 540-419-1552,
Berkshire Hathaway HomeServices PenFed Realty 5407359176
Source: Bright MLS,MLS#: VAST2053668
Facts & features
Interior
Bedrooms & bathrooms
- Bedrooms: 4
- Bathrooms: 5
- Full bathrooms: 4
- 1/2 bathrooms: 1
- Main level bathrooms: 2
- Main level bedrooms: 1
Basement
- Description: Percent Finished: 69.0
- Area: 1980
Heating
- Heat Pump, Electric, Propane
Cooling
- Heat Pump, Ceiling Fan(s), Electric
Appliances
- Included: Microwave, Cooktop, Dishwasher, Double Oven, Oven, Refrigerator, Stainless Steel Appliance(s), Water Heater
- Laundry: Main Level
Features
- Attic, Bathroom - Tub Shower, Breakfast Area, Built-in Features, Ceiling Fan(s), Chair Railings, Crown Molding, Dining Area, Entry Level Bedroom, Family Room Off Kitchen, Open Floorplan, Formal/Separate Dining Room, Eat-in Kitchen, Kitchen - Table Space, Pantry, Recessed Lighting, Upgraded Countertops, Walk-In Closet(s)
- Flooring: Carpet, Hardwood, Vinyl, Ceramic Tile, Wood
- Windows: Vinyl Clad, Double Hung, Window Treatments
- Basement: Full
- Number of fireplaces: 1
- Fireplace features: Gas/Propane
Interior area
- Total structure area: 5,079
- Total interior livable area: 4,459 sqft
- Finished area above ground: 3,099
- Finished area below ground: 1,360
Video & virtual tour
Property
Parking
- Total spaces: 7
- Parking features: Garage Faces Side, Garage Door Opener, Oversized, Concrete, Attached, Detached, Driveway
- Attached garage spaces: 7
- Has uncovered spaces: Yes
Accessibility
- Accessibility features: None
Features
- Levels: Three
- Stories: 3
- Patio & porch: Deck, Porch
- Exterior features: Extensive Hardscape, Sidewalks, Stone Retaining Walls
- Pool features: None
- Has spa: Yes
- Spa features: Bath
- Has view: Yes
- View description: Trees/Woods
Lot
- Size: 3 Acres
- Features: Backs to Trees, Landscaped, Rear Yard, SideYard(s)
Details
- Additional structures: Above Grade, Below Grade, Outbuilding
- Parcel number: 27J 41
- Zoning: A1
- Special conditions: Standard
Construction
Type & style
- Home type: SingleFamily
- Architectural style: Traditional
- Property subtype: Single Family Residence
Materials
- Brick, Vinyl Siding
- Foundation: Concrete Perimeter
- Roof: Architectural Shingle
Condition
- New construction: No
- Year built: 2005
Utilities & green energy
- Sewer: On Site Septic, Septic = # of BR
- Water: Private, Well
- Utilities for property: Propane, Cable Available, Cable
Community & HOA
Community
- Subdivision: Manor Wood Estates
HOA
- Has HOA: Yes
- Services included: Common Area Maintenance, Trash
- HOA fee: $140 quarterly
- HOA name: MANOR WOOD ESTATES HOME OWNERS ASSOCIATION
Location
- Region: Stafford
Financial & listing details
- Price per square foot: $202/sqft
- Tax assessed value: $876,300
- Annual tax amount: $8,601
- Date on market: 9/11/2026
- Listing agreement: Exclusive Right To Sell
- Ownership: Fee Simple
Estimated market value
$889,100
$845,000 - $934,000
$3,688/mo
Price history
| Date | Event | Price |
|---|---|---|
| 9/11/2026 | Listed for sale | $900,000+59.4%$202/sqft |
Source:  Bright MLS #VAST2053668 Report a problem Bright MLS #VAST2053668 Report a problem | ||
| 8/18/2005 | Sold | $564,500$127/sqft |
Source: Public Record Report a problem | ||
Public tax history
| Year | Property taxes | Tax assessment |
|---|---|---|
| 2025 | $7,356 +3.4% | $796,400 |
| 2024 | $7,117 +8.4% | $796,400 +8.8% |
| 2023 | $6,567 +5.6% | $731,700 |
| 2022 | $6,219 +7.5% | $731,700 +22.6% |
| 2021 | $5,788 | $596,700 |
| 2020 | $5,788 +1% | $596,700 +5.2% |
| 2019 | $5,729 +2% | $567,200 |
| 2018 | $5,615 | $567,200 |
| 2017 | $5,615 | $567,200 |
| 2016 | $5,615 | $567,200 +8.9% |
| 2015 | -- | $520,800 |
| 2014 | -- | $520,800 +2% |
| 2013 | -- | $510,800 |
| 2012 | -- | $510,800 -11% |
| 2011 | -- | $573,900 |
| 2010 | -- | $573,900 -4.8% |
| 2009 | -- | $603,100 |
| 2008 | -- | $603,100 -14% |
| 2006 | -- | $701,500 +1.1% |
| 2005 | -- | $693,800 +26.3% |
| 2004 | -- | $549,200 |
Find assessor info on the county website
Monthly payment
Est. payment
Payment breakdown
Explore the cost of this home by adjusting the details. Changes won't be saved.Climate risks
Neighborhood: 22556
Nearby schools
Schools provided by the listing agent
- Elementary: Margaret Brent
- Middle: Gayle
- High: Mountain View
- District: Stafford County Public Schools
Source: Bright MLS. This data may not be complete. We recommend contacting the local school district to confirm school assignments for this home.

Similar homes
- $875,0004 bd4 ba3.4k sqft5 Beaver Ridge Rd, Stafford, VA 22556For Sale
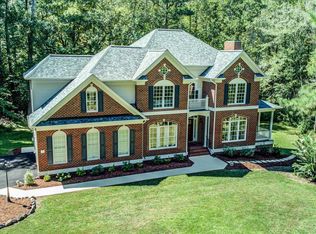
 MLS ID #VAST2052930, Dave Ingram, Serhant. Bright MLS
 - $930,0005 bd5 ba5.2k sqft12 Whistler Way, Stafford, VA 22556For Sale
 MLS ID #VAST2050784, Kelli K Love-Smith, Real Broker, LLC. Bright MLS
 - $865,0005 bd4 ba3.8k sqft52 Evanston Ct, Stafford, VA 22556For Sale
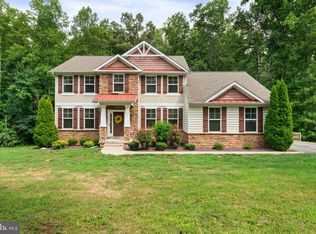 MLS ID #VAST2052388, Kardin Lillis, Weichert, REALTORS. Bright MLS
 - $875,0005 bd4 ba4.6k sqft11 Rome Dome Ct, Stafford, VA 22556For Sale
 MLS ID #VAST2049658, Jen Cook, Berkshire Hathaway HomeServices PenFed Realty. Bright MLS
 - $865,0004 bd5 ba3.2k sqft35 Park Rd, Stafford, VA 22556For SaleMLS ID #VAST2052334, Teanna Harrigan, Real Broker, LLC. Bright MLS
- $810,0004 bd5 ba5.1k sqft15 Riva Ridge Ln, Stafford, VA 22556For SaleMLS ID #VAST2043856, Michael Gillies, EXP Realty, LLC. Bright MLS
- $815,0004 bd4 ba4.3k sqft23 Longwood Dr, Stafford, VA 22556For SaleMLS ID #VAST2053638, Rosemary Mannarino, EXP Realty, LLC. Bright MLS
- $960,0007 bd5 ba5.3k sqft10 Secretariat Dr, Stafford, VA 22556For SaleMLS ID #VAST2050886, Michael Gillies, EXP Realty, LLC. Bright MLS
- $819,9004 bd4 ba4.7k sqft15 Burke Dr, Fredericksburg, VA 22406For SaleMLS ID #VAST2053670, Daniel Margoupis, Berkshire Hathaway HomeServices PenFed Realty. Bright MLS
- $825,0005 bd4 ba3.9k sqft54 Stonewall Dr, Stafford, VA 22556For SaleMLS ID #VAST2052402, Jessica Sanati, Homestead Realty. Bright MLS
- $829,9004 bd5 ba3.7k sqft20 Gibson Dr, Fredericksburg, VA 22406For SaleMLS ID #VAST2051718, Michael Gillies, EXP Realty, LLC. Bright MLS
- $790,0004 bd4 ba3.9k sqft2 Janney Ln, Fredericksburg, VA 22406For SaleMLS ID #VAST2053144, Jen Cook, Berkshire Hathaway HomeServices PenFed Realty. Bright MLS
- $859,9004 bd3 ba3.3k sqft1199 Honeysuckle Way, Stafford, VA 22556For SaleMLS ID #VAST2054328, Kardin Lillis, Weichert, REALTORS. Bright MLS
- $880,0005 bd4 ba4.6k sqft86 Wateredge Ln, Fredericksburg, VA 22406For SaleMLS ID #VAST2047978, DONNA YOUNG, Samson Properties. Bright MLS
- $998,0005 bd5 ba5.6k sqft254 Kimberwick Ln, Stafford, VA 22556For SaleMLS ID #VAST2048820, Paul Thistle, Take 2 Real Estate LLC. Bright MLS
- $845,0005 bd4 ba4.4k sqft68 Bronco Ln, Fredericksburg, VA 22406For SaleMLS ID #VAST2050554, LaRene Olbeter, Century 21 Redwood Realty. Bright MLS
- $890,0006 bd5 ba6.1k sqft3 Ludwell Ln, Stafford, VA 22554For SaleMLS ID #VAST2053232, Michael Gillies, EXP Realty, LLC. Bright MLS
- $789,9005 bd4 ba3.5k sqft5 Lakewind Ln, Stafford, VA 22554For SaleMLS ID #VAST2054426, Andre Gutierrez, Realty of America LLC. Bright MLS
- $825,0005 bd5 ba5.7k sqft39 Easter Dr, Stafford, VA 22554For SaleMLS ID #VAST2054508, Melissa Longton, Berkshire Hathaway HomeServices PenFed Realty. Bright MLS
- $839,0005 bd4 ba5.7k sqft17 Brannigan Dr, Stafford, VA 22554For SaleMLS ID #VAST2050442, DONNA YOUNG, Samson Properties. Bright MLS
