NEW PRICE — WATERFRONT LUXURY, NOW UNDER $1 MILLION!****Gracefully sited on three pristine acres at the end of a quiet cul-de-sac, this extraordinary custom waterfront residence offers a rare blend of privacy, scale, and sweeping views of Smith Lake. Encompassing over 5,600 square feet across three impeccably finished levels, this five-bedroom, four-and-a-half-bath estate is designed to impress at every turn. From the moment you arrive, the home’s stately presence and three-car garage set the tone for what lies within. Inside, rich hardwood flooring flows throughout the main level, staircase, and upper hall, complemented by soaring 10-foot ceilings and exquisite custom millwork that elevate each space with timeless elegance. Designed for both grand entertaining and intimate living, the main level showcases expansive gathering spaces, including formal living and dining rooms, and a private study adorned with French doors. At the heart of the home, a gourmet kitchen features a generous center island, gleaming granite countertops, custom cherry cabinetry, and stainless steel appliances—all seamlessly opening to a warm and inviting family room anchored by a striking stone fireplace. A vaulted sunroom bathed in natural light offers the perfect setting to relax and take in tranquil lake views. Upstairs, a luxurious owner’s retreat serves as a true sanctuary, complete with a tray ceiling, private covered porch overlooking the water, multiple walk-in closets, and a spa-inspired bath with a soaking tub and dual vanities. Three additional bedrooms and well-appointed baths provide comfort and flexibility for family and guests alike. The fully finished walk out terrace level is an entertainer’s dream, boasting a granite wet bar and expansive recreation spaces ideal for movie nights, gaming, or hosting gatherings. A substantial storage area ensures effortless organization. Outdoor living is equally captivating, with a large Trex deck, screened porch, and panoramic views to enjoy the serene beauty of Smith Lake year-round. Recent updates include HVAC systems (2025/2022), water heater (2020), and roof (2017), offering peace of mind for years to come. Ideally located just minutes from Route 95, Quantico, and the vibrant shopping and dining along Garrisonville Road, this exceptional estate presents a rare opportunity to experience refined waterfront living at its finest. NO HOA!
For sale
Price cut: $41.9K (9/3)
$998,000
254 Kimberwick Ln, Stafford, VA 22556
5beds
5,623sqft
Single Family Residence
Built in 2005
3 Acres Lot
$-- Zestimate®
$177/sqft
$-- HOA
What's special
Panoramic viewsStriking stone fireplaceThree-car garageSubstantial storage areaGleaming granite countertopsGranite wet barQuiet cul-de-sac
- 122 days
- 1,364
- 83
Zillow last checked:
Listing updated:
Listed by:
Paul Thistle 703-626-5607,
Take 2 Real Estate LLC (703) 626-5607
Source: Bright MLS,MLS#: VAST2048820
Facts & features
Interior
Bedrooms & bathrooms
- Bedrooms: 5
- Bathrooms: 5
- Full bathrooms: 4
- 1/2 bathrooms: 1
- Main level bathrooms: 1
Basement
- Area: 1259
Heating
- Forced Air, Electric, Propane
Cooling
- Central Air, Electric
Appliances
- Included: Water Heater
Features
- Flooring: Ceramic Tile, Hardwood
- Basement: Finished,Concrete
- Number of fireplaces: 1
- Fireplace features: Wood Burning, Insert
Interior area
- Total structure area: 5,623
- Total interior livable area: 5,623 sqft
- Finished area above ground: 4,364
- Finished area below ground: 1,259
Video & virtual tour
Property
Parking
- Total spaces: 11
- Parking features: Garage Faces Side, Garage Door Opener, Attached, Driveway
- Attached garage spaces: 3
- Uncovered spaces: 8
Accessibility
- Accessibility features: None
Features
- Levels: Three
- Stories: 3
- Patio & porch: Deck
- Pool features: None
- On waterfront: Yes
- Waterfront features: Lake
- Body of water: Smith Lake
- Frontage length: Water Frontage Ft: 100
Lot
- Size: 3 Acres
Details
- Additional structures: Above Grade, Below Grade
- Parcel number: 20SS 22
- Zoning: A1
- Special conditions: Standard
Construction
Type & style
- Home type: SingleFamily
- Architectural style: Colonial
- Property subtype: Single Family Residence
Materials
- Masonry, Vinyl Siding
- Foundation: Permanent
Condition
- Excellent
- New construction: No
- Year built: 2005
Utilities & green energy
- Sewer: Public Sewer, Grinder Pump
- Water: Public
- Utilities for property: Fiber Optic
Community & HOA
Community
- Subdivision: Smith Lake Estates
HOA
- Has HOA: No
Location
- Region: Stafford
Financial & listing details
- Price per square foot: $177/sqft
- Tax assessed value: $1,005,500
- Annual tax amount: $9,076
- Date on market: 5/11/2026
- Listing agreement: Exclusive Right To Sell
- Ownership: Fee Simple
Estimated market value
Not available
Estimated sales range
Not available
Not available
Price history
| Date | Event | Price |
|---|---|---|
| 9/3/2026 | Price change | $998,000-4%$177/sqft |
Source:  Bright MLS #VAST2048820 Report a problem Bright MLS #VAST2048820 Report a problem | ||
| 6/23/2026 | Price change | $1,039,900-3.3%$185/sqft |
Source: Bright MLS #VAST2048820 Report a problem | ||
| 5/11/2026 | Listed for sale | $1,075,000+65.4%$191/sqft |
Source: Bright MLS #VAST2048820 Report a problem | ||
| 3/22/2010 | Sold | $650,000-7%$116/sqft |
Source: Public Record Report a problem | ||
| 11/21/2009 | Listing removed | $699,000$124/sqft |
Source: Sellers & Buyers Realty, Inc #ST7041861 Report a problem | ||
| 7/5/2009 | Price change | $699,000-12.1%$124/sqft |
Source: Sellers & Buyers Realty #ST7041861 Report a problem | ||
| 6/21/2009 | Price change | $795,000-6.5%$141/sqft |
Source: Sellers & Buyers Realty #ST7041861 Report a problem | ||
| 5/15/2009 | Price change | $849,900-5.5%$151/sqft |
Source: Sellers & Buyers Realty #ST7041861 Report a problem | ||
| 4/30/2009 | Listed for sale | $899,000-19.5%$160/sqft |
Source: Sellers & Buyers Realty #ST7041861 Report a problem | ||
| 4/3/2006 | Sold | $1,117,000$199/sqft |
Source: Public Record Report a problem | ||
Public tax history
| Year | Property taxes | Tax assessment |
|---|---|---|
| 2025 | $8,949 +3.4% | $968,900 |
| 2024 | $8,658 +19.4% | $968,900 +19.9% |
| 2023 | $7,253 +5.6% | $808,100 |
| 2022 | $6,869 -4.3% | $808,100 +9.2% |
| 2021 | $7,180 | $740,200 |
| 2020 | $7,180 -4.4% | $740,200 -0.4% |
| 2019 | $7,509 +2% | $743,500 |
| 2018 | $7,361 | $743,500 |
| 2017 | $7,361 | $743,500 |
| 2016 | $7,361 | $743,500 +4.1% |
| 2015 | -- | $714,100 |
| 2014 | -- | $714,100 +6.7% |
| 2013 | -- | $669,200 |
| 2012 | -- | $669,200 +0.5% |
| 2011 | -- | $666,100 |
| 2010 | -- | $666,100 -15.2% |
| 2009 | -- | $785,800 |
| 2008 | -- | $785,800 +9.6% |
| 2006 | -- | $717,200 +0.5% |
| 2005 | -- | $713,500 +409.6% |
| 2004 | -- | $140,000 +33.3% |
| 2003 | -- | $105,000 |
Find assessor info on the county website
Monthly payment
Est. payment
Payment breakdown
Explore the cost of this home by adjusting the details. Changes won't be saved.Climate risks
Neighborhood: 22556
Nearby schools
Schools provided by the listing agent
- High: North Stafford
- District: Stafford County Public Schools
Source: Bright MLS. This data may not be complete. We recommend contacting the local school district to confirm school assignments for this home.
Similar homes
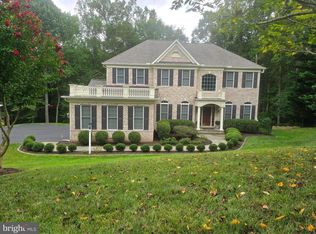
- $960,0007 bd5 ba5.3k sqft10 Secretariat Dr, Stafford, VA 22556For Sale

 MLS ID #VAST2050886, Michael Gillies, EXP Realty, LLC. Bright MLS
 - $930,0005 bd5 ba5.2k sqft12 Whistler Way, Stafford, VA 22556For Sale
 MLS ID #VAST2050784, Kelli K Love-Smith, Real Broker, LLC. Bright MLS
 - $924,9006 bd5 ba5k sqft39 Oak Rd, Stafford, VA 22556For Sale
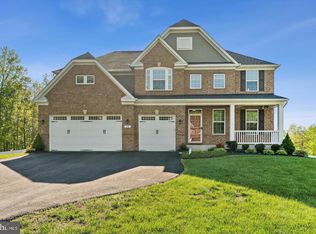 MLS ID #VAST2051482, Samina Bilal, RE/MAX Galaxy. Bright MLS
 - $940,0005 bd5 ba6.7k sqft65 Equestrian Dr, Stafford, VA 22556For Sale
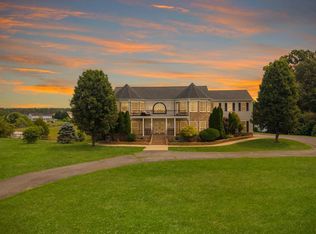 MLS ID #VAST2051498, Ryan Cypress, Century 21 Redwood Realty. Bright MLS
 - $949,0005 bd5 ba5.2k sqft131 Arden Ln, Stafford, VA 22556For SaleMLS ID #VAST2049668, LaRene Olbeter, Century 21 Redwood Realty. Bright MLS
- $899,9005 bd4 ba4.6k sqft11 Rome Dome Ct, Stafford, VA 22556For SaleMLS ID #VAST2049658, Jen Cook, Berkshire Hathaway HomeServices PenFed Realty. Bright MLS
- $865,0004 bd5 ba3.2k sqft35 Park Rd, Stafford, VA 22556For SaleMLS ID #VAST2052334, Teanna Harrigan, Real Broker, LLC. Bright MLS
- $850,0005 bd4 ba3.9k sqft54 Stonewall Dr, Stafford, VA 22556For SaleMLS ID #VAST2052402, Jessica Sanati, Homestead Realty. Bright MLS
- $825,0004 bd5 ba5.1k sqft15 Riva Ridge Ln, Stafford, VA 22556For SaleMLS ID #VAST2043856, Michael Gillies, EXP Realty, LLC. Bright MLS
- $850,0005 bd4 ba4.4k sqft10 Quarter Horse Ct, Stafford, VA 22556For SaleMLS ID #VAST2049458, Heather Ferris, Century 21 Redwood Realty. Bright MLS
- $919,0004 bd4 ba4.4k sqft76 High Ridge Dr, Stafford, VA 22554For SaleMLS ID #VAST2051976, Christy Darrah Margoupis, Berkshire Hathaway HomeServices PenFed Realty. Bright MLS
- $949,0005 bd4 ba4.1k sqft3940 Grouse Pointe Dr, Stafford, VA 22556For SaleMLS ID #VAST2051474, Brooke Gaffney, Coldwell Banker Elite. Bright MLS
- $949,9005 bd5 ba4.9k sqft7022 Barclay Dr, Fredericksburg, VA 22407For SaleMLS ID #VASP2045888, Stefan Scholz, Redfin Corporation. Bright MLS
- $849,9005 bd4 ba4.6k sqft231 Mount Hope Church Rd, Stafford, VA 22554For SaleMLS ID #VAST2049434, Mr. Trey Simpson, Nest Realty Fredericksburg. Bright MLS
- $985,0005 bd6 ba3.8k sqft4407 Whitetail Ln, Bealeton, VA 22712For SaleMLS ID #VAFQ2023666, kayla scott, LPT Realty, LLC. Bright MLS
- $1,225,0004 bd6 ba7.7k sqft50 Lupine Dr, Stafford, VA 22556For SaleMLS ID #VAST2049226, Michael Gillies, EXP Realty, LLC. Bright MLS
- $819,9006 bd5 ba5.4k sqft120 Sentinel Ridge Ln, Stafford, VA 22554For SaleMLS ID #VAST2053292, Dagmar Maticic, Belcher Real Estate, LLC.. Bright MLS
- $819,0005 bd5 ba5.3k sqft28 Millbrook Rd, Stafford, VA 22554For SaleMLS ID #VAST2051264, Michael Mack, RE/MAX Ideal. Bright MLS
- $839,0005 bd4 ba5.7k sqft17 Brannigan Dr, Stafford, VA 22554For SaleMLS ID #VAST2050442, DONNA YOUNG, Samson Properties. Bright MLS
- $890,0006 bd5 ba6.1k sqft3 Ludwell Ln, Stafford, VA 22554For SaleMLS ID #VAST2053232, Michael Gillies, EXP Realty, LLC. Bright MLS
