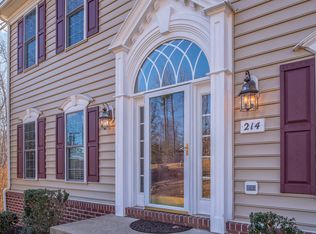
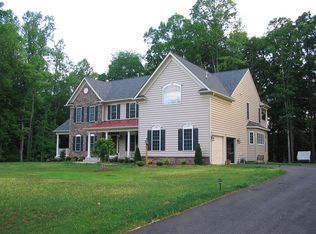
Nestled within the serene enclave of Smith Lake Estates, this open-concept Colonial-style residence, built by quality-renowned Quaker Custom Homes, can be purchased at this price for less than it would cost to build a house of this high quality with its numerous upgrades and items conveyed. This meticulously maintained home boasts a brick front with 3-car side load garage. Step inside to discover rich hardwood floors with accent crown and chair rail moldings. Just off of the foyer is a large office with white built-in bookcases with cabinets. The heart of the home features a spacious family room with a stone gas fireplace that flows effortlessly into the gourmet kitchen, complete with granite countertops, a crescent island with a new cooktop, as well as pantry and new refrigerator. The kitchen is designed for both culinary enthusiasts and casual gatherings, with a breakfast area or sunroom that invites leisurely mornings with backyard wooded views. There is easy access to the large, lighted composite made deck just off of the sunroom. Retreat to the luxurious owner's suite with its new carpeting where you will discover two walk-in closets and the en-suite bathroom featuring a soaking tub and a large walk-in shower with two shower heads. It also offers two separate sink vanity areas. Enjoy the bedroom fireplace on cool nights and on warm nights enjoy the covered porch which you have access just off the bedroom. You will find three more bedrooms with two of them sharing a bathroom. Thoughtful details such as the whole house wired sound system with intercom adds a modern tone. This home also has a whole house Generac house generator (24 KW) that uses propane and operates automatically when needed. The finished basement with its new carpeting, enjoy movies in a media room, equipment conveys and is located next to the pool table room. Enjoy the bar area with granite counter tops and another fireplace for those gatherings. Equally impressive, the home is set on a sprawling 3.7-acre wooded lot that offers privacy and tranquility with no HOA. Also, this home has city water and sewer, not well and septic. The location of the home is convenient to I-95, shopping , restaurants and the Jeff Rouse Swim and Sport Center which is only :15 mins away. Enjoy the hot tub, which has been winterized, and is tucked under the deck and sits on the stamped concrete patio. The meticulously landscaped grounds are equipped with a lawn sprinkler system and a large, powered shed just off of the driveway that matches the house siding. Call your Realtor today to view this home.
Sold for $995,000
Zillow last checked:
Listing updated:
Bought with:
Christina Mesones, 5012031
Real Broker, LLC
Source: Bright MLS,MLS#: VAST2041734
Price history
| Date | Event | Price |
|---|---|---|
| 2/5/2026 | Sold | $995,000$179/sqft |
Source:  Bright MLS #VAST2041734 Report a problem Bright MLS #VAST2041734 Report a problem | ||
| 1/5/2026 | Contingent | $995,000$179/sqft |
Source: Bright MLS #VAST2041734 Report a problem | ||
| 1/4/2026 | Pending sale | $995,000$179/sqft |
Source: Bright MLS #VAST2041734 Report a problem | ||
| 12/30/2025 | Contingent | $995,000$179/sqft |
Source: Bright MLS #VAST2041734 Report a problem | ||
| 12/30/2025 | Pending sale | $995,000$179/sqft |
Source: Bright MLS #VAST2041734 Report a problem | ||
| 10/29/2025 | Price change | $995,000-11.5%$179/sqft |
Source: Bright MLS #VAST2041734 Report a problem | ||
| 10/14/2025 | Price change | $1,124,000-4.3%$202/sqft |
Source: Bright MLS #VAST2041734 Report a problem | ||
| 9/8/2025 | Listed for sale | $1,175,000+62.1%$212/sqft |
Source: Bright MLS #VAST2041734 Report a problem | ||
| 11/26/2012 | Sold | $725,000-3.3%$131/sqft |
Source: Public Record Report a problem | ||
| 10/12/2012 | Pending sale | $749,999$135/sqft |
Source: Long & Foster Real Estate #ST7882705 Report a problem | ||
| 8/27/2012 | Price change | $749,999-6.9%$135/sqft |
Source: Long & Foster Real Estate #ST7882705 Report a problem | ||
| 8/14/2012 | Price change | $805,900-1.7%$145/sqft |
Source: Long & Foster Real Estate #ST7882705 Report a problem | ||
| 8/8/2012 | Price change | $819,900-0.6%$148/sqft |
Source: Long & Foster Real Estate #ST7882705 Report a problem | ||
| 7/12/2012 | Listed for sale | $824,900-22.3%$149/sqft |
Source: Long & Foster Real Estate #ST7882705 Report a problem | ||
| 6/23/2006 | Sold | $1,062,000$191/sqft |
Source: Public Record Report a problem | ||

Get a cash offer in 3 minutes
Find out how much your home could sell for in as little as 3 minutes with a no-obligation cash offer.
Estimated market value
$1,001,600
