Discover a rare opportunity in North Stafford’s picturesque Smith Lake community—where peaceful, tucked-away living meets unmatched convenience. Set above the lake and surrounded by a natural canopy of trees, this exceptional home offers the perfect blend of privacy and beauty. Step into a bright, two-story foyer accented by genuine hardwood floors. To the right, an elegant dining room with crown molding and chair rail detailing provides the ideal setting for holiday gatherings. The flexible formal living room flows effortlessly into the welcoming family room, featuring a real wood-burning fireplace, built-in bookshelves, and a wall of windows that frame tranquil lake views—creating an atmosphere straight out of your favorite novel. The chef’s kitchen serves as the heart of the home, complete with generous granite counter space, an island, and beautiful appliances. It opens directly into a sun-filled sunroom, offering the perfect layout for entertaining. A main-level bedroom and full bath add comfort and convenience for guests or extended family. Upstairs, the primary suite awaits your retreat. Enjoy vibrant views from the bedroom or the spa-like bath, which includes dual sinks, a separate shower, and a soaking tub. Additional spacious bedrooms share a practical Jack-and-Jill bath, and a dedicated laundry room makes everyday living a breeze. The finished, walk-out basement is an entertainer’s dream—ideal for guests, extended family, or multi-generational living. It features an additional bedroom and full bath, a future kitchenette area, two expansive recreation rooms, and access to a large patio. A second laundry area adds even more convenience. This isn’t just a home—it’s a lifestyle. Explore nature steps from your backyard, immerse yourself in the rich history of Smith Lake, and get ready to fall in love.
Sold for $824,000
$824,000
231 Kimberwick Ln, Stafford, VA 22556
6beds
5,400sqft
Single Family Residence
Built in 2005
3 Acres Lot
$827,800 Zestimate®
$153/sqft
$4,047 Estimated rent
Home value
$827,800
$770,000 - $894,000
$4,047/mo
Zestimate® history
Owner options
List your home for rent
$4,047/mo
Rent Zestimate®
Find your next renter with Zillow Rental Manager. Plus, with online applications, you can quickly screen prospective tenants – for free.
$4,047/mo
Rent Zestimate®
Refinance and save
$5,028/mo
Est. payment
Refinancing to a lower rate could help reduce your monthly payments and save thousands over the life of the loan.
$5,028/mo
Est. payment
Explore your selling options
Work with a Zillow partner agent
Leverage their expertise and Zillow's premium Showcase listings to get your home seen by more buyers.
Get startedList with your own agent
Get your home in front of millions of buyers by listing it on Zillow.
Learn how to do itSell it yourself
Take full control of how buyers see your home on Zillow by listing For Sale by Owner (FSBO).
List your homeWhat's special
Real wood-burning fireplaceSun-filled sunroomFinished walk-out basementAdditional spacious bedroomsTwo expansive recreation roomsSet above the lakeWelcoming family room
Zillow last checked:
Listing updated:
Listed by:
Vickie Clark-Jennings 540-548-8009,
Berkshire Hathaway HomeServices PenFed Realty
Bought with:
Nancy Mizelle, 0225073609
Samson Properties
Source: Bright MLS,MLS#: VAST2044632
Facts & features
Interior
Bedrooms & bathrooms
- Bedrooms: 6
- Bathrooms: 4
- Full bathrooms: 4
- Main level bathrooms: 1
- Main level bedrooms: 1
Rooms
- Room types: Living Room, Dining Room, Primary Bedroom, Bedroom 2, Bedroom 3, Bedroom 4, Bedroom 5, Kitchen, Family Room, Sun/Florida Room, Laundry, Loft, Other, Recreation Room, Bedroom 6, Bathroom 1, Bathroom 2, Primary Bathroom
Primary bedroom
- Features: Flooring - Carpet, Walk-In Closet(s)
- Level: Upper
Bedroom 2
- Features: Flooring - Carpet, Jack and Jill Bathroom
- Level: Upper
Bedroom 3
- Features: Flooring - Carpet, Jack and Jill Bathroom
- Level: Upper
Bedroom 4
- Features: Flooring - Carpet
- Level: Upper
Bedroom 5
- Level: Main
Bedroom 6
- Features: Flooring - Carpet
- Level: Lower
Primary bathroom
- Features: Double Sink
- Level: Upper
Bathroom 1
- Features: Flooring - Carpet
- Level: Main
Bathroom 2
- Level: Upper
Dining room
- Features: Flooring - Wood
- Level: Main
Family room
- Features: Fireplace - Wood Burning, Flooring - Carpet
- Level: Main
Kitchen
- Features: Kitchen Island, Flooring - Ceramic Tile, Granite Counters, Kitchen - Gas Cooking
- Level: Main
Laundry
- Level: Lower
Laundry
- Level: Upper
Living room
- Features: Flooring - Wood
- Level: Main
Loft
- Features: Flooring - Carpet
- Level: Upper
Other
- Level: Lower
Recreation room
- Features: Flooring - Carpet
- Level: Lower
Recreation room
- Level: Lower
Other
- Level: Main
Heating
- Forced Air, Heat Pump, Natural Gas, Electric, Propane
Cooling
- Ceiling Fan(s), Heat Pump, Central Air, Electric
Appliances
- Included: Microwave, Dishwasher, Refrigerator, Ice Maker, Cooktop, Oven, Gas Water Heater
- Laundry: In Basement, Upper Level, Laundry Room
Features
- Ceiling Fan(s), Soaking Tub, Bathroom - Stall Shower, Built-in Features, Breakfast Area, Chair Railings, Crown Molding, Double/Dual Staircase, Entry Level Bedroom, Family Room Off Kitchen, Open Floorplan, Floor Plan - Traditional, Formal/Separate Dining Room, Eat-in Kitchen, Kitchen Island, Kitchen - Table Space, Pantry, Primary Bath(s), Recessed Lighting, Upgraded Countertops, Walk-In Closet(s), Dry Wall, 9'+ Ceilings, 2 Story Ceilings
- Flooring: Carpet, Ceramic Tile, Hardwood, Wood
- Doors: Six Panel, Sliding Glass, Atrium
- Windows: Double Pane Windows, Vinyl Clad, Atrium
- Basement: Full,Finished,Walk-Out Access
- Number of fireplaces: 1
- Fireplace features: Gas/Propane
Interior area
- Total structure area: 5,400
- Total interior livable area: 5,400 sqft
- Finished area above ground: 3,700
- Finished area below ground: 1,700
Property
Parking
- Total spaces: 3
- Parking features: Garage Faces Side, Garage Door Opener, Inside Entrance, Asphalt, Driveway, Attached
- Attached garage spaces: 3
- Has uncovered spaces: Yes
- Details: Garage Sqft: 600
Accessibility
- Accessibility features: None
Features
- Levels: Three
- Stories: 3
- Patio & porch: Patio, Deck
- Exterior features: Lighting
- Pool features: None
- Has view: Yes
- View description: Lake, Trees/Woods
- Has water view: Yes
- Water view: Lake
- Waterfront features: Canoe/Kayak, Fishing Allowed, Boat - Powered, Lake
- Body of water: Smith Lake
- Frontage type: Road Frontage
Lot
- Size: 3 Acres
- Features: Backs to Trees
Details
- Additional structures: Above Grade, Below Grade
- Parcel number: 20SS 20
- Zoning: A
- Special conditions: Standard
Construction
Type & style
- Home type: SingleFamily
- Architectural style: Colonial
- Property subtype: Single Family Residence
Materials
- Vinyl Siding, Frame, Stone
- Foundation: Permanent
- Roof: Architectural Shingle
Condition
- Excellent
- New construction: No
- Year built: 2005
Utilities & green energy
- Sewer: Public Sewer
- Water: Public
Community & HOA
Community
- Subdivision: Smith Lake Estates
HOA
- Has HOA: No
Location
- Region: Stafford
Financial & listing details
- Price per square foot: $153/sqft
- Tax assessed value: $790,200
- Annual tax amount: $7,402
- Date on market: 12/9/2025
- Listing agreement: Exclusive Right To Sell
- Listing terms: Cash,Conventional,FHA,VA Loan
- Ownership: Fee Simple
- Road surface type: Black Top
Price history
| Date | Event | Price |
|---|---|---|
| 3/5/2026 | Sold | $824,000-5.3%$153/sqft |
Source:  Bright MLS #VAST2044632 Report a problem Bright MLS #VAST2044632 Report a problem | ||
| 1/25/2026 | Contingent | $869,900$161/sqft |
Source: Bright MLS #VAST2044632 Report a problem | ||
| 12/9/2025 | Price change | $869,900-5.3%$161/sqft |
Source: Bright MLS #VAST2044632 Report a problem | ||
| 11/11/2025 | Price change | $919,000-7.1%$170/sqft |
Source: Bright MLS #VAST2043842 Report a problem | ||
| 11/1/2025 | Listed for sale | $989,000+22%$183/sqft |
Source: Bright MLS #VAST2043842 Report a problem | ||
| 8/9/2005 | Sold | $810,600$150/sqft |
Source: Public Record Report a problem | ||
Public tax history
| Year | Property taxes | Tax assessment |
|---|---|---|
| 2025 | $7,298 +3.4% | $790,200 |
| 2024 | $7,061 +17% | $790,200 +17.5% |
| 2023 | $6,035 +5.6% | $672,400 |
| 2022 | $5,715 -4.3% | $672,400 +9.2% |
| 2021 | $5,972 | $615,700 |
| 2020 | $5,972 -4.5% | $615,700 -0.5% |
| 2019 | $6,251 +2% | $618,900 |
| 2018 | $6,127 | $618,900 |
| 2017 | $6,127 | $618,900 |
| 2016 | $6,127 | $618,900 +3.8% |
| 2015 | -- | $596,400 |
| 2014 | -- | $596,400 +7% |
| 2013 | -- | $557,300 |
| 2012 | -- | $557,300 -1.7% |
| 2011 | -- | $566,800 |
| 2010 | -- | $566,800 -16.9% |
| 2009 | -- | $682,100 |
| 2008 | -- | $682,100 +13.9% |
| 2006 | -- | $598,800 |
| 2005 | -- | $598,800 +14.8% |
| 2004 | -- | $521,800 +397% |
| 2003 | -- | $105,000 |
Find assessor info on the county website
Neighborhood: 22556
Nearby homes
- $995,0004 bd5 ba5.5k sqft240 Kimberwick Ln, Stafford, VA 22556Sold
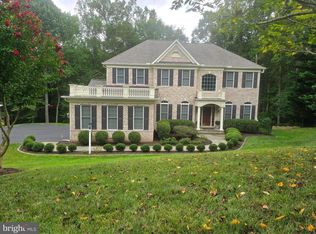
- $1,197,6005 bd6 ba6k sqft225 Kimberwick Ln, Stafford, VA 22556Off Market
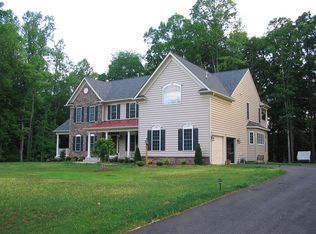
- $816,0006 bd4 ba4.9k sqft214 Kimberwick Ln, Stafford, VA 22556Off Market
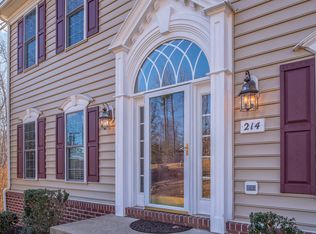
- $985,4005 bd5 ba3.8k sqft222 Kimberwick Ln, Stafford, VA 22556Off Market
- $1,340,5006 bd7 ba6.4k sqft205 Kimberwick Ln, Stafford, VA 22556Off Market
- $998,0005 bd5 ba5.6k sqft254 Kimberwick Ln, Stafford, VA 22556For Sale
- $1,222,3005 bd4 ba5.1k sqft255 Kimberwick Ln, Stafford, VA 22556Off Market
- $1,123,3006 bd6 ba6.4k sqft199 Kimberwick Ln, Stafford, VA 22556Off Market
Nearby schools
GreatSchools rating
- 4/10Kate Waller Barrett Elementary SchoolGrades: K-5Distance: 1.2 mi
- 4/10H.H. Poole Middle SchoolGrades: 6-8Distance: 2.8 mi
- 5/10North Stafford High SchoolGrades: 9-12Distance: 2.7 mi
Schools provided by the listing agent
- District: Stafford County Public Schools
Source: Bright MLS. This data may not be complete. We recommend contacting the local school district to confirm school assignments for this home.
Get a cash offer in 3 minutes
Find out how much your home could sell for in as little as 3 minutes with a no-obligation cash offer.
Estimated market value
$827,800
Get a cash offer in 3 minutes
Find out how much your home could sell for in as little as 3 minutes with a no-obligation cash offer.
Estimated market value
$827,800
- Virginia
- Stafford County
- Stafford
- 22556
- 231 Kimberwick Ln
